






DuPage, US

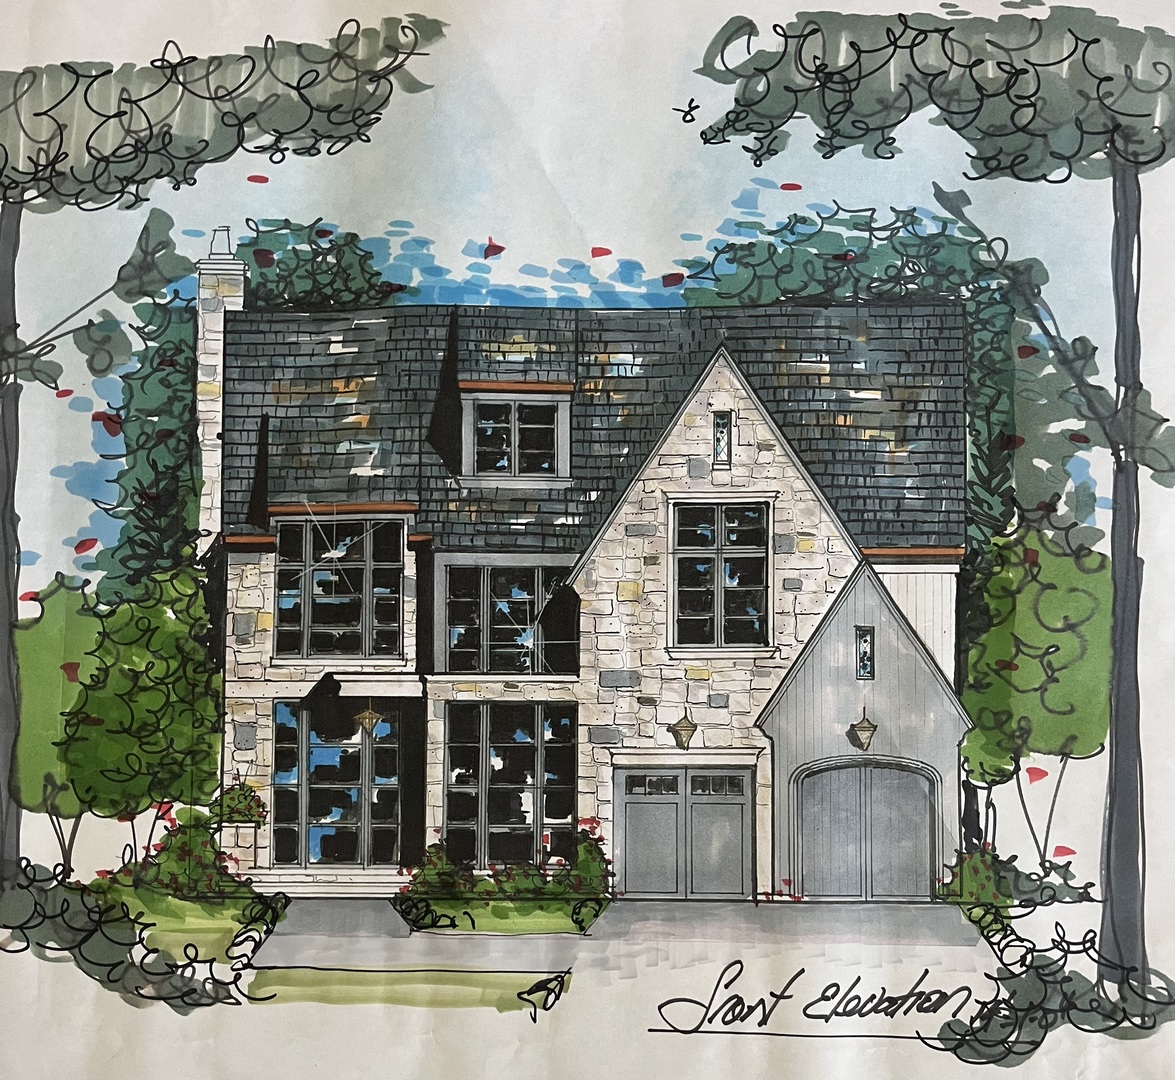
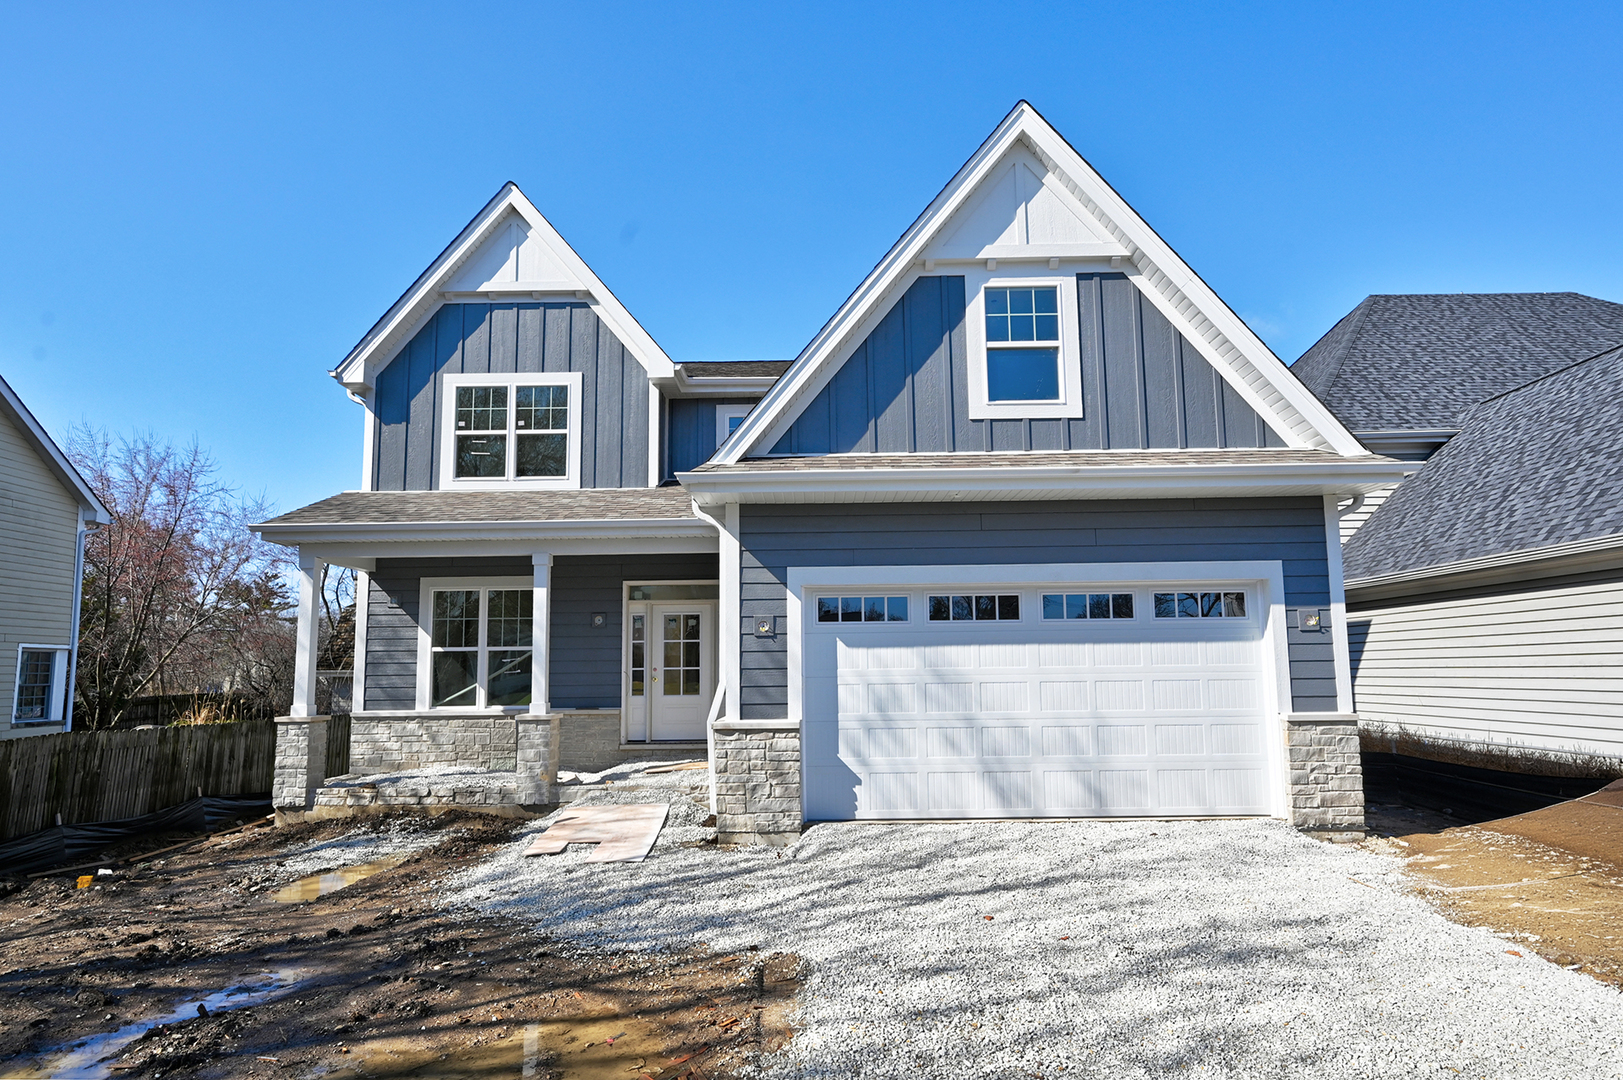
Step into modern luxury with this impeccably designed new construction, just minutes from downtown Clarendon Hills. Perfectly positioned on an extraordinary 60' x 229' lot, this property offers an unparalleled sense of space and privacy rarely found in the area. With approximately 4,300 SF of thoughtfully crafted living space, the home features 5 spacious bedrooms, 4.1 baths, and an array of upscale details. The main level boasts a formal dining room, a private office, and a stunning open-concept kitchen and family room. The gourmet kitchen showcases custom-built white shaker maple cabinets with soft-close drawers, quartz countertops, a large center island, and a premium Thermador appliance package. A walk-in pantry and adjacent mudroom with built-in bench and cubbies add convenience to everyday living. Cozy up in the family room, featuring a remote-controlled fireplace with a natural stone facade and custom wood mantel. Upstairs, the primary suite is a serene retreat with a generous walk-in closet and spa-like ensuite bath, complete with a freestanding soaking tub, frameless glass shower, dual vanities, heated floors, and quartz countertops. Three additional bedrooms, all with oak hardwood floors, include a Jack-and-Jill bath and a private ensuite. The second-floor laundry room, with quartz countertops and premium finishes, adds practicality to luxury. The finished lower level extends your living space with a large entertainment area, guest bedroom, and full bath, plus ample storage. Additional highlights include extensive millwork throughout, custom oak staircases, a two-car attached garage with EV-ready wiring, and a private interior lot featuring a composite deck that overlooks the expansive grounds. Set in a sought-after neighborhood close to top-rated schools, parks, shopping, and dining, this home seamlessly blends sophistication, function, and the luxury of rarely available oversized outdoor living. Anticipated completion is early June-your dream home awaits!
Courtesy Of: Compass
Feature Highlights
- Basement Bathrooms
General Features
- List Date:
- 04/10/2026
Public Schools
- Elementary School:
- Prospect Elementary
- High School:
- Hinsdale Central Hig
Interior Features
- Living Area Source:
- Builder
- Bedrooms Possible:
- 5
- Bathrooms Full:
- 4
- Rooms Total:
- 11
Exterior Features and Amenities
- Lot Size Dimensions:
- 60 x 229
- Parking Total:
- 2
Financial
- Purchase Contract Date:
- 2026-04-12
- Days On Market:
- 17
- Tax Year:
- 2024
Other Features
- Elementary School District:
- 181
- High School District:
- 86
- Middle Or Junior School District:
- 181
- Age:
- NEW Under Construction
The data relating to real estate for sale on this website comes in part from the Broker Reciprocity program of MRED LLC. Real Estate listings held by brokerage firms other than Hometown Real Estate are marked with the Broker Reciprocity logo or the Broker Reciprocity thumbnail logo (a little black house) and detailed information about them includes the names of the listing brokers. Some properties which appear for sale on this website may subsequently have sold and may no longer be available. The information being provided is for consumers' personal, non-commercial use and may not be used for any purpose other than to identify prospective properties consumers may be interested in purchasing.
Data last updated: 2026-05-26.
Copyright 2026 MRED LLC