







DuPage, US

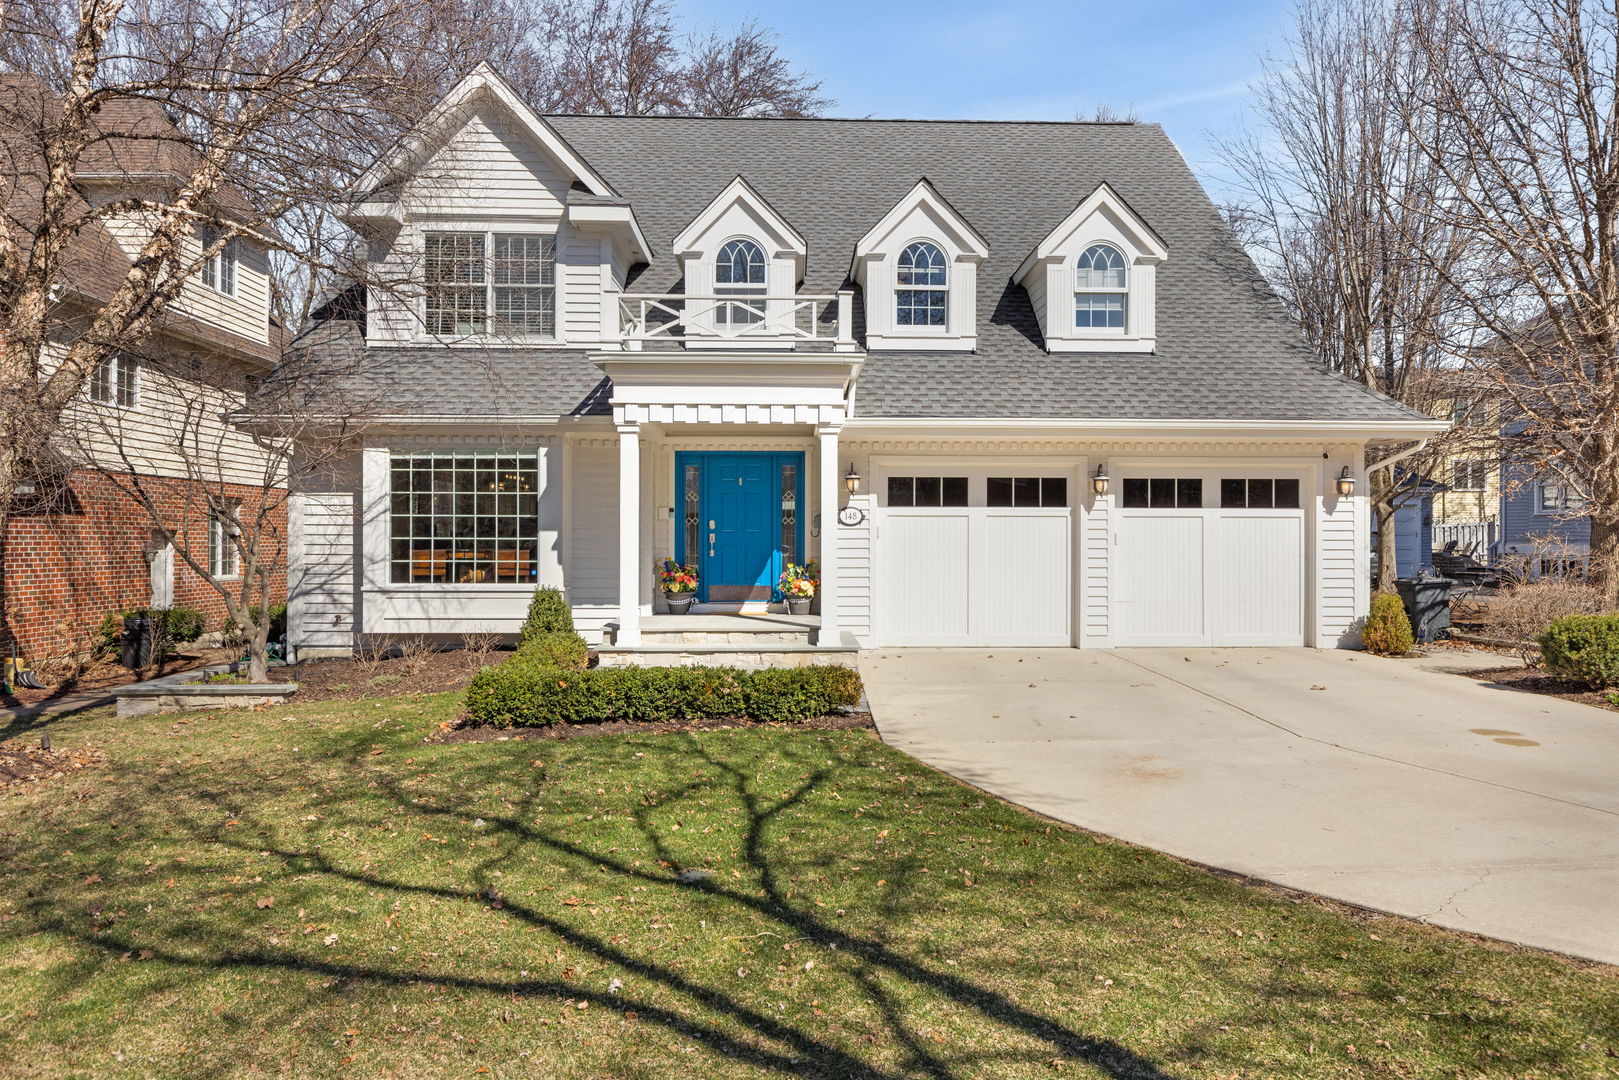
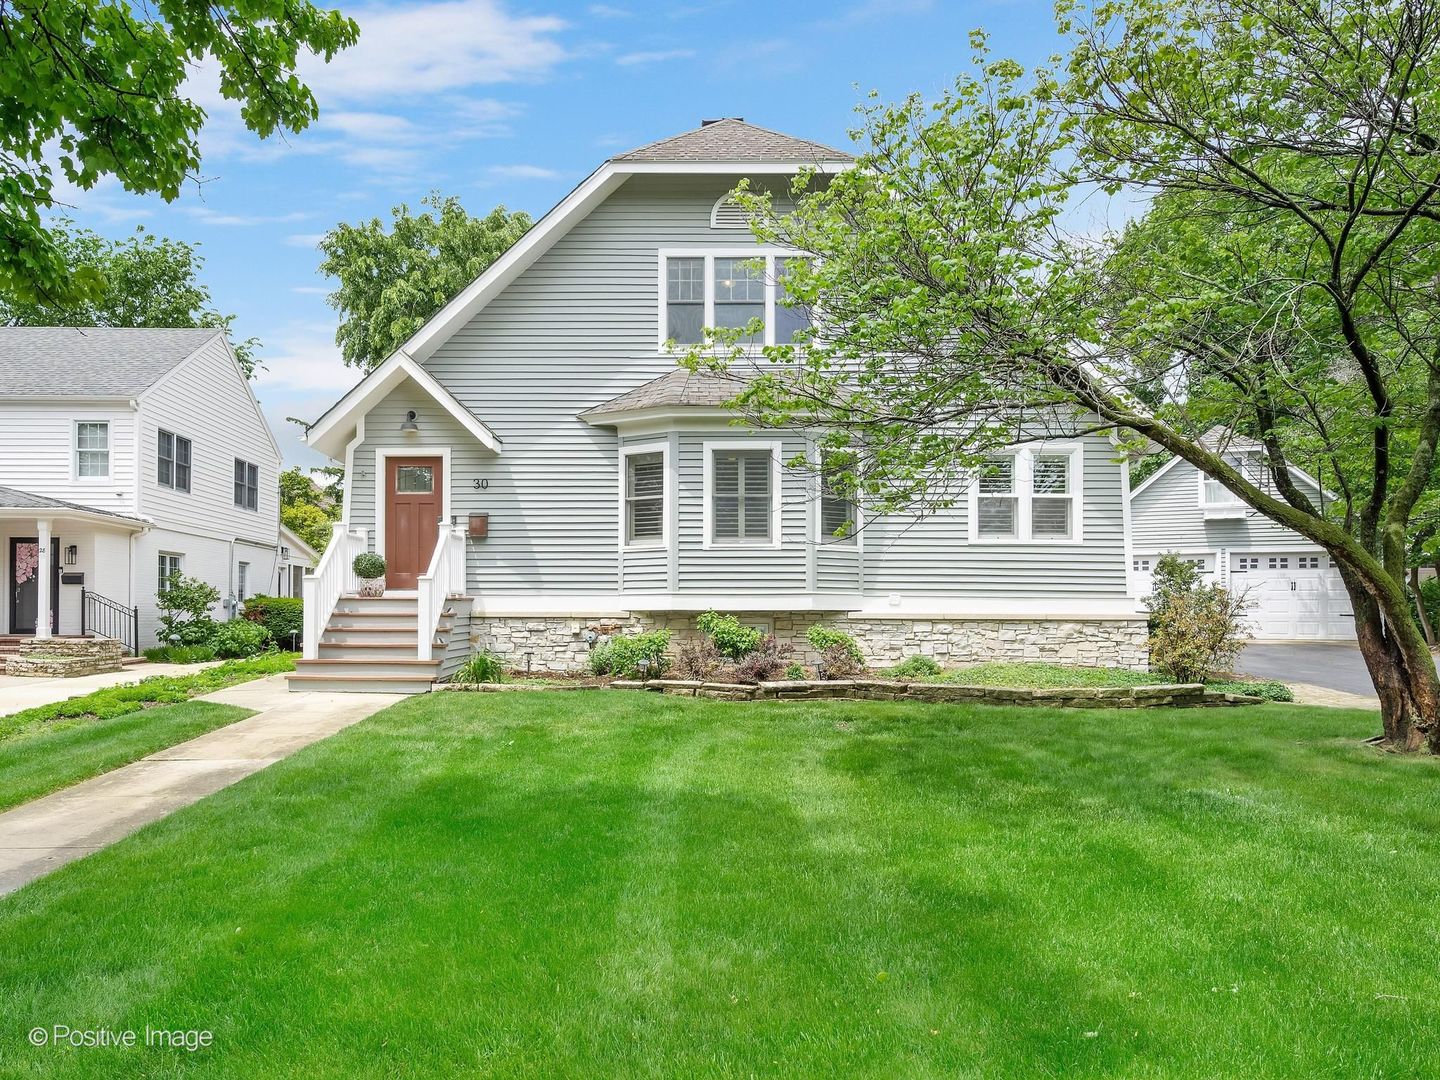
Rare in-town Clarendon Hills opportunity on an exceptional oversized lot. The unique lot layout offers an unusually large yard for such a premier walk-to-town location, complete with a sport court, play set, expansive deck, and plenty of open green space for entertaining and recreation. The home beautifully blends original historic charm with a substantial 2003 addition that expanded both the size and functionality. Sun-filled living spaces feature 9-foot ceilings, hardwood floors throughout the main level and part of the second level, and wood-burning fireplaces in both the living and family rooms. French doors from the family room and breakfast area open directly to the deck, creating seamless indoor-outdoor living. Flexible living spaces alongside thoughtful updates throughout the home like quartz countertops, upstairs laundry room and wide plank hardwood flooring in the upstairs hallways and primary bedroom. Offering 4 bedrooms and 4.1 baths, the home provides exceptional versatility for everyday living and guests alike. The finished basement includes a built-in Murphy bed and full bath, making it ideal for sleepovers, extended stays, or additional recreation space. Storage above the detached garage adds even more functionality to this rare offering. Prospect Elementary, Clarendon Hills Middle School, and Hinsdale Central High School.
Courtesy Of: Compass
Feature Highlights
- Built Before 1978
- Basement Bathrooms
General Features
- List Date:
- 05/20/2026
Public Schools
- Elementary School:
- Prospect Elementary
- High School:
- Hinsdale Central Hig
Interior Features
- Living Area Source:
- Other
- Bedrooms Possible:
- 4
- Bathrooms Full:
- 4
- Rooms Total:
- 10
Exterior Features and Amenities
- Lot Size Dimensions:
- 60X105X163.48X168.70
- Parking Total:
- 2
Financial
- Purchase Contract Date:
- 2026-05-23
- Days On Market:
- 4
- Tax Annual Amount:
- $14,424.78
- Tax Year:
- 2024
Other Features
- Elementary School District:
- 181
- High School District:
- 86
- Middle Or Junior School District:
- 181
- Age:
- 91-100 Years
Directions
Chicago Ave heading West, slight left onto Norfolk, slight left onto Rose, 1st right onto Waverly.
The data relating to real estate for sale on this website comes in part from the Broker Reciprocity program of MRED LLC. Real Estate listings held by brokerage firms other than Hometown Real Estate are marked with the Broker Reciprocity logo or the Broker Reciprocity thumbnail logo (a little black house) and detailed information about them includes the names of the listing brokers. Some properties which appear for sale on this website may subsequently have sold and may no longer be available. The information being provided is for consumers' personal, non-commercial use and may not be used for any purpose other than to identify prospective properties consumers may be interested in purchasing.
Data last updated: 2026-05-26.
Copyright 2026 MRED LLC