






DuPage, US

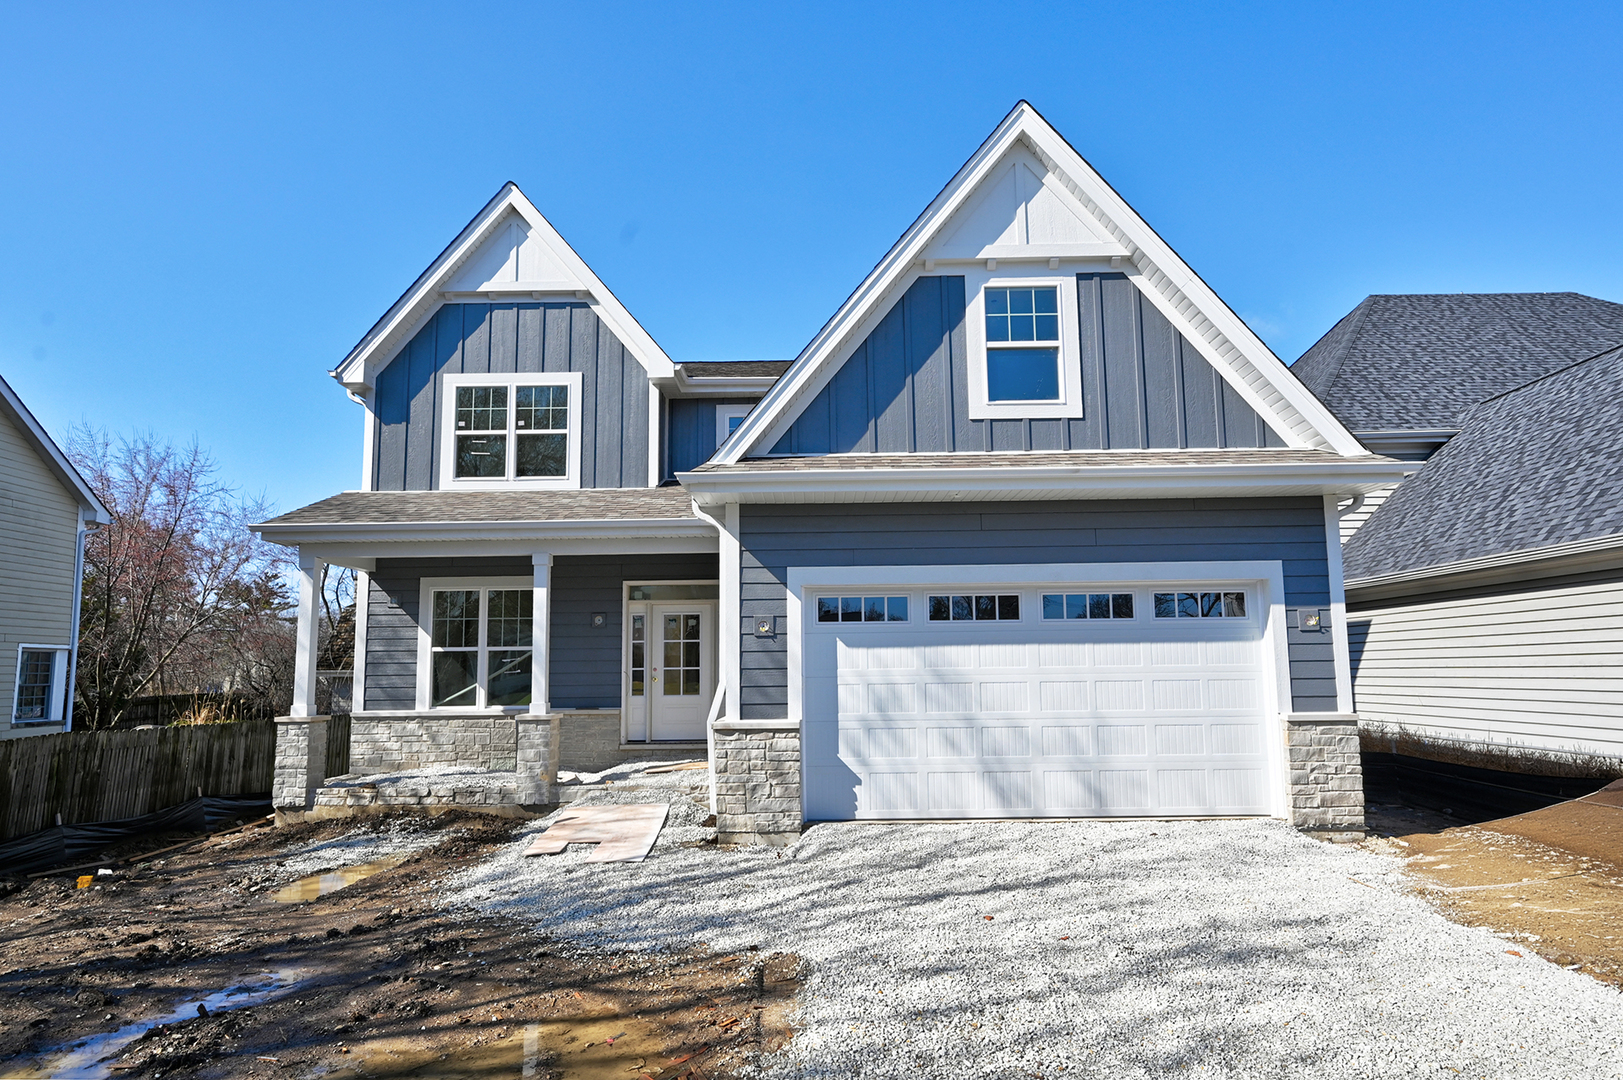
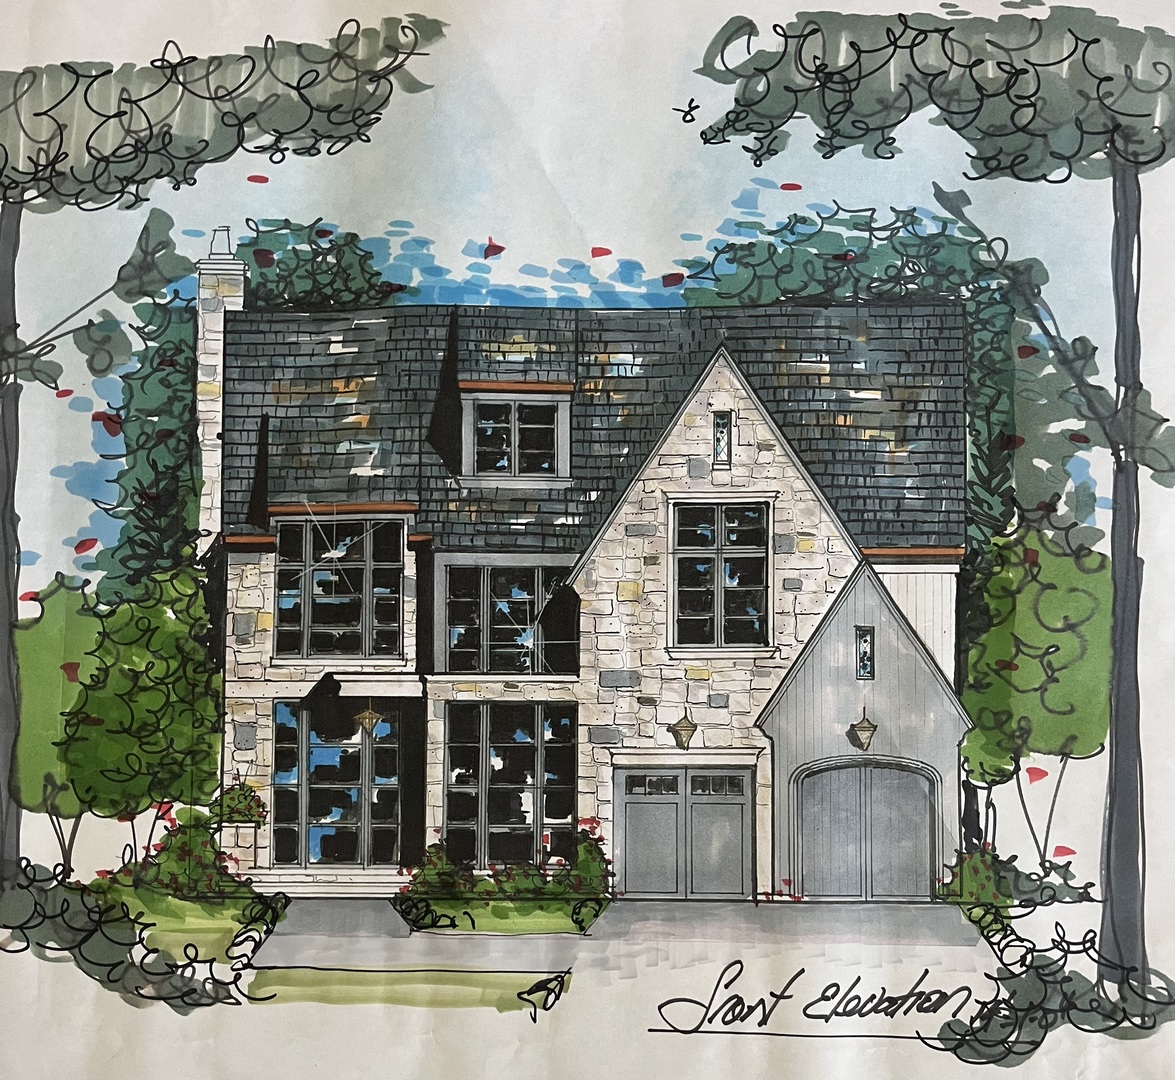
Aspen Construction, a local favorite & distinguished custom builder, brings to market a gorgeous modern rustic offering the perfect combination of location, luxury & space. This is truly a forever home, in a forever neighborhood, consistently recognized on state & national levels for being one of the best suburbs to live in. The light filled, open layout is perfect for entertaining without a sacrifice in function, as this Brad Lewis designed home keeps a busy modern lifestyle in mind. Three levels of exceptional craftsmanship ideal for elevated living: elegant foyer with walls of glass and herringbone floor; epicurean kitchen with artisan cabinetry, rift sawn white oak, natural surfaces, high end appliances, morning bar, working & entertaining islands; office with custom iron & glass door; full masonry fireplace in FR; built-in DR cabinetry with wine cabinet; exquisitely appointed primary suite with stone bath; en-suite bedrooms; 10'-14+' ceilings throughout; designer light fixtures; 1st & 2nd floor laundry, finished basement. 24 Arthur comprises apx 5,100 SF of modern elegance situated on an incredibly rare 190' deep lot. The unusually large site affords privacy, openness & expansive back yard space, while a covered rear porch with fireplace & custom deck provide the perfect places to gather and unwind. Top tier, award winning schools (D181 & D86). Still time for some personalization.
Courtesy Of: @properties Christie's International Real Estate
Feature Highlights
- Broker Owned/Interest
- Basement Bathrooms
General Features
- List Date:
- 05/01/2026
Public Schools
- Elementary School:
- Prospect Elementary
- High School:
- Hinsdale Central Hig
Interior Features
- Bedrooms Possible:
- 5
- Aprox. Total Finished Sq Ft:
- 5066
- Bathrooms Full:
- 5
- Rooms Total:
- 12
- Living Area Source:
- Plans
Exterior Features and Amenities
- Lot Size Dimensions:
- 60x190
- Parking Total:
- 2
Financial
- Tax Annual Amount:
- $7,722.34
- Tax Year:
- 2025
- Days On Market:
- 8
- Purchase Contract Date:
- 2026-05-08
Other Features
- Elementary School District:
- 181
- High School District:
- 86
- Middle Or Junior School District:
- 181
- Age:
- NEW Under Construction
The data relating to real estate for sale on this website comes in part from the Broker Reciprocity program of MRED LLC. Real Estate listings held by brokerage firms other than Hometown Real Estate are marked with the Broker Reciprocity logo or the Broker Reciprocity thumbnail logo (a little black house) and detailed information about them includes the names of the listing brokers. Some properties which appear for sale on this website may subsequently have sold and may no longer be available. The information being provided is for consumers' personal, non-commercial use and may not be used for any purpose other than to identify prospective properties consumers may be interested in purchasing.
Data last updated: 2026-05-26.
Copyright 2026 MRED LLC