





Kendall, US

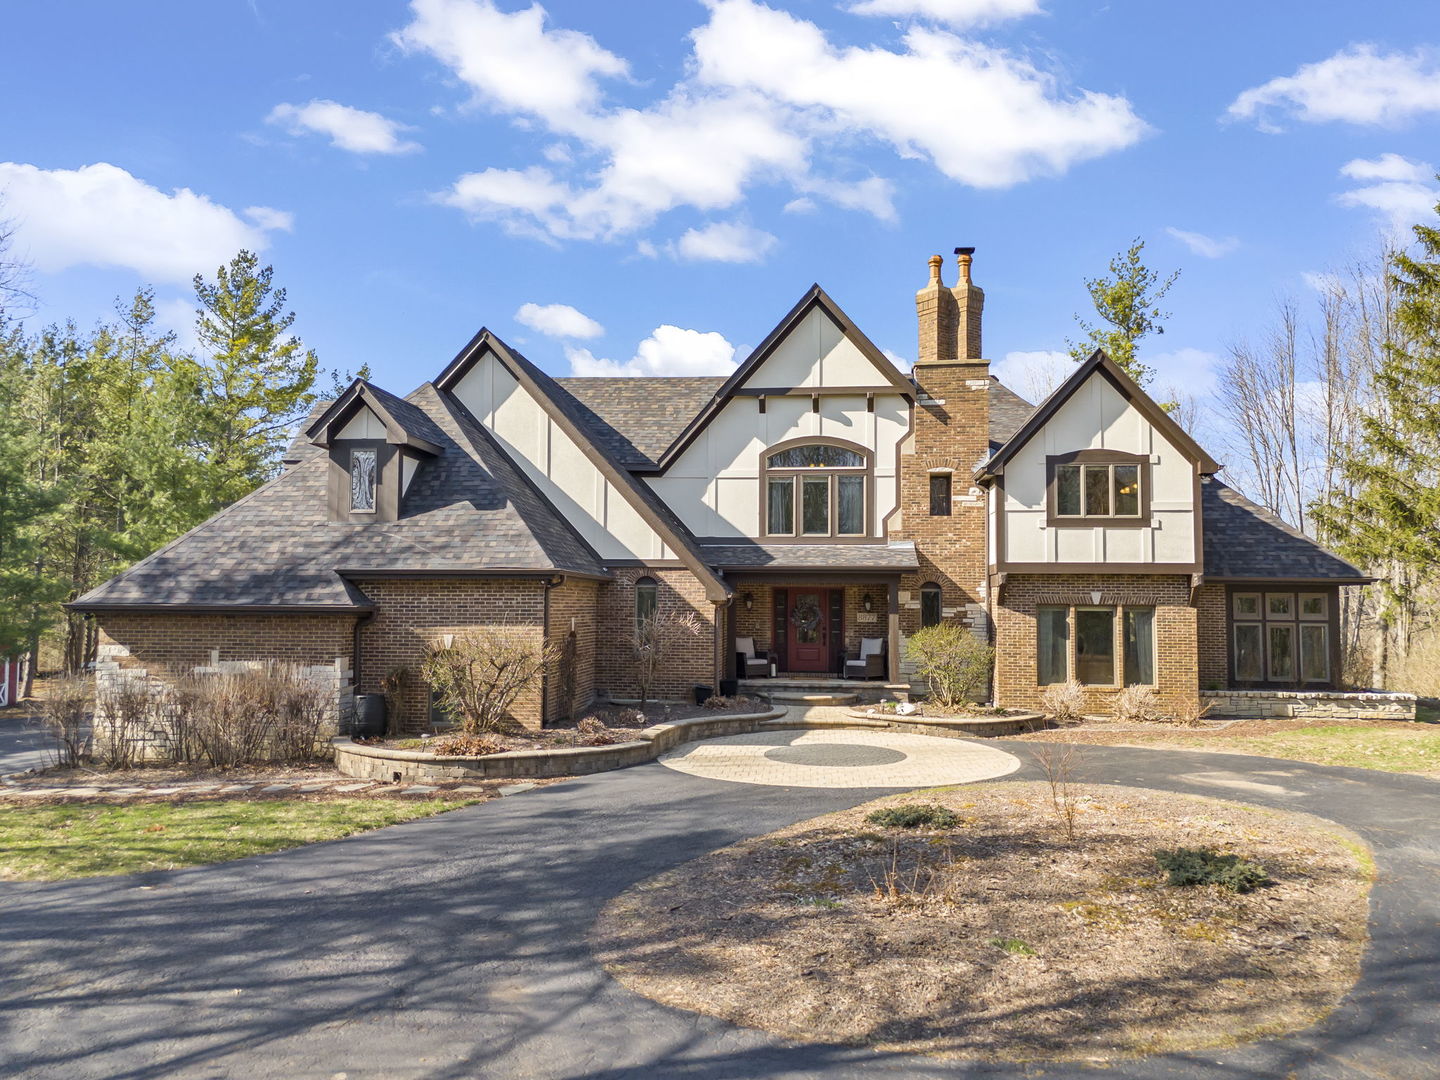
STUNNING PROPERTY INSIDE AND OUT! Set on nearly 23 acres, this home feels like a secluded retreat-yet is just 1 minute from restaurants, shopping, and everyday conveniences. Enjoy sweeping views of the prairie, creek, aerated pond, and in-ground pool, with a brand-new, top-of-the-line 42x64 Morton building offering exceptional flexibility. From the moment you turn onto the winding, tree-lined drive, it's clear you've arrived somewhere special. The property unfolds into a private, park-like setting backing to Blackberry Creek, with wooded trails, open spaces, and abundant wildlife creating a true nature-lover's escape. Whether it's fishing along the creek, exploring the trails, or simply taking in the quiet beauty of the land, the experience is both peaceful and immersive. The stately home offers over 5,000 finished square feet and reflects the character of a classic English manor, through its Neo-Tudor design. A timeless exterior of stone, brick, and stucco pairs with rich architectural details inside, including exposed beams, striking stonework, and refinished oak hardwood floors. Fresh interior and exterior paint, along with numerous updates throughout, enhance both form and function. Designed for comfort as much as scale, each bedroom features its own en-suite bath and walk-in closet, while expansive windows frame views of the surrounding landscape in every direction. The home lives large, yet feels warm, inviting, and connected to its setting. Outdoor living is equally compelling, with a 40x18 in-ground pool, motorized cover, and adjoining tiki bar creating a natural gathering space. The grounds offer endless opportunities for recreation, relaxation, and exploration. Complementing the property are six outbuildings, highlighted by the impressive new Morton building with concrete floor, premium insulation, separate 200-amp service, and capacity for large vehicles or RV storage-ideal for hobbyists, collectors, or business use. All of this, just moments from Yorkville's shopping, dining, parks, and extensive bike trail system, with convenient access to I-88 and I-80-offering a rare combination of privacy, acreage, and accessibility.
Courtesy Of: john greene, Realtor
Feature Highlights
- Additional Parcels
- Basement Bathrooms
General Features
- List Date:
- 04/07/2026
Public Schools
- Elementary School:
- Autumn Creek Element
- High School:
- Yorkville High Schoo
Interior Features
- Bedrooms Possible:
- 5
- Aprox. Total Finished Sq Ft:
- 5319
- Rooms Total:
- 15
- Bathrooms Full:
- 4
- Living Area Source:
- Plans
Exterior Features and Amenities
- Lot Size Dimensions:
- 647x1737
- Model:
- Custom Neo-Tudor with classic European influence
- Parking Total:
- 15
Financial
- Days On Market:
- 26
- Purchase Contract Date:
- 2026-05-02
- Tax Annual Amount:
- $23,512.16
- Tax Year:
- 2024
Other Features
- Elementary School District:
- 115
- High School District:
- 115
- Middle Or Junior School District:
- 115
- Age:
- 31-40 Years
The data relating to real estate for sale on this website comes in part from the Broker Reciprocity program of MRED LLC. Real Estate listings held by brokerage firms other than Hometown Real Estate are marked with the Broker Reciprocity logo or the Broker Reciprocity thumbnail logo (a little black house) and detailed information about them includes the names of the listing brokers. Some properties which appear for sale on this website may subsequently have sold and may no longer be available. The information being provided is for consumers' personal, non-commercial use and may not be used for any purpose other than to identify prospective properties consumers may be interested in purchasing.
Data last updated: 2026-05-25.
Copyright 2026 MRED LLC