


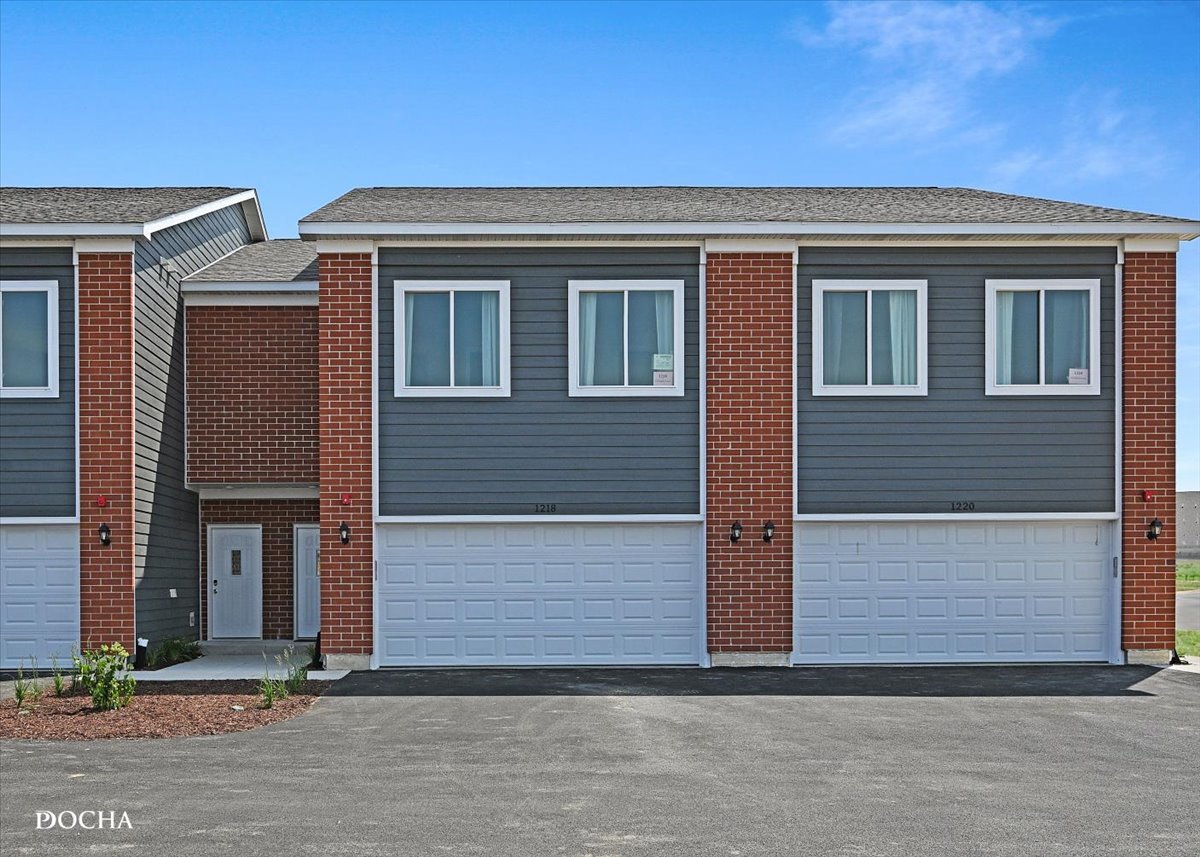


Kendall, US

Stunning brick ranch in desirable Rivers Edge, set on a premium lot backing to a private nature preserve with exceptional indoor-outdoor living! Offering approximately 2300 sq ft on the main level, this beautifully designed home features an open-concept layout, soaring vaulted ceilings, and high-end finishes throughout. The great room on the main level is the centerpiece, showcasing a dramatic floor-to-ceiling stone fireplace, rich hardwood flooring, and expansive windows that fill the space with natural light while capturing serene preserve views. The gourmet kitchen impresses with 51" custom cabinetry, quartz countertops, a full marble backsplash, and a large butcher block island with stools, along with high-end Thermador appliances, including oven, microwave, and dishwasher, and a wine fridge-ideal for everyday living and entertaining. It makes cooking a pleasure! Enjoy seamless flow from the foyer to the open dining room, great room, and eating area, and gourmet kitchen with direct access to the large cedar deck overlooking the private backyard and stone patio. The main level features 3 bedrooms, including a luxurious primary suite with a spa-inspired primary bath featuring a freestanding soaking tub, a custom-designed oversized glass walk-in shower with dual showerheads, a seat, and a custom dual vanity. Also, in the primary bath, there is a large walk-in closet and linen closet. The finished walk-out basement adds approximately 1,800 sq ft of additional living space, offering a spacious family room, pool table, recreation area, 4th bedroom, full bath, second wine fridge, and plumbing for a future wet bar. A large storage area provides excellent additional space. Step outside to your private backyard oasis, complete with a stone patio featuring a built-in gas fire pit, sprinkler system, landscape lighting on timers, invisible fence to keep your dog in the yard, and gutter leaf guards for low-maintenance living, all backing to mature trees and the nature preserve for exceptional privacy. Located in sought-after Rivers Edge, this home offers a rare combination of luxury, space, and an exceptional setting. A must-see, this one will not last long.
Courtesy Of: Berkshire Hathaway HomeServices Starck Real Estate
Feature Highlights
- Basement Bathrooms
General Features
- List Date:
- 04/06/2026
Interior Features
- Living Area Source:
- Estimated
- Bedrooms Possible:
- 4
- Aprox. Total Finished Sq Ft:
- 4100
- Bathrooms Full:
- 3
- Rooms Total:
- 9
Exterior Features and Amenities
- Lot Size Dimensions:
- 150X 80
- Parking Total:
- 2
Financial
- Association Fee:
- $375.00
- Tax Year:
- 2024
- Tax Annual Amount:
- $11,533.00
- Days On Market:
- 45
- Purchase Contract Date:
- 2026-04-13
Other Features
- Elementary School District:
- 115
- High School District:
- 115
- Middle Or Junior School District:
- 115
- Age:
- 21-25 Years
The data relating to real estate for sale on this website comes in part from the Broker Reciprocity program of MRED LLC. Real Estate listings held by brokerage firms other than Hometown Real Estate are marked with the Broker Reciprocity logo or the Broker Reciprocity thumbnail logo (a little black house) and detailed information about them includes the names of the listing brokers. Some properties which appear for sale on this website may subsequently have sold and may no longer be available. The information being provided is for consumers' personal, non-commercial use and may not be used for any purpose other than to identify prospective properties consumers may be interested in purchasing.
Data last updated: 2026-05-25.
Copyright 2026 MRED LLC