






Kendall, US

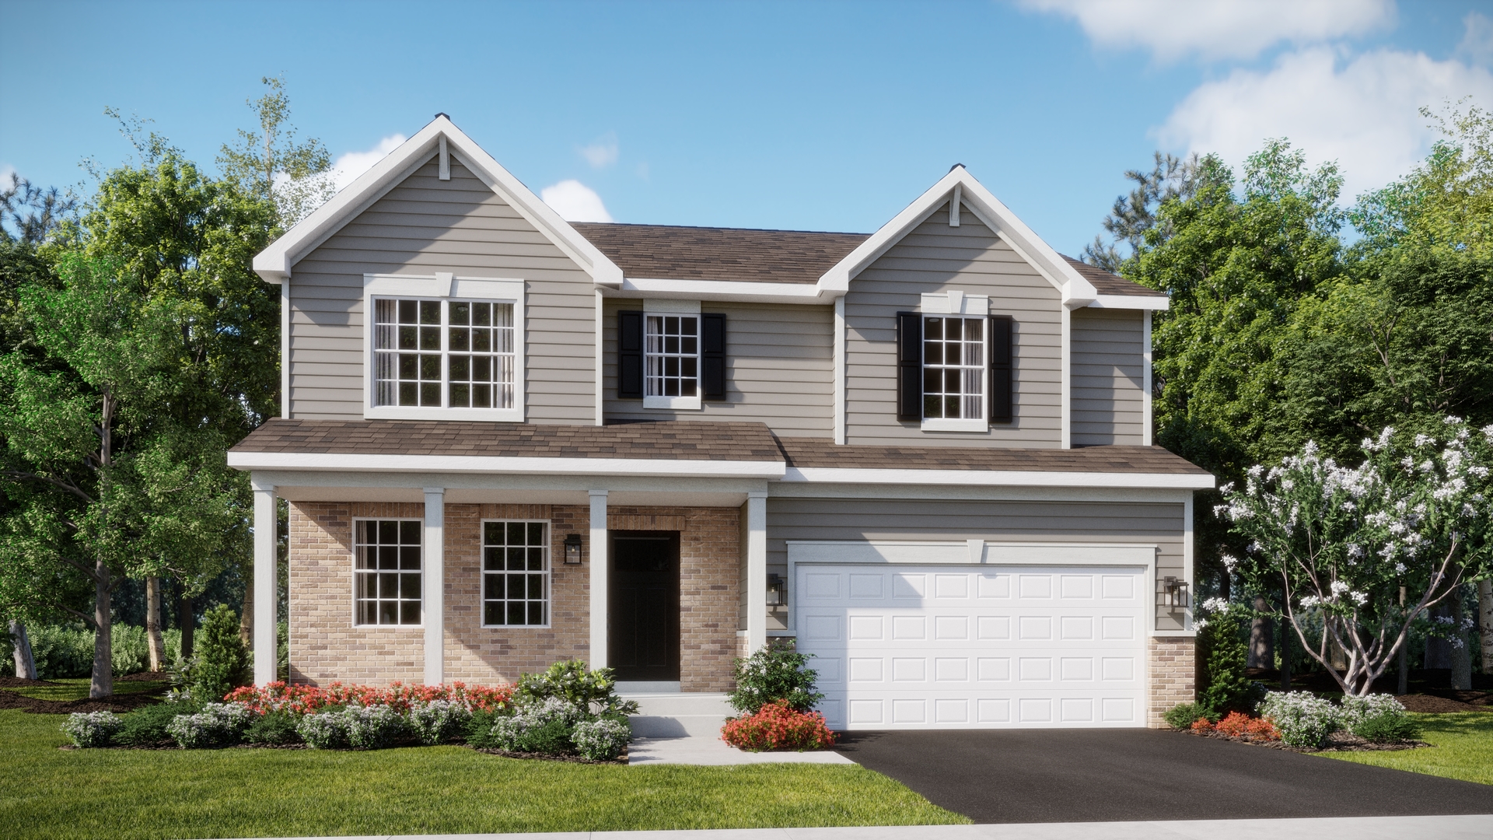
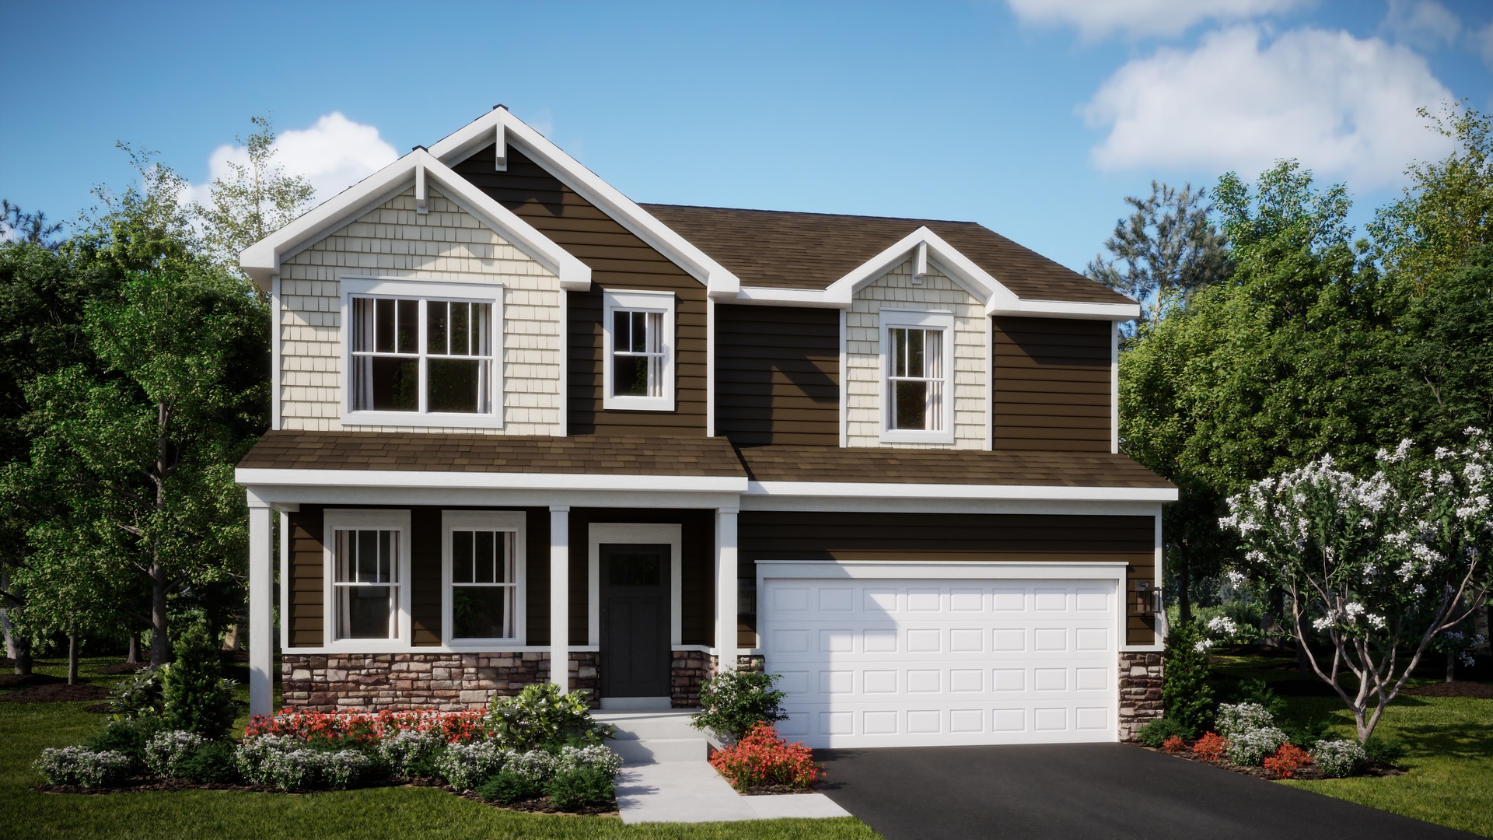
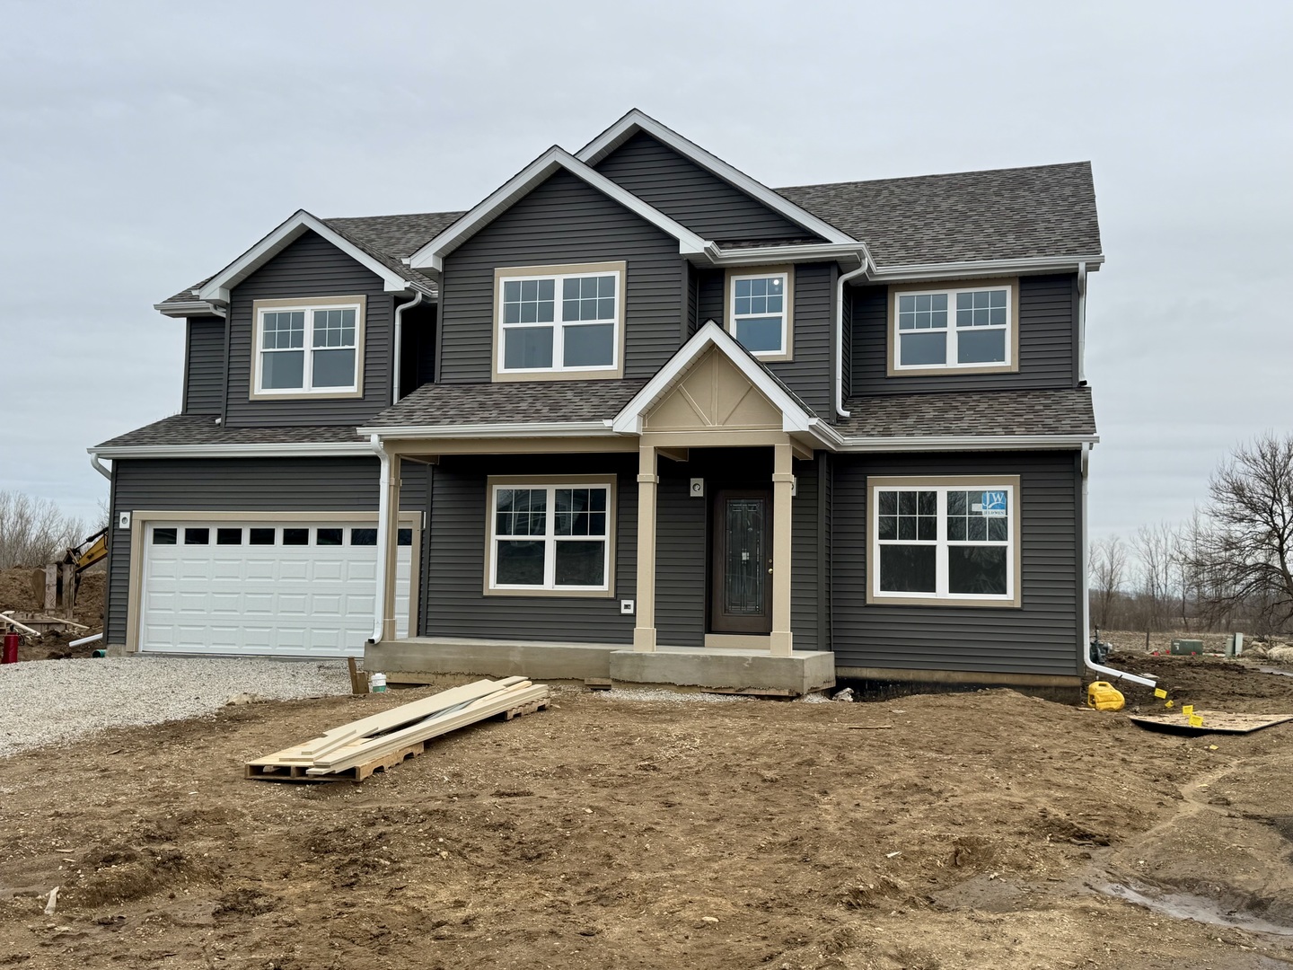
BRAND NEW with May 1st delivery! Amazing CUSTOM home that offers 4000 square feet of living space! Home boasts 4 bedrooms, 3.5 bathrooms, 3 car tandem garage and a FULL FINISHED BASEMENT WITH FULL BATH! Spacious home has it all starting with a large foyer that opens to a "flex room" that can be used either as an office or formal living room, and then continues on to a formal dining room with custom woodworking. First floor expands to a large eat in kitchen - with a huge island over looking the spacious family room. The 1st floor laundry offers a coat closet and additional cabinet/counter space. Home has tons of natural light & a fabulous floor plan for entertaining! Second story offers 4 spacious bedrooms - all with large closets - 2 full baths & a loft! The spacious, spa like master bath boasts a separate shower & large soaker tub, tiled floors & surrounds, private water closet & separate vanities. The other bedrooms share a hall bath that also offers an expanded double vanity. Don't forget the full finished basement with its own full bath! This gorgeous home comes with tons of UPGRADES including 9' 1st floor ceilings, luxury vinyl plank floors throughout entire 1st floor, CUSTOM KITCHEN with 42" kitchen cabinets plus an island, quartz countertops, tiled backsplash & SS appliances. Bathrooms all offer tiled floors & upgraded vanities. House has upgraded millwork & 5 panel interior doors. High efficiency furnace, central air & high efficiency water heater are also included. Fully sodded front yard! Home is in an amazing subdivision. Walk to the elementary school and multiple parks. Easy drive to Oswego, Naperville & I88. Come take a look today! 10 YEAR STRUCTURAL WARRANTY! Broker Interest. Plans subject to change. Completed photos are of same model. Floorplan in photos is reversed for this property.
Courtesy Of: Charles Rutenberg Realty of IL
Feature Highlights
- Broker Owned/Interest
- Basement Bathrooms
General Features
- List Date:
- 04/01/2026
Interior Features
- Living Area Source:
- Builder
- Bedrooms Possible:
- 4
- Aprox. Total Finished Sq Ft:
- 4054
- Bathrooms Full:
- 3
- Rooms Total:
- 10
Exterior Features and Amenities
- Lot Size Dimensions:
- 80x154.6x80.4x163.2
- Parking Total:
- 3
Financial
- Association Fee:
- $350.00
- Tax Year:
- 2024
- Tax Annual Amount:
- $94.00
- Days On Market:
- 31
- Purchase Contract Date:
- 2026-05-01
Other Features
- Elementary School District:
- 115
- High School District:
- 115
- Middle Or Junior School District:
- 115
- Age:
- NEW Proposed Construction
The data relating to real estate for sale on this website comes in part from the Broker Reciprocity program of MRED LLC. Real Estate listings held by brokerage firms other than Hometown Real Estate are marked with the Broker Reciprocity logo or the Broker Reciprocity thumbnail logo (a little black house) and detailed information about them includes the names of the listing brokers. Some properties which appear for sale on this website may subsequently have sold and may no longer be available. The information being provided is for consumers' personal, non-commercial use and may not be used for any purpose other than to identify prospective properties consumers may be interested in purchasing.
Data last updated: 2026-05-25.
Copyright 2026 MRED LLC