

Cook, US

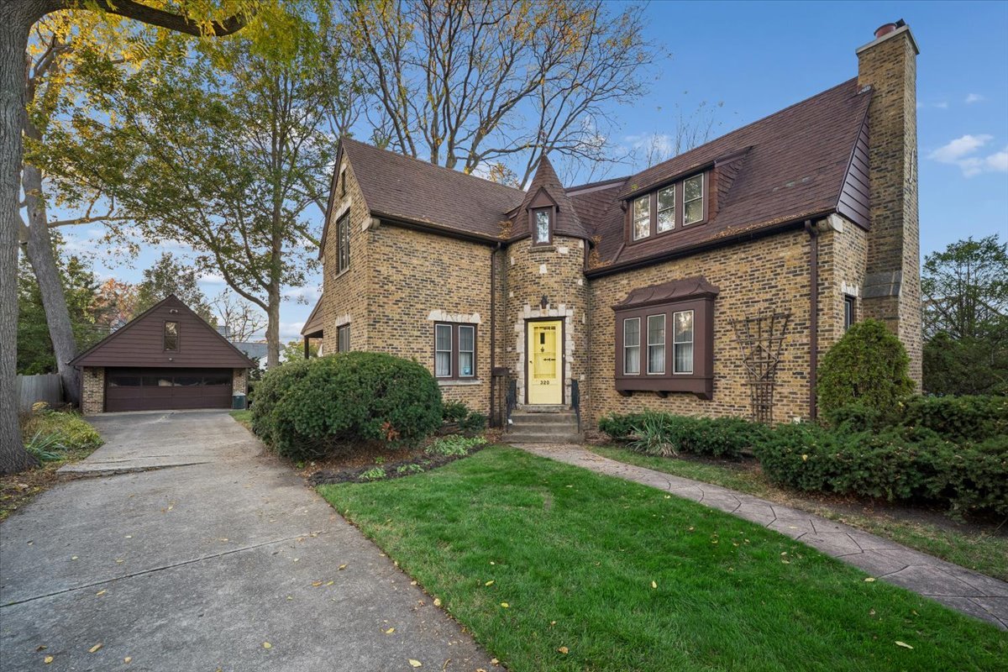
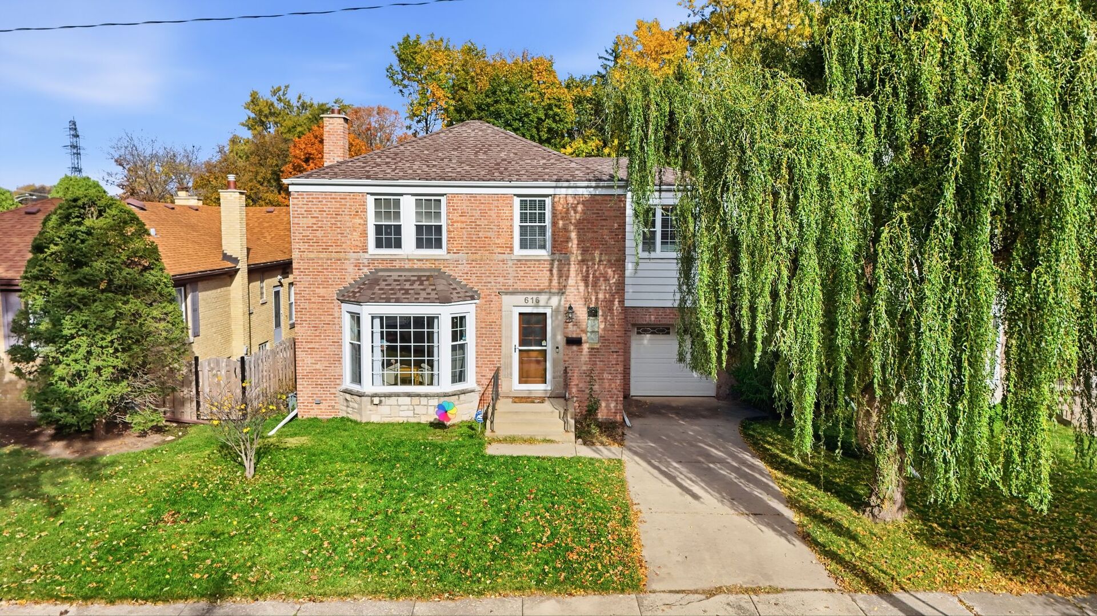
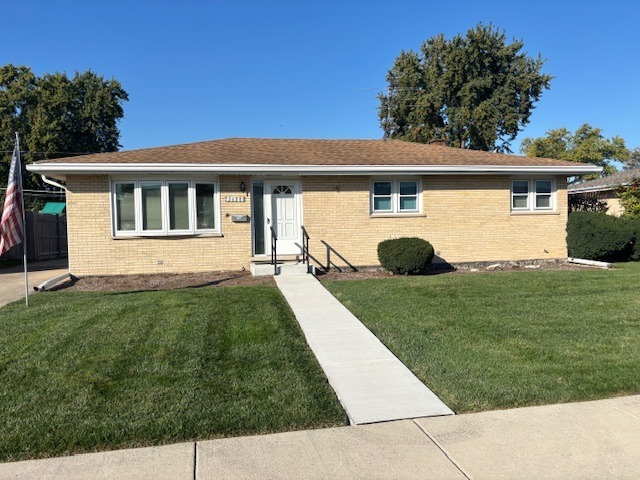
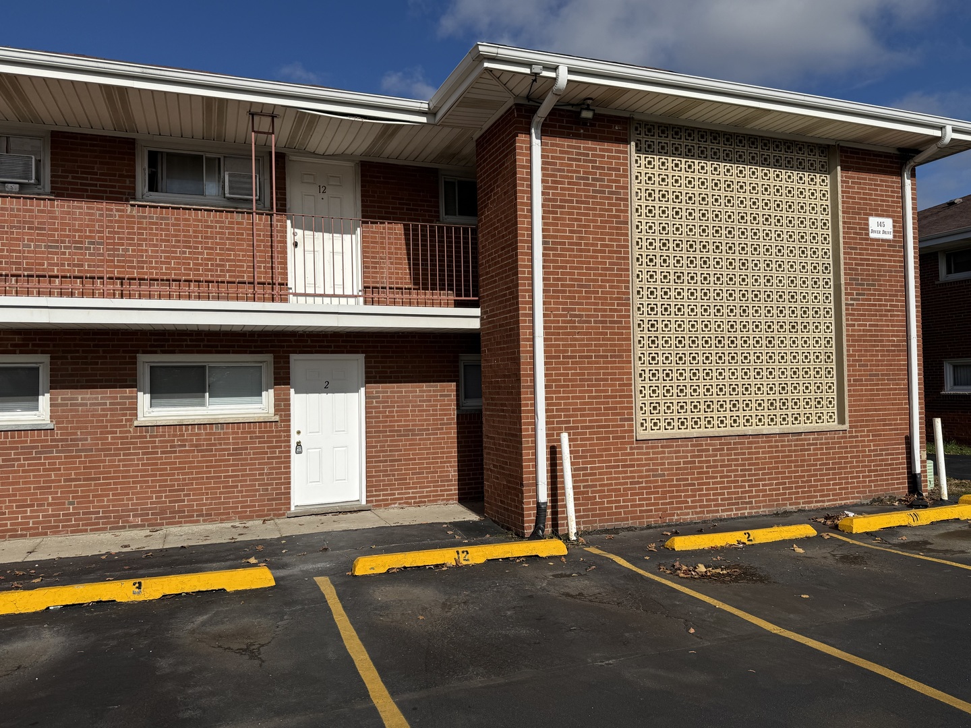
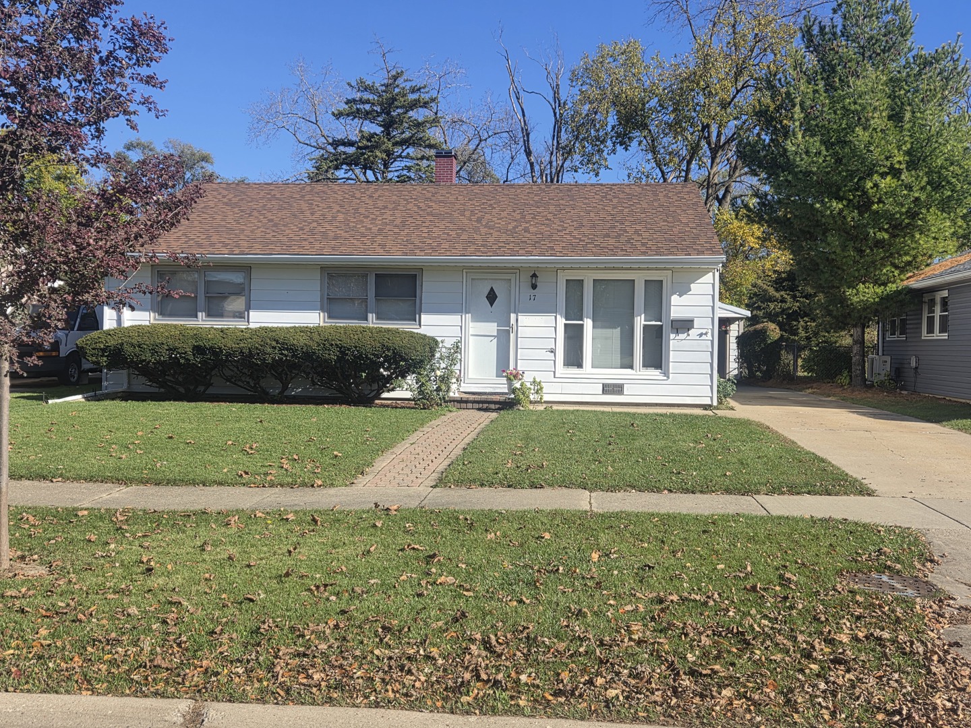
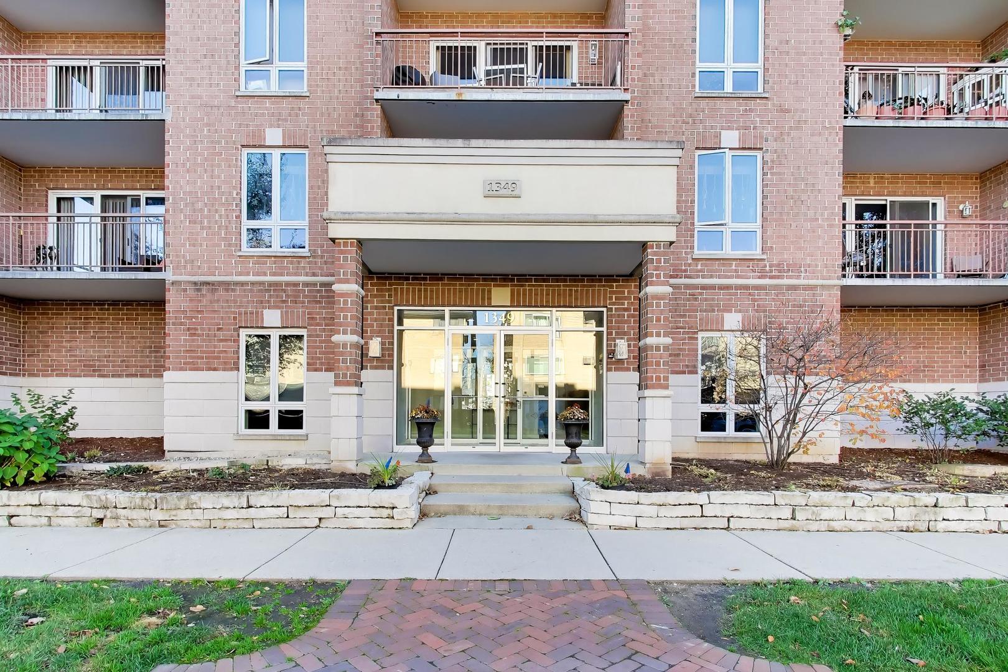
Boasting 1,550 sq. ft. of sun-drenched living space, this 2 bed / 2 bath corner unit features East/South exposures, modern grey wood-laminate floors, and an open-concept layout made for entertaining. Cook in a sleek kitchen with white cabinets and stainless steel appliances, then step onto your private treetop balcony for evening grilling. Features a huge primary suite with a walk-in closet, split-bedroom privacy, and in-unit laundry. Best of all, a heated garage spot and storage locker are included-all in a secure building steps from the Metra, dining, and shops!
Courtesy Of: @properties Christie?s International Real Estate
General Features
- List Date:
- 11/13/2026
Public Schools
- Elementary School:
- North Elementary Sch
Interior Features
- Living Area Source:
- Builder
- Bedrooms Possible:
- 2
- Bathrooms Full:
- 2
- Rooms Total:
- 5
Exterior Features and Amenities
- Lot Size Dimensions:
- integral
- Parking Total:
- 1
Financial
- Association Fee:
- $347.00
- Days On Market:
- 1
- Tax Annual Amount:
- $7,836.00
- Tax Year:
- 2025
Other Features
- Elementary School District:
- 62
- High School District:
- 207
- Middle Or Junior School District:
- 62
- Age:
- 21-25 Years
Directions
Northwest on Miner st to Laurel, North n Larel to Washington, East on Washington to property.
The data relating to real estate for sale on this website comes in part from the Broker Reciprocity program of MRED LLC. Real Estate listings held by brokerage firms other than Hometown Real Estate are marked with the Broker Reciprocity logo or the Broker Reciprocity thumbnail logo (a little black house) and detailed information about them includes the names of the listing brokers. Some properties which appear for sale on this website may subsequently have sold and may no longer be available. The information being provided is for consumers' personal, non-commercial use and may not be used for any purpose other than to identify prospective properties consumers may be interested in purchasing.
Data last updated: 2026-11-16.
Copyright 2026 MRED LLC