

Cook, US

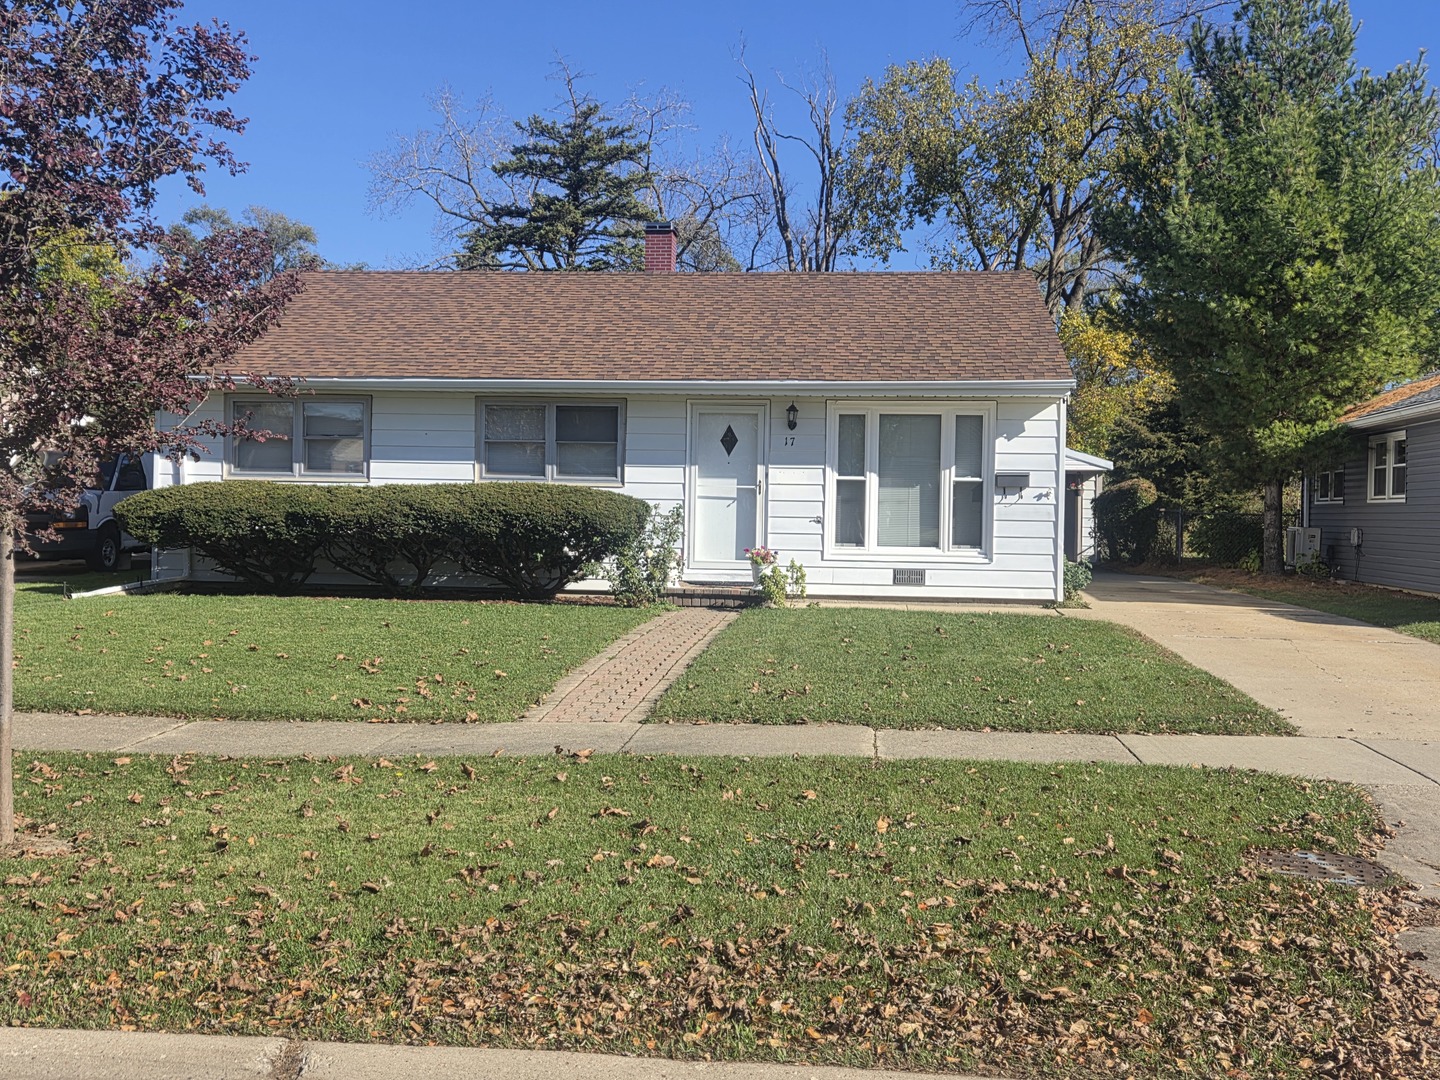
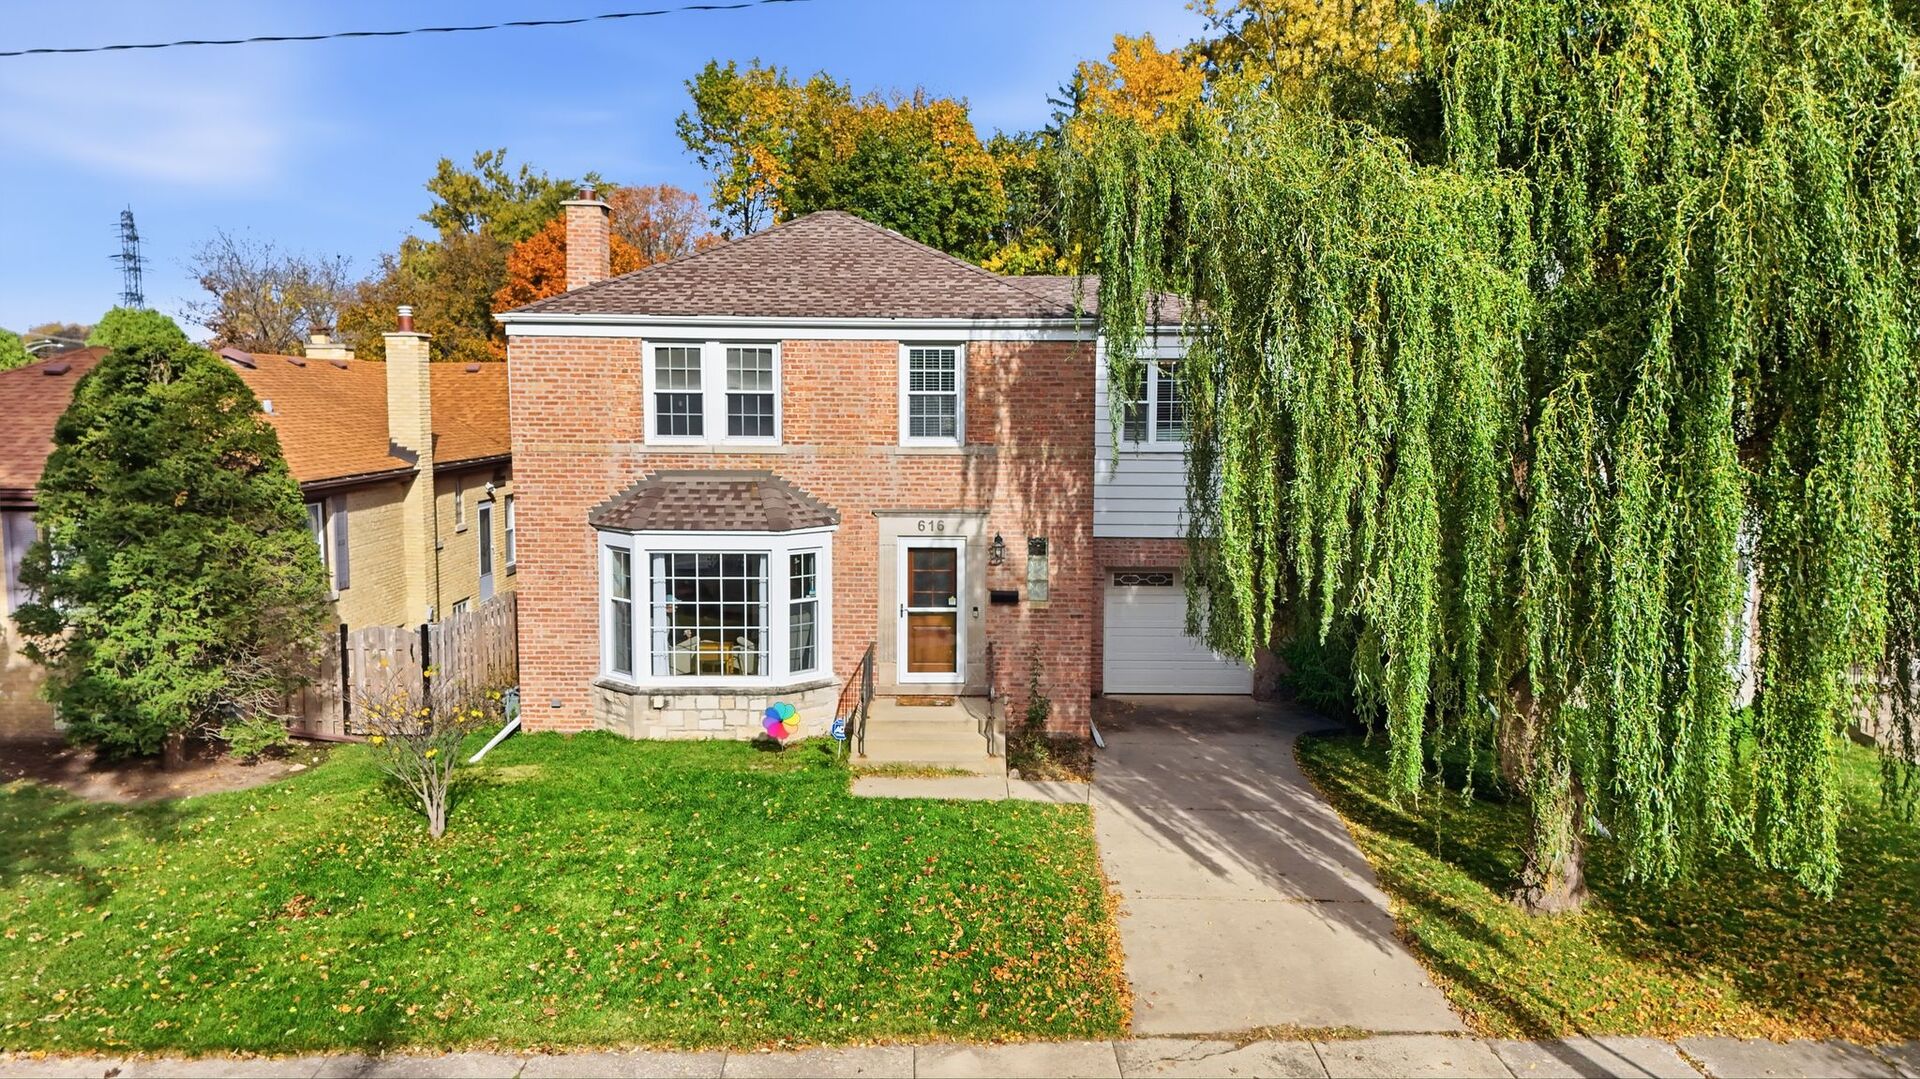
Classic brick Georgian charm meets a beautifully reimagined kitchen in this expanded 4-bedroom, 2.5-bath home! Completely renovated in 2026, the kitchen features Cambria quartz countertops, custom luxury wood cabinetry with soft-close doors and drawers, brass hardware, and all stainless steel appliances! Newly refinished kitchen hardwood floors complete the transformation! A bright, living room welcomes you with a bay window and a wall of built-in bookcases, while the separate dining room provides space for everyday meals and special occasions. The main-floor family room overlooks the backyard, with easy outdoor access, and an adjoining den offers flexibility for a playroom, home office, or hobby space. A conveniently located half bath completes the main level! Upstairs, four bedrooms include an expanded primary suite with a walk-in closet, private full bath, and adjoining office or sitting room. The partially finished full basement adds recreation space and generous storage. Thoughtful improvements extend throughout: hardwood floors refinished in 2021, new carpet in 2021, new air conditioning in 2025, a brand-new Pella front door, and a new washer and dryer in 2026. A new backyard fence installed in 2026 enhances the outdoor space, while the attached garage features a Level 2 EV charger. Enjoy classic character, versatile living spaces, and substantial recent updates; all close to West Park, Prairie Lakes Park, Des Plaines Metra, shopping, and restaurants! ~ WELCOME HOME!
Courtesy Of: Real Broker LLC
Feature Highlights
- Built Before 1978
General Features
- List Date:
- 11/11/2026
Public Schools
- Elementary School:
- Terrace Elementary S
- High School:
- Maine West High Scho
Interior Features
- Living Area Source:
- Assessor
- Bedrooms Possible:
- 4
- Bathrooms Full:
- 2
- Rooms Total:
- 11
Exterior Features and Amenities
- Lot Size Dimensions:
- 46 X 110 X 50 X 110
- Parking Total:
- 1
Financial
- Days On Market:
- 2
- Tax Annual Amount:
- $8,700.00
- Tax Year:
- 2023
Other Features
- Elementary School District:
- 62
- High School District:
- 207
- Middle Or Junior School District:
- 62
- Age:
- 71-80 Years
The data relating to real estate for sale on this website comes in part from the Broker Reciprocity program of MRED LLC. Real Estate listings held by brokerage firms other than Hometown Real Estate are marked with the Broker Reciprocity logo or the Broker Reciprocity thumbnail logo (a little black house) and detailed information about them includes the names of the listing brokers. Some properties which appear for sale on this website may subsequently have sold and may no longer be available. The information being provided is for consumers' personal, non-commercial use and may not be used for any purpose other than to identify prospective properties consumers may be interested in purchasing.
Data last updated: 2026-11-16.
Copyright 2026 MRED LLC