

Cook, US

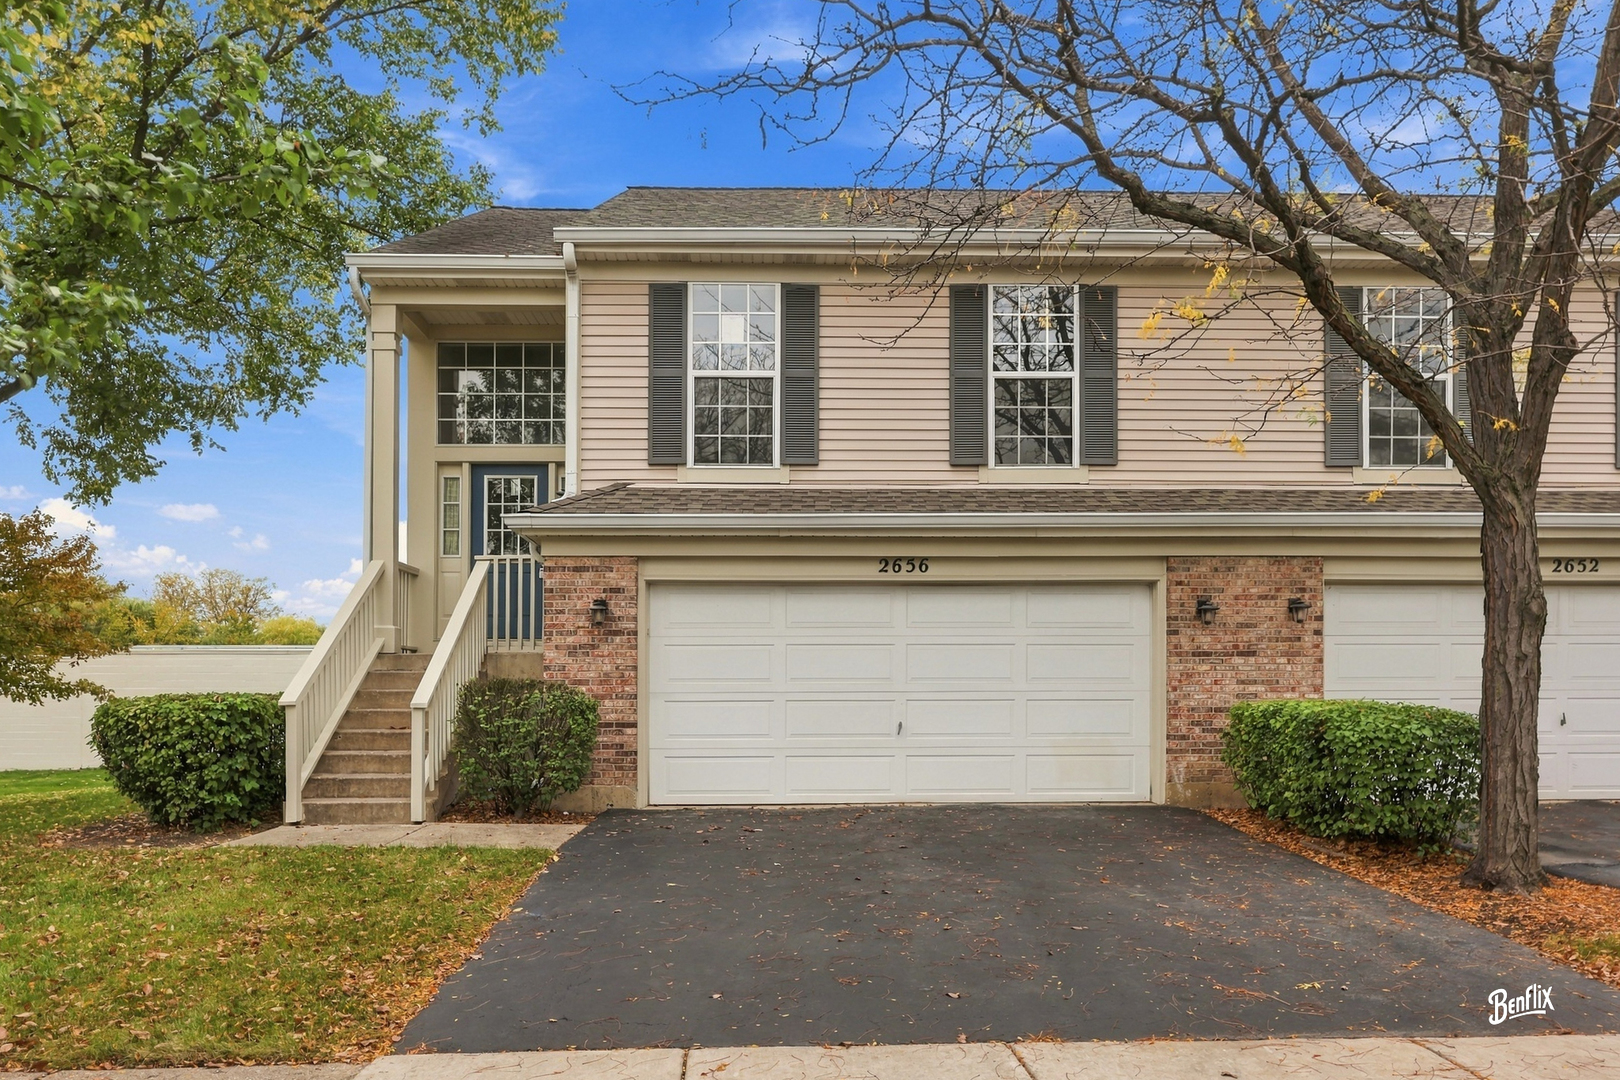
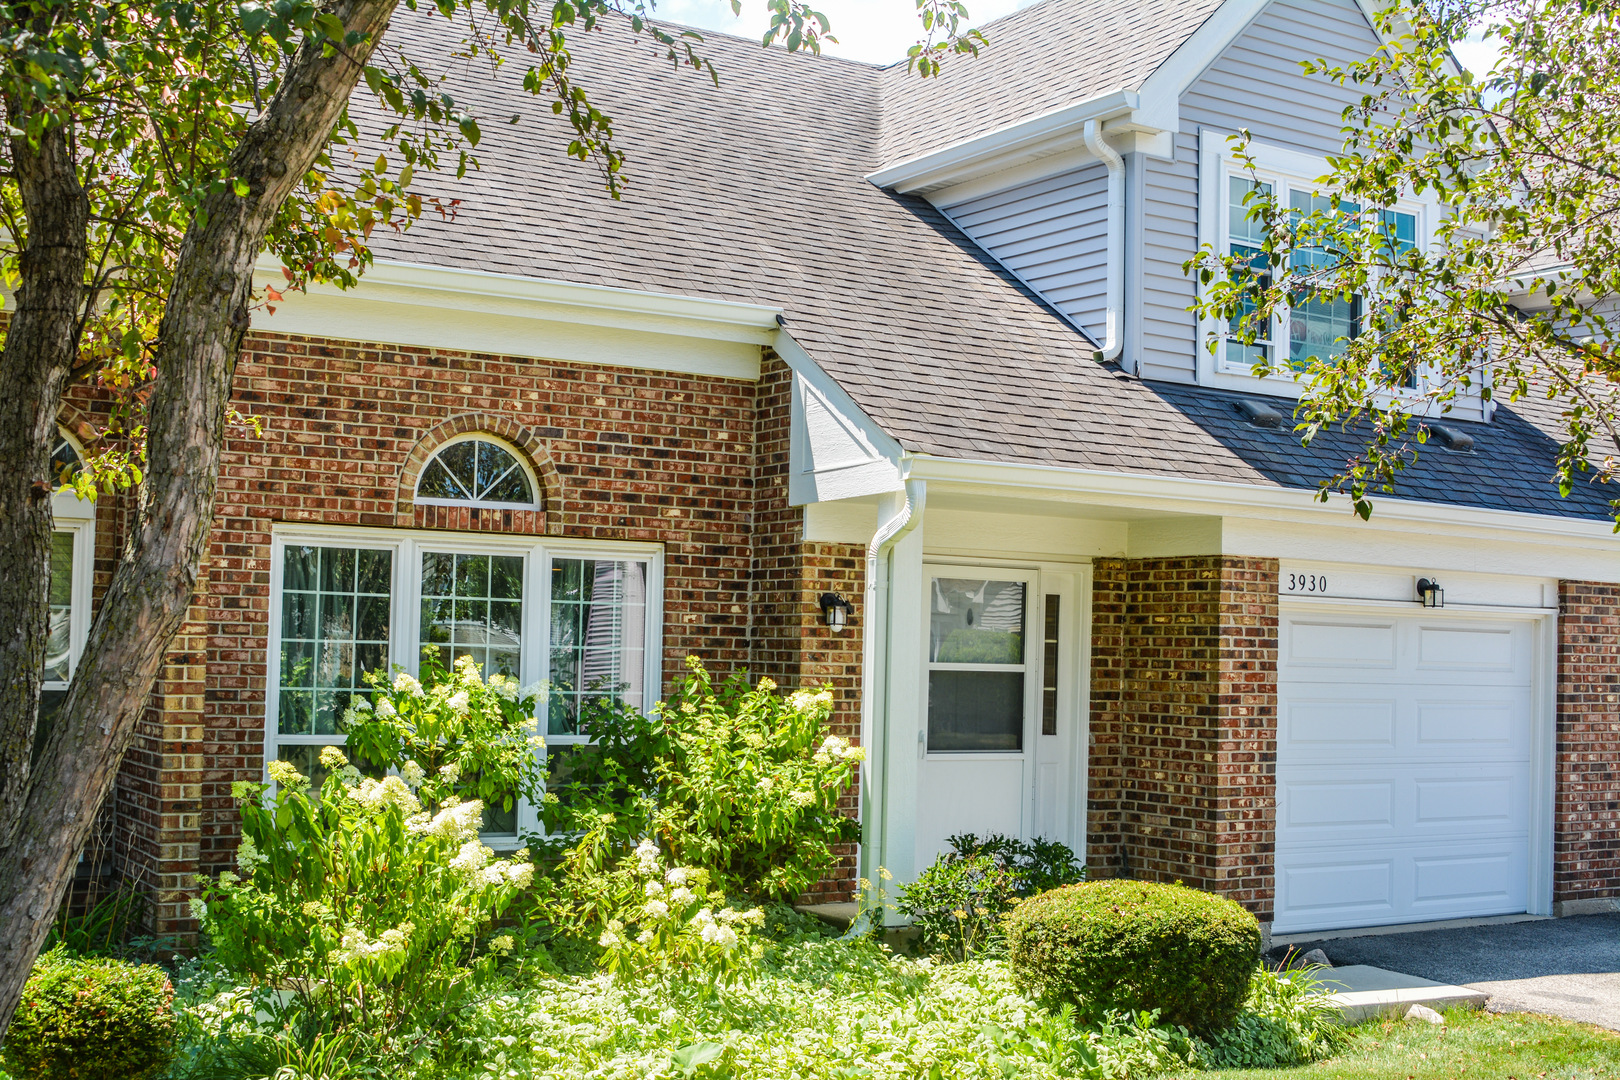
Welcome home to this beautifully maintained Danbury model townhome that offers the perfect blend of style, comfort, and convenience! This spacious 2-story home features 2 bedrooms plus a versatile loft that can easily be converted into a third bedroom, home office, or flex space to fit your lifestyle. The dramatic 2-story living room with soaring ceilings creates an open, light-filled atmosphere, while the loft overlooks the main living area, adding to the home's spacious feel. Stainless steel appliances. Newer roof (2023). Offers mud room with laundry with its own exit door. Garage code door opener by Chamberlin found in the inside of front screen door. All vinyl dual pane drop down windows for easy cleaning. The thoughtfully designed floor plan includes a spacious kitchen, separate dining room, and an updated first-floor powder room. Fresh paint throughout and contemporary vinyl flooring provide a clean, modern look that's truly move-in ready. The updated primary bath (2020) offers a spa-like retreat with double vanities, a separate soaking tub, and a full-size shower. A newer sliding glass door leads to the large backyard deck, creating the perfect space for summer barbecues, entertaining friends, or simply relaxing outdoors. Additional features include a 1-car attached garage with abundant storage and organizational hooks, making it easy to keep everything in its place. Although it's a townhome, it lives like a single-family home with its spacious layout, dramatic entrance and inviting design. Tucked away from the main road, this home enjoys a peaceful, quiet setting in a walkable neighborhood within a highly regarded school district. You'll love the convenient access to shopping, restaurants, parks, and everything that vibrant downtown Arlington Heights has to offer. Don't miss the opportunity to own this stylish, well-maintained home in an exceptional location! Also note that these taxes would be lower when you are the owner, currently showing no homestead exemption.
Courtesy Of: HomeSmart Connect LLC
General Features
- List Date:
- 11/05/2026
Interior Features
- Living Area Source:
- Assessor
- Bedrooms Possible:
- 2
- Bathrooms Full:
- 1
- Rooms Total:
- 5
Exterior Features and Amenities
- Lot Size Dimensions:
- common
- Model:
- Danbury
- Parking Total:
- 3
Financial
- Association Fee:
- $384.00
- Days On Market:
- 1
- Tax Annual Amount:
- $7,587.00
- Tax Year:
- 2025
Other Features
- Elementary School District:
- 15
- High School District:
- 211
- Middle Or Junior School District:
- 15
- Age:
- 31-40 Years
Directions
Lake Cook E of Rt 53 to Bloomington (Arbor Lakes sign) S to Newport Way W to home (right side)
The data relating to real estate for sale on this website comes in part from the Broker Reciprocity program of MRED LLC. Real Estate listings held by brokerage firms other than Hometown Real Estate are marked with the Broker Reciprocity logo or the Broker Reciprocity thumbnail logo (a little black house) and detailed information about them includes the names of the listing brokers. Some properties which appear for sale on this website may subsequently have sold and may no longer be available. The information being provided is for consumers' personal, non-commercial use and may not be used for any purpose other than to identify prospective properties consumers may be interested in purchasing.
Data last updated: 2026-11-07.
Copyright 2026 MRED LLC