



DuPage, US

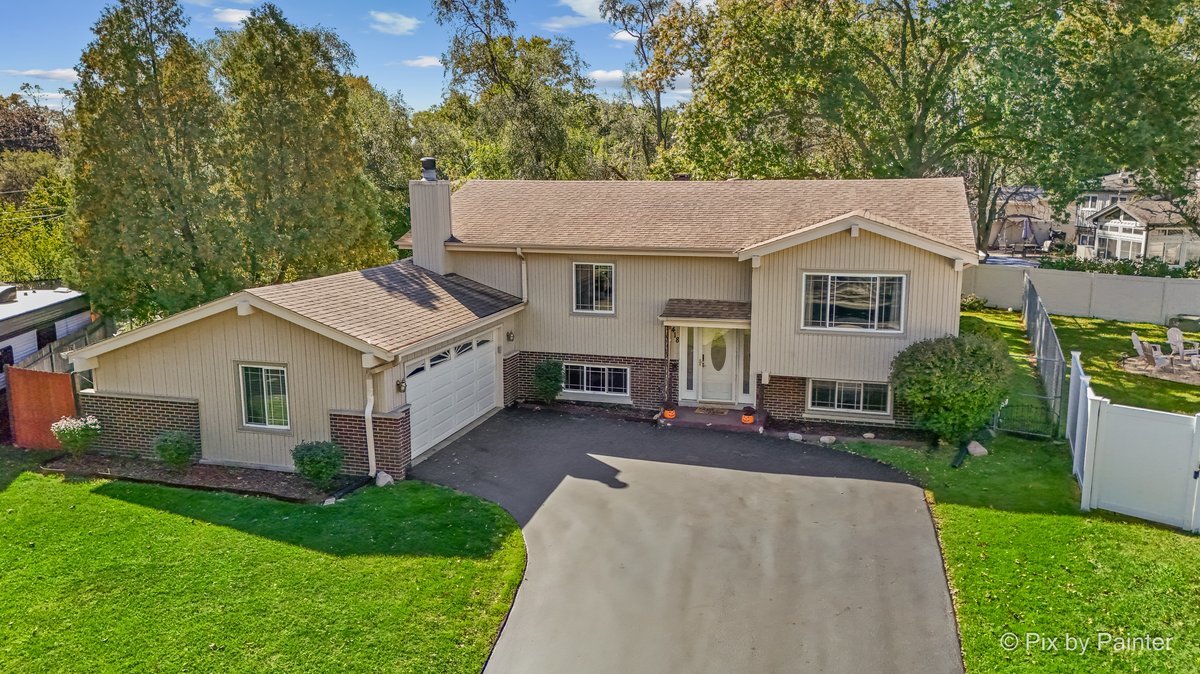
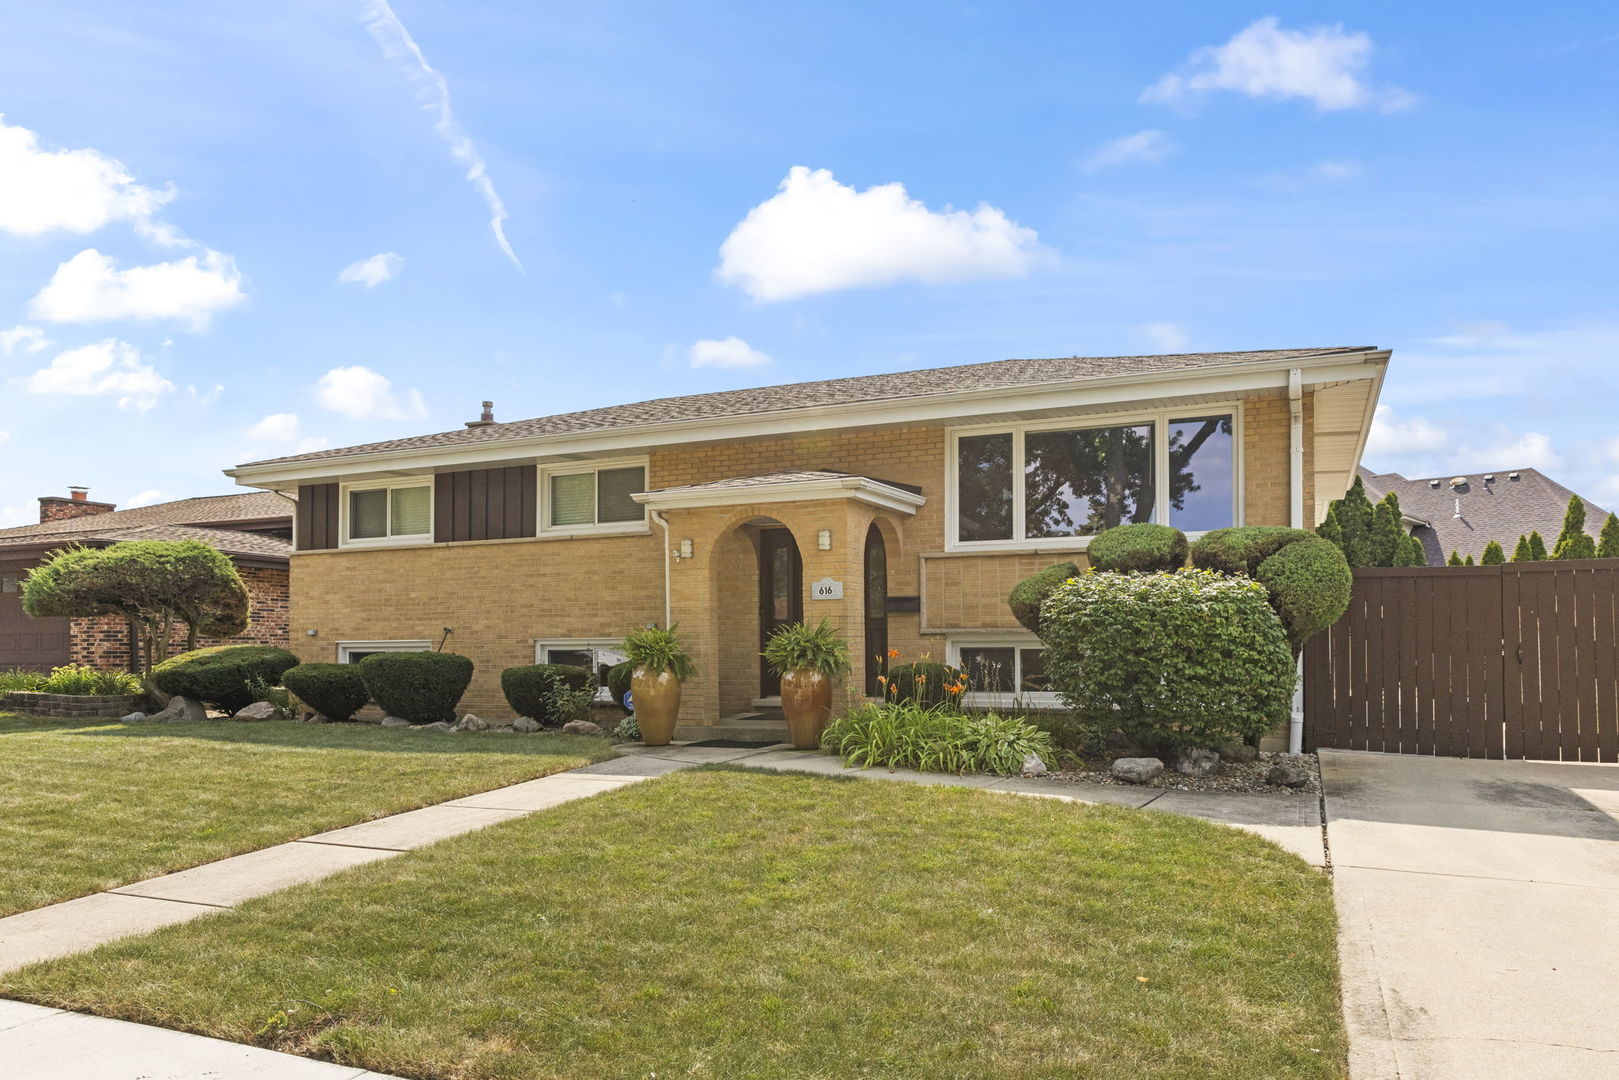
Welcome to this beautifully expanded all-brick 5-bedroom, 2.1-bath home offering incredible flexibility, generous living space, and an entertainer's dream backyard. Beautiful landscaping, colorful perennial gardens, and outstanding curb appeal create a warm first impression. Step through the front door to the bright upper level, where spacious living and dining areas flow into the kitchen, making everyday living and entertaining effortless. Just off the kitchen, the upper deck overlooks the private backyard, while a convenient main-level laundry room adds everyday convenience. The light-filled English walk-out lower level offers outstanding flexibility with a second full-size kitchen, full bath, additional bedrooms, and a second laundry hookup-perfect for an in-law arrangement, multigenerational living, or extended guests. Outside, enjoy your own backyard oasis featuring two spacious decks, a covered outdoor dining area, a cozy fire pit, lush landscaping, and a fully fenced yard designed for relaxing and entertaining. Two storage sheds and an enormous concrete storage area beneath the upper deck provide exceptional storage, while the attached 2-car garage completes the home. A rare opportunity to own a home that offers space, versatility, and exceptional indoor and outdoor living all in one package. Close to major expressways, dining, shopping and more! Brand NEW ROOF
Courtesy Of: Century 21 Circle
Feature Highlights
- Built Before 1978
- Basement Bathrooms
General Features
- List Date:
- 11/03/2026
Public Schools
- Elementary School:
- Stone Elementary Sch
- High School:
- Addison Trail High S
Interior Features
- Bedrooms Possible:
- 5
- Rooms Total:
- 11
- Bathrooms Full:
- 2
- Living Area Source:
- Estimated
Exterior Features and Amenities
- Lot Size Dimensions:
- 65x140
- Model:
- Expanded Raised Ranch
- Parking Total:
- 2
Financial
- Purchase Contract Date:
- 2026-11-08
- Days On Market:
- 6
- Tax Annual Amount:
- $9,475.00
- Tax Year:
- 2024
Other Features
- Elementary School District:
- 4
- High School District:
- 88
- Middle Or Junior School District:
- 4
- Age:
- 51-60 Years
Directions
From N Rohlwing Rd (W) on Stone Ave, (N) on N Plamondon Dr, home on East side of the street
The data relating to real estate for sale on this website comes in part from the Broker Reciprocity program of MRED LLC. Real Estate listings held by brokerage firms other than Hometown Real Estate are marked with the Broker Reciprocity logo or the Broker Reciprocity thumbnail logo (a little black house) and detailed information about them includes the names of the listing brokers. Some properties which appear for sale on this website may subsequently have sold and may no longer be available. The information being provided is for consumers' personal, non-commercial use and may not be used for any purpose other than to identify prospective properties consumers may be interested in purchasing.
Data last updated: 2026-11-15.
Copyright 2026 MRED LLC