



DuPage, US

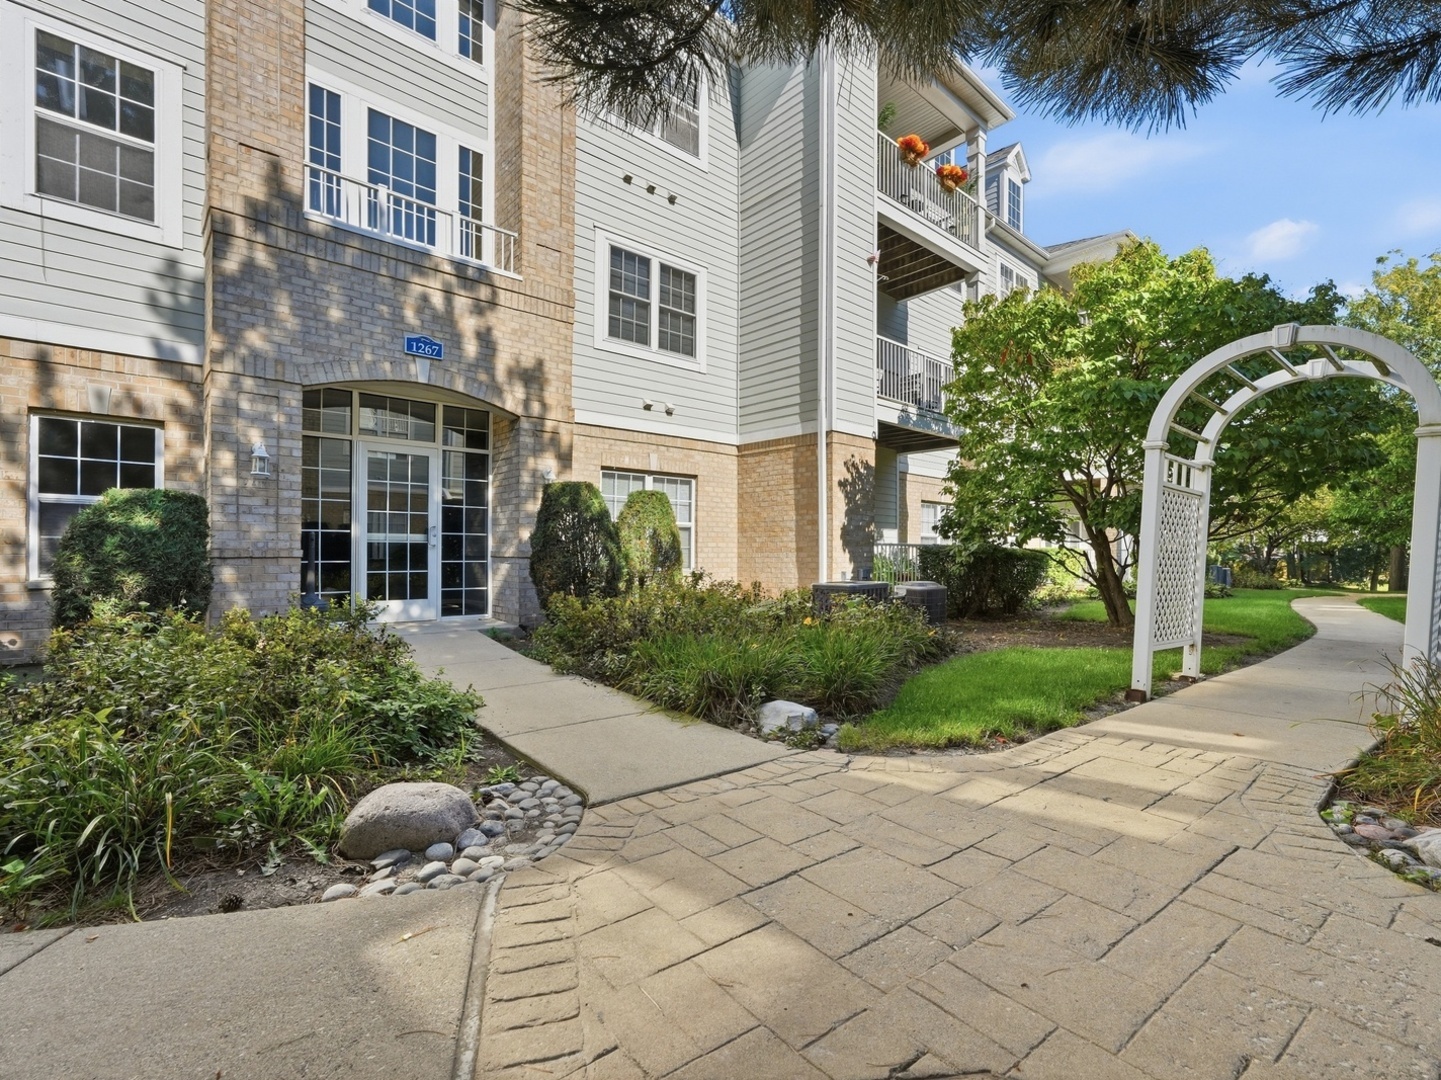
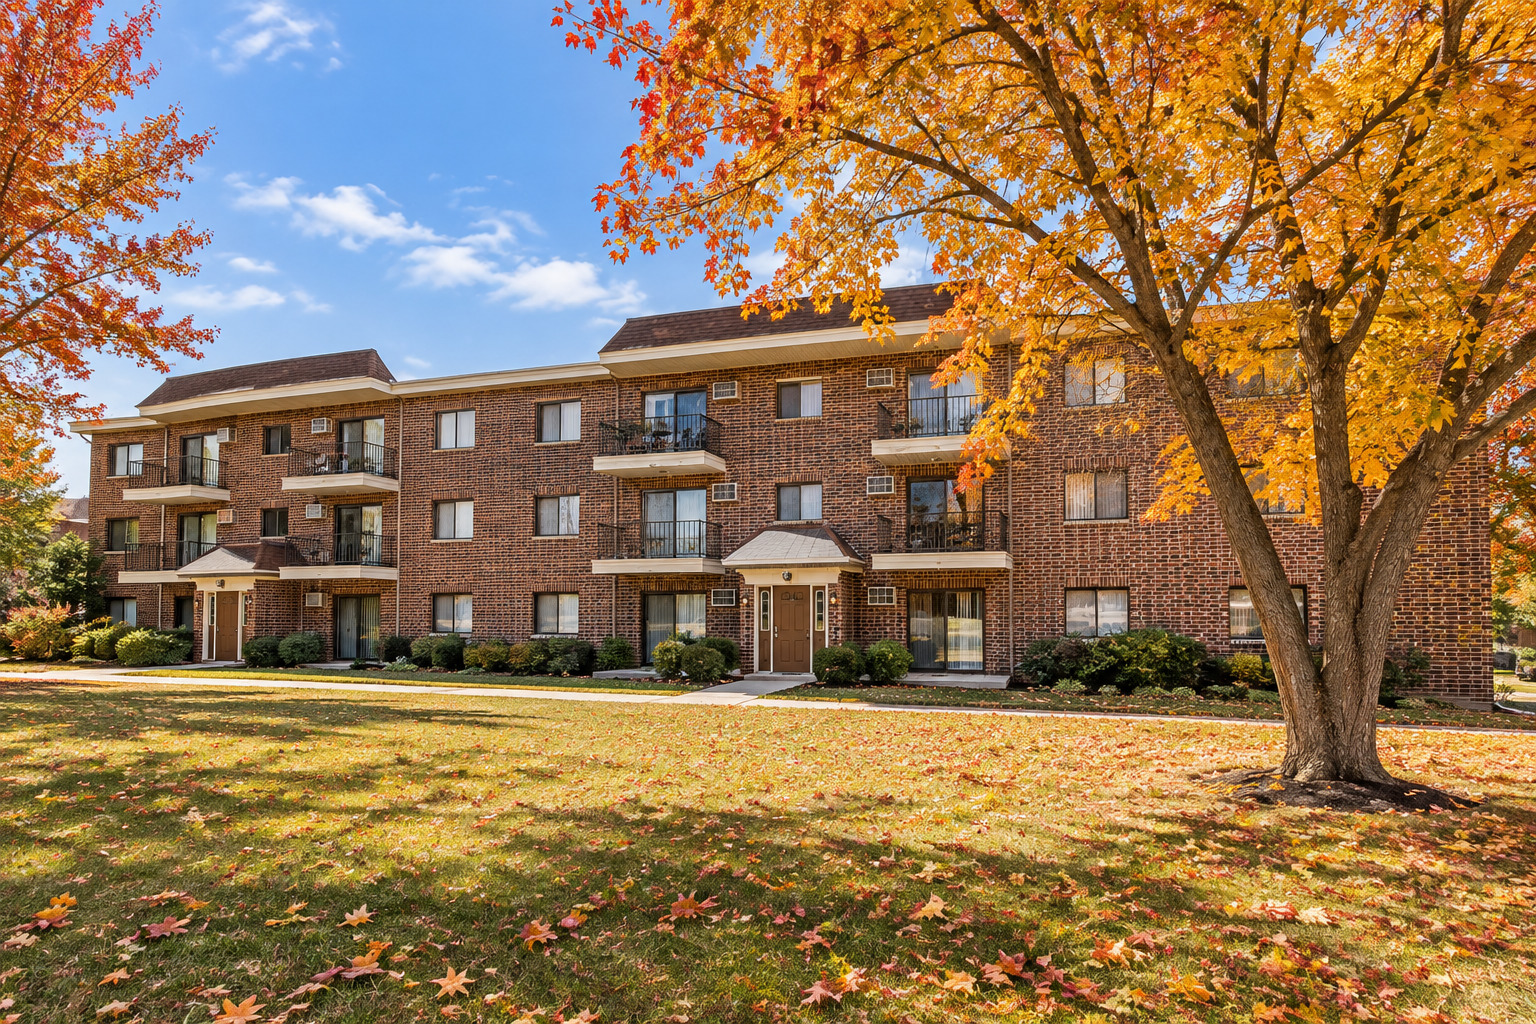
Modern style, effortless living, and a location that keeps you connected! Welcome to this beautifully renovated 2-bedroom, 1.5-bath condo in Addison's Kings Point community. A perfect blend of comfort, style, and functionality! The kitchen makes a statement with its stainless steel LG appliance package. A stylish gray subway tile backsplash, rich granite countertops, and crisp white shaker-style cabinetry create a fresh, contemporary look. Warm-toned luxury vinyl plank flooring, contemporary lighting, and a soft neutral palette create a cohesive feel throughout the main living areas. The spacious, flowing layout is designed for everyday living and easy entertaining. The living area opens to a private balcony, offering a relaxing outdoor escape. A distinctive sliding barn door adds character while cleverly concealing the convenient in-unit laundry area. Both bathrooms feature custom tile finishes and stylish fixtures. Two spacious bedrooms offer comfortable retreats with soft, neutral tones and a welcoming atmosphere. Additional highlights include newer windows, classic white interior doors, and attractive trim details. Enjoy the convenience of a private exterior entrance, assigned parking, ample guest parking, and a separate storage unit. Ideally situated near shopping, restaurants, and major expressways, this beautifully renovated condo offers modern comfort, everyday convenience, and low-maintenance living. Whether you're looking for a place to call home or a valuable addition to your investment portfolio, this property is an opportunity you won't want to miss
Courtesy Of: @properties Christie's International Real Estate
General Features
- List Date:
- 10/23/2026
Public Schools
- Elementary School:
- Stone Elementary Sch
- High School:
- Addison Trail High S
Interior Features
- Aprox. Total Finished Sq Ft:
- 922
- Bedrooms Possible:
- 2
- Rooms Total:
- 5
- Living Area Source:
- Assessor
- Bathrooms Full:
- 1
Exterior Features and Amenities
- Parking Total:
- 1
- Model:
- D
- Lot Size Dimensions:
- COMMON
Financial
- Days On Market:
- 7
- Purchase Contract Date:
- 2026-10-26
- Tax Annual Amount:
- $2,733.04
- Tax Year:
- 2025
- Association Fee:
- $323.00
Other Features
- Elementary School District:
- 4
- High School District:
- 88
- Middle Or Junior School District:
- 4
- Age:
- 41-50 Years
Directions
From Lake St. (Rt. 20), head south on Rohlwing Rd. (Rt. 53) to the Kings Point Condominiums entrance. Proceed to Lot C, located on the south side of the building. Parking is permitted in unmarked guest spaces only to avoid towing. Follow the breezeway between Units 963A and 963B for building access.
The data relating to real estate for sale on this website comes in part from the Broker Reciprocity program of MRED LLC. Real Estate listings held by brokerage firms other than Hometown Real Estate are marked with the Broker Reciprocity logo or the Broker Reciprocity thumbnail logo (a little black house) and detailed information about them includes the names of the listing brokers. Some properties which appear for sale on this website may subsequently have sold and may no longer be available. The information being provided is for consumers' personal, non-commercial use and may not be used for any purpose other than to identify prospective properties consumers may be interested in purchasing.
Data last updated: 2026-11-16.
Copyright 2026 MRED LLC