

DuPage, US

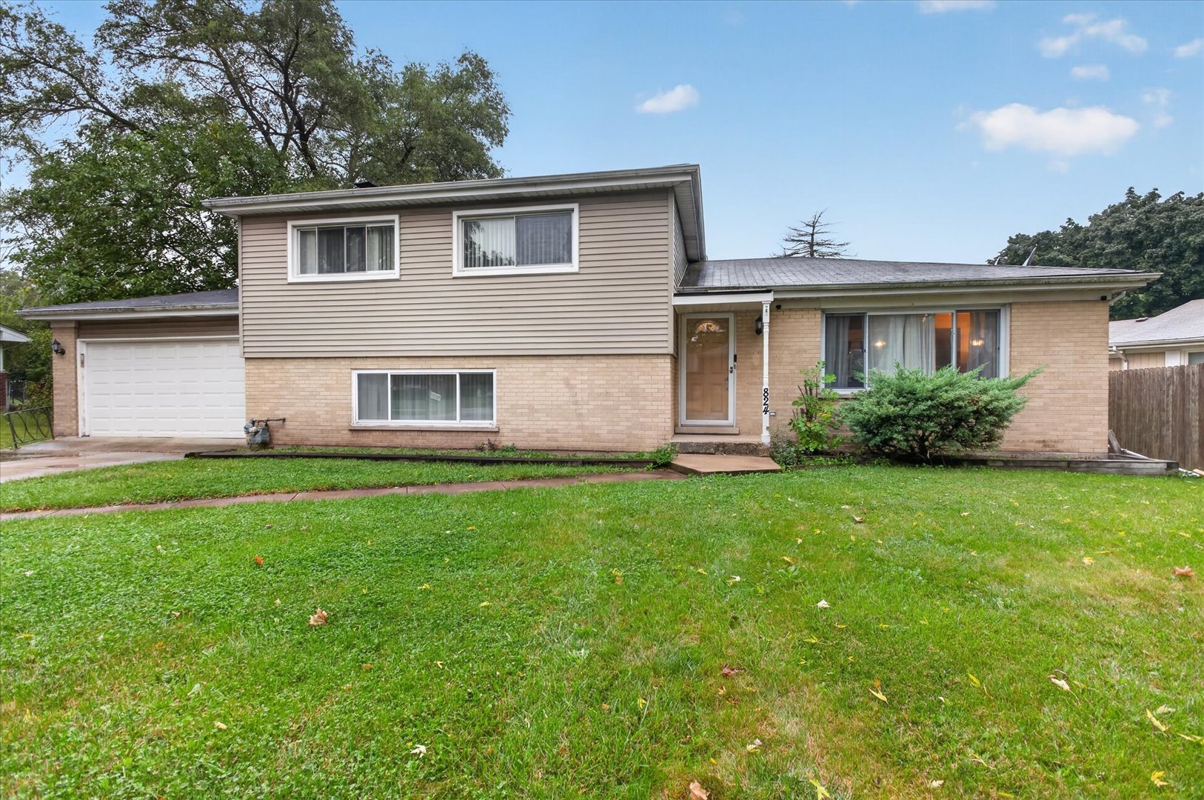
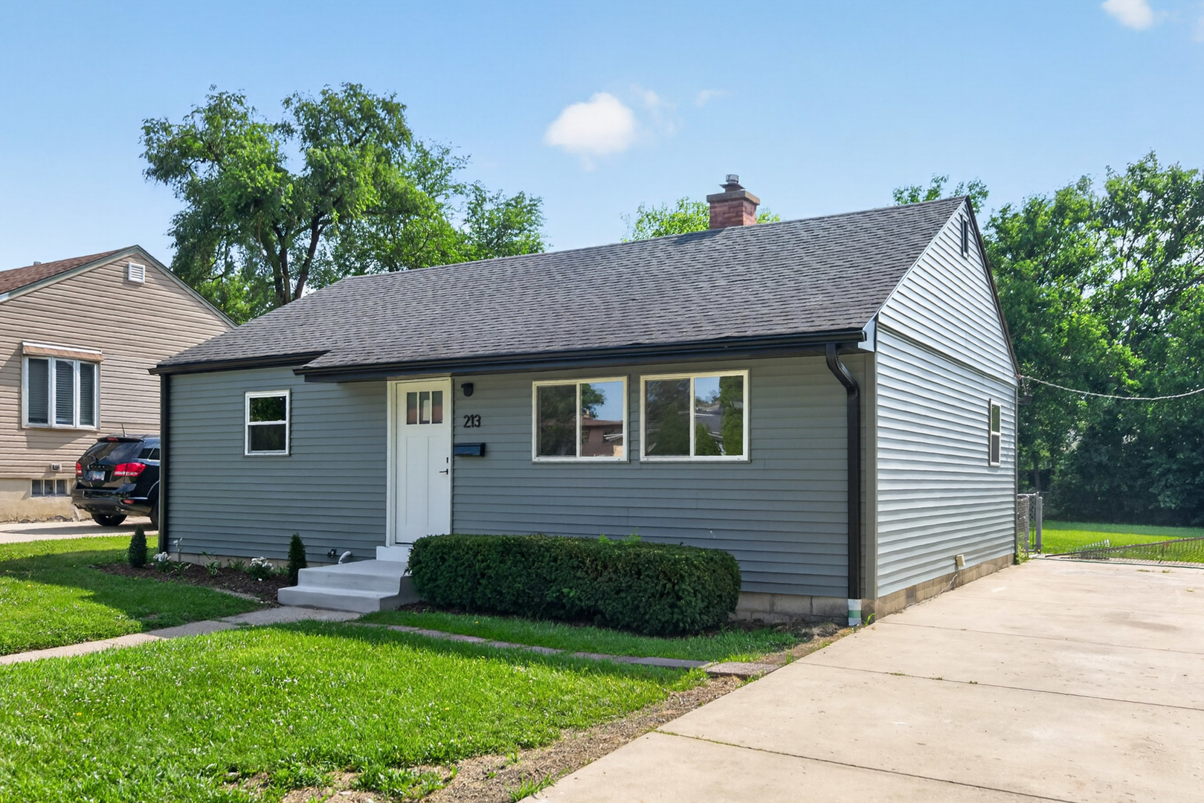
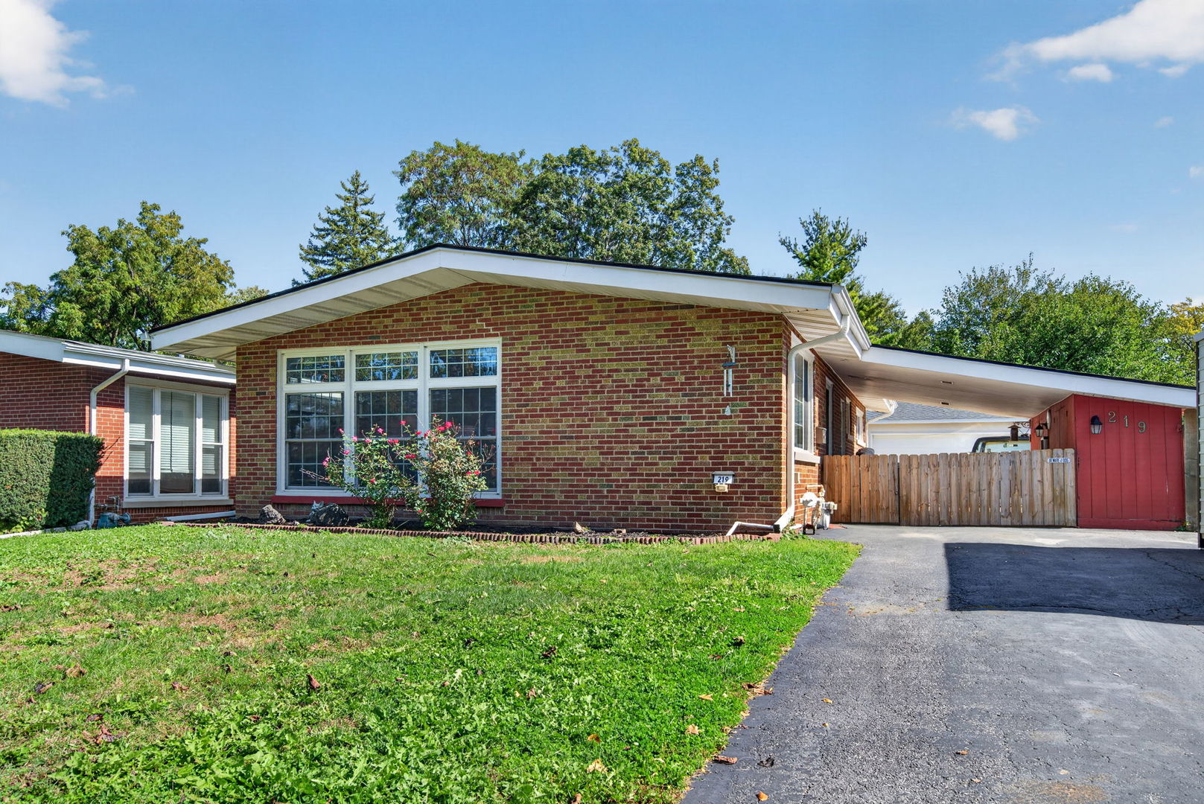
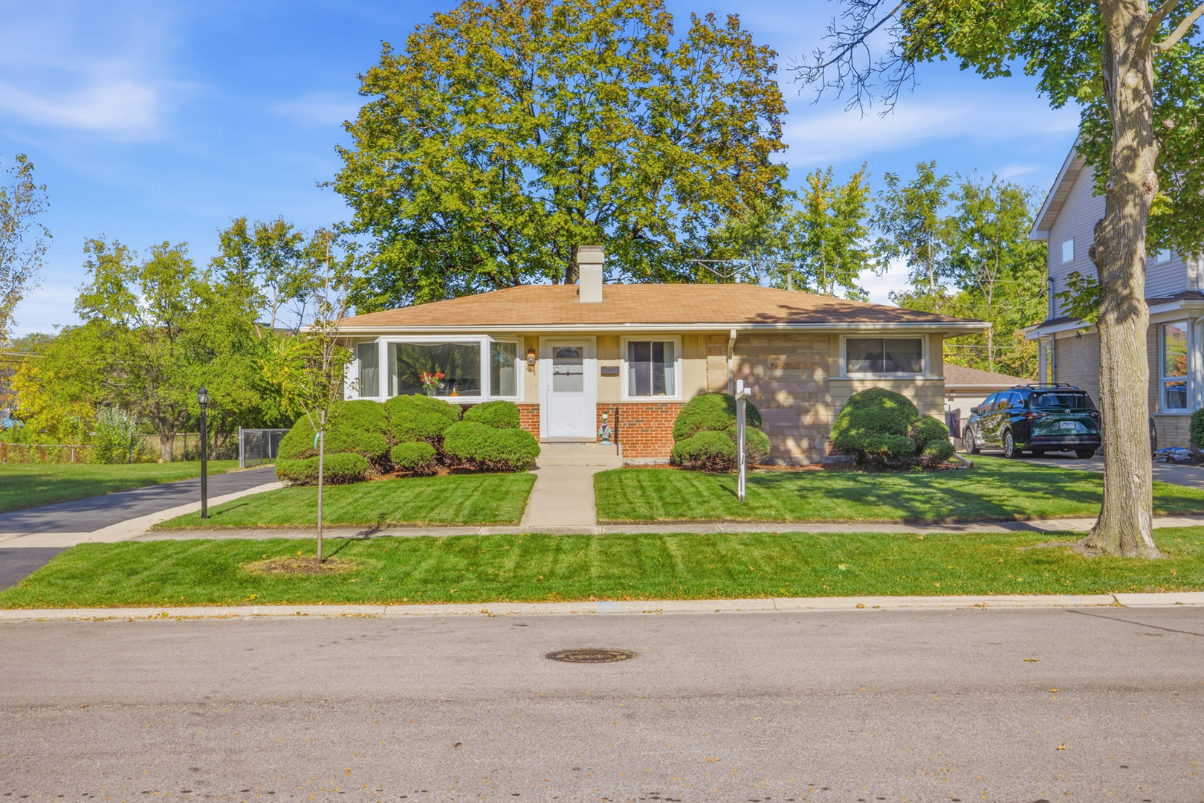
BEAUTIFULLY REMODELED 3 BEDROOM HOME WITH PARK VIEWS IN BENSENVILLE! Welcome to this spacious, beautifully remodeled 3 bedroom, 1.5-bath home offering comfort, style, and exceptional indoor and outdoor living! The main floor features an inviting living room with a stunning bay window overlooking a neighborhood park, a playground and basketball court. The bright kitchen and dining area offer a second beautiful bay window with picturesque views of the fully fenced backyard, colorful gnome garden, and manicured lawn. There are three comfortable bedrooms, a full bathroom, and newly installed hallway carpeting. The living room also features brand new carpeting. A major highlight is the newly finished basement, offering THREE generous rooms with beautiful newly installed modern luxury vinyl plank flooring and a convenient half bath-perfect for entertaining, recreation, a home office, or additional living space! Enjoy summer entertaining on the spacious covered patio complete with an additional storage shed. Additional features include leaf guard gutter guards, central heating and air conditioning, a laundry room with washer and gas dryer, a new sump pump with battery up, and public water and sewer. The detached 2.5-car garage includes an automatic opener with keypad and remote, plus additional driveway and parking spaces accommodating up to four more vehicles. MOVE IN READY WITH SPACE TO LIVE, RELAX, AND ENTERTAIN! Don't miss this wonderful opportunity to own a beautiful updated home with park views, abundant parking, and exceptional living space. Schedule your private showing today!
Courtesy Of: Berkshire Hathaway HomeServices American Heritage
Feature Highlights
- Built Before 1978
- Basement Bathrooms
General Features
- List Date:
- 10/22/2026
Public Schools
- Elementary School:
- Black Hawk Elementar
- High School:
- Fenton High School
Interior Features
- Living Area Source:
- Survey
- Bedrooms Possible:
- 3
- Bathrooms Full:
- 1
- Rooms Total:
- 5
- Aprox. Total Finished Sq Ft:
- 2124
Exterior Features and Amenities
- Lot Size Dimensions:
- 60 x 130
- Parking Total:
- 6.5
Financial
- Days On Market:
- 8
- Tax Annual Amount:
- $7,073.00
- Tax Year:
- 2025
Other Features
- Elementary School District:
- 15
- High School District:
- 100
- Middle Or Junior School District:
- 15
- Age:
- 61-70 Years
Directions
From Grand Ave & York Road you go North on York Road to Jacquelyn Dr (R) to Dennis Dr turn left and go to address. House is on the left side of street
The data relating to real estate for sale on this website comes in part from the Broker Reciprocity program of MRED LLC. Real Estate listings held by brokerage firms other than Hometown Real Estate are marked with the Broker Reciprocity logo or the Broker Reciprocity thumbnail logo (a little black house) and detailed information about them includes the names of the listing brokers. Some properties which appear for sale on this website may subsequently have sold and may no longer be available. The information being provided is for consumers' personal, non-commercial use and may not be used for any purpose other than to identify prospective properties consumers may be interested in purchasing.
Data last updated: 2026-11-07.
Copyright 2026 MRED LLC