



DuPage, US

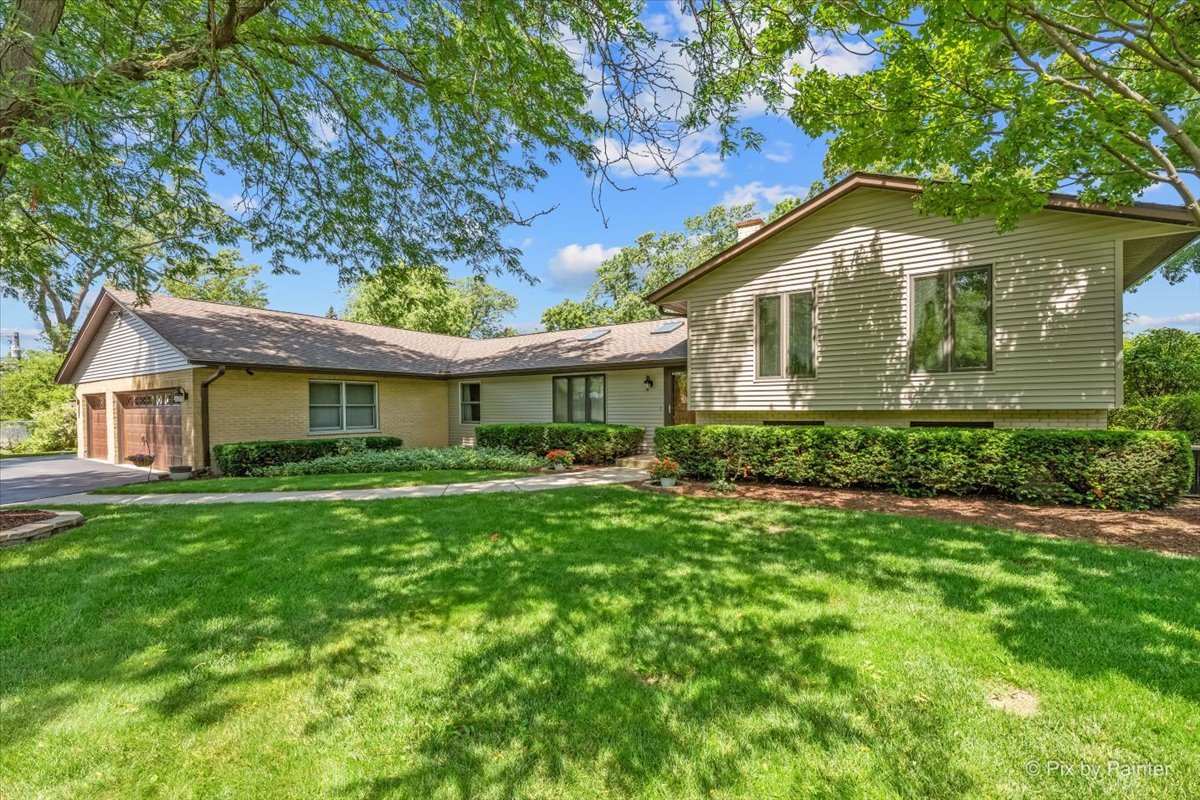
One of a kind custom split level home in the prestigious Brentwood subdivision of Bensenville! This home offers flexible living quarter options on a half-acre-plus lot which rivals neighboring lot sizes not easily found in the area. It is primarily a split level house with many ranch house features for those who want to avoid stairs. Plenty of space between neighboring homes and a generous backset off the street offers privacy. The extended driveway and 3-car heated garage offer ample parking for a large family and guests. The full home features 5 bedrooms, 4 bathrooms, 2 walk-in closets, fully updated kitchen with skylight, wet bar, full laundry/utility room all on the ground level. Also, a large living room with 2 skylights, and adjacent dining room. There are 2 bedrooms and 1 full bath on the upper level. There is a 2nd utility room with plumbing ready for a 2nd laundry on the lower level along with a full bathroom and whirlpool tub. A wood burning fireplace and family room are also on the lower level. The huge ground level master bedroom sports an ensuite with double sinks, shower and whirlpool tub and skylight. A unique feature to this home is the 1,025 sq ft addition built in 2006. This is considered above as a part of the main house, but simply closing a rolling door potentially turns the area into an in-law suite with its own side entrance, not to mention its own access to the deck. Details for the suite alone, exclusive of the whole house, 36" wide doorways and 48" wide hallway to better accommodate handicap needs, includes 1 large bedroom with walk-in closet, full bath with brand new full size tiled shower, office/study room with book shelves, living/sitting room with 2 skylights, full laundry including washer/dryer/laundry sink, separate HVAC system, and kitchenette (refrigerator, dishwasher, sink and disposal, full complement of cabinets, upgradable to include a stove). There is a full wood deck behind the house accessible from 2 double sliding glass doors from both the main house and the addition. A large roof overhang area allows BBQ or sitting outside while covered from the rain. Plenty of attic storage accessible by pull-down stairs over the garage and the 1,025 sq ft addition mentioned above. The house includes many recent updates (less than 8 years) with many potential years of life ahead. Some included are full roof, ashphalt driveway, front concrete sidewalk, garage doors and opener, vinyl siding, deck rebuild, remodeled tile shower, wood siding power washed and stained, etc. The house also includes a 4-camera Lorex recording security camera system, Leaf-Guard gutter protection, professional wireless weather monitor for wind, temperature, rainfall, etc. This one-of-a-kind house is conveniently located within minutes of grocery shopping, major highway connections, O'Hare airport, parks, schools, Metra transit.
Courtesy Of: Garry Real Estate
Feature Highlights
- Built Before 1978
- Basement Bathrooms
General Features
- List Date:
- 10/13/2026
Public Schools
- Elementary School:
- Tioga Elementary Sch
- High School:
- Fenton High School
Interior Features
- Bedrooms Possible:
- 5
- Bathrooms Full:
- 4
- Aprox. Total Finished Sq Ft:
- 3426
- Rooms Total:
- 12
- Living Area Source:
- Estimated
Exterior Features and Amenities
- Lot Size Dimensions:
- 120 X 184
- Model:
- Split Level with in law suite
- Parking Total:
- 3
Financial
- Tax Annual Amount:
- $18,465.98
- Tax Year:
- 2025
- Days On Market:
- 8
Other Features
- Elementary School District:
- 2
- High School District:
- 100
- Middle Or Junior School District:
- 2
- Age:
- 41-50 Years
The data relating to real estate for sale on this website comes in part from the Broker Reciprocity program of MRED LLC. Real Estate listings held by brokerage firms other than Hometown Real Estate are marked with the Broker Reciprocity logo or the Broker Reciprocity thumbnail logo (a little black house) and detailed information about them includes the names of the listing brokers. Some properties which appear for sale on this website may subsequently have sold and may no longer be available. The information being provided is for consumers' personal, non-commercial use and may not be used for any purpose other than to identify prospective properties consumers may be interested in purchasing.
Data last updated: 2026-11-07.
Copyright 2026 MRED LLC