





Cook, US
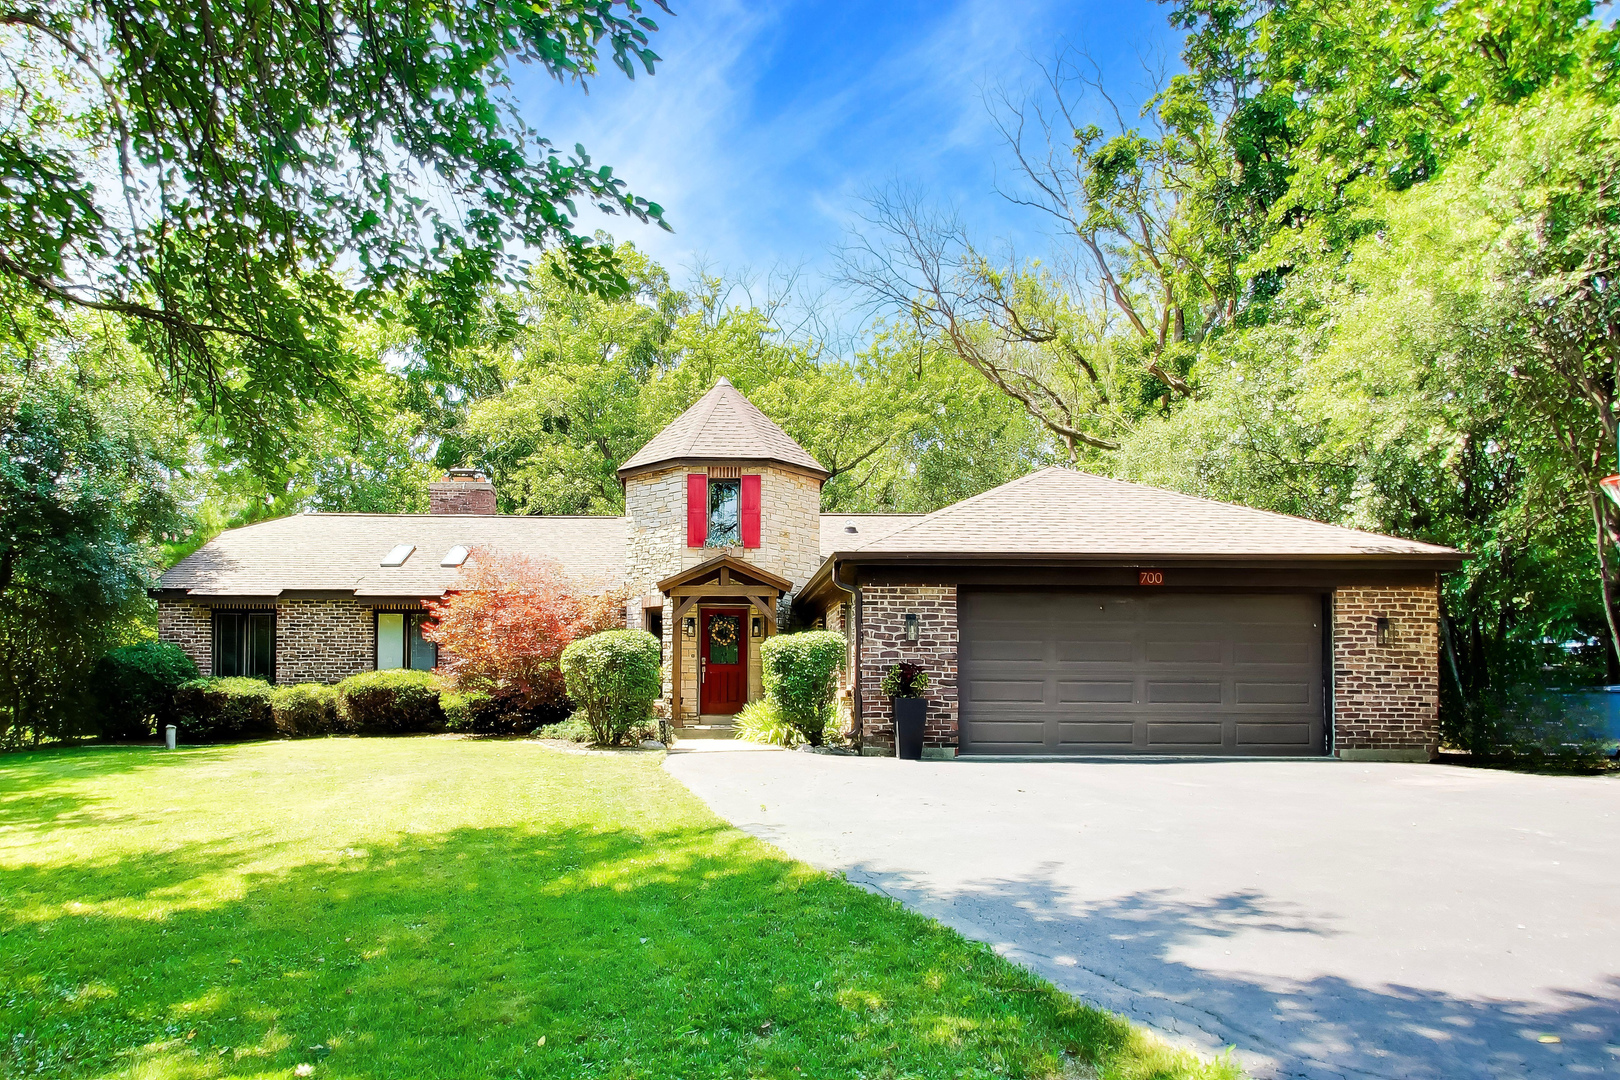
Enjoy the charm of a log cabin retreat with the convenience of suburban living. This one-of-a-kind home welcomes you through a dramatic two-story octagonal foyer featuring a vaulted ceiling and grand turret-style architecture. The spacious living and dining areas flow seamlessly into the kitchen, creating an ideal space for everyday living and entertaining. A stunning floor-to-ceiling, two-sided see-through Lannon stone fireplace serves as the centerpiece of the home, all beneath soaring cathedral ceilings with exposed cedar beams. The kitchen features custom oak shaker-style cabinetry, granite countertops, a large center island with matching granite and brand-new stainless-steel appliances. Adjacent to the kitchen the is a bright and inviting breakfast room, perfect as a home office or sunroom which overlooks the backyard and deck. The primary suite offers a fully renovated spa-like bath with a walk-in shower, separate soaking tub, large walk-in closet, and additional reach-in closet. Main-floor laundry adds convenience. The finished basement includes a large recreation room, half bath and an expansive workshop complete with water supply and utility sink. Major mechanical updates include a brand-new boiler, air conditioning system, and water heater. Step outside to a magnificent backyard retreat featuring a pergola-covered entertaining area, expansive deck, and a bonfire pit nestled among the trees.
Courtesy Of: @properties Christie's International Real Estate
Feature Highlights
- Basement Bathrooms
General Features
- List Date:
- 10/21/2026
Public Schools
- Elementary School:
- Dwight D Eisenhower
- High School:
- John Hersey High Sch
Interior Features
- Living Area Source:
- Plans
- Bedrooms Possible:
- 3
- Bathrooms Full:
- 2
- Rooms Total:
- 10
- Aprox. Total Finished Sq Ft:
- 4400
Exterior Features and Amenities
- Lot Size Dimensions:
- 100 x 286
- Parking Total:
- 2
Financial
- Purchase Contract Date:
- 2026-10-29
- Days On Market:
- 14
- Tax Annual Amount:
- $13,351.03
- Tax Year:
- 2025
Other Features
- Elementary School District:
- 23
- High School District:
- 214
- Middle Or Junior School District:
- 23
- Age:
- 41-50 Years
Directions
Elmhurst Rd., (RT 83), north of Camp MacDonald Rd. and south of Palatine Rd. to Willow. East 1 block to Maple St. north to address.
The data relating to real estate for sale on this website comes in part from the Broker Reciprocity program of MRED LLC. Real Estate listings held by brokerage firms other than Hometown Real Estate are marked with the Broker Reciprocity logo or the Broker Reciprocity thumbnail logo (a little black house) and detailed information about them includes the names of the listing brokers. Some properties which appear for sale on this website may subsequently have sold and may no longer be available. The information being provided is for consumers' personal, non-commercial use and may not be used for any purpose other than to identify prospective properties consumers may be interested in purchasing.
Data last updated: 2026-11-16.
Copyright 2026 MRED LLC