




Cook, US
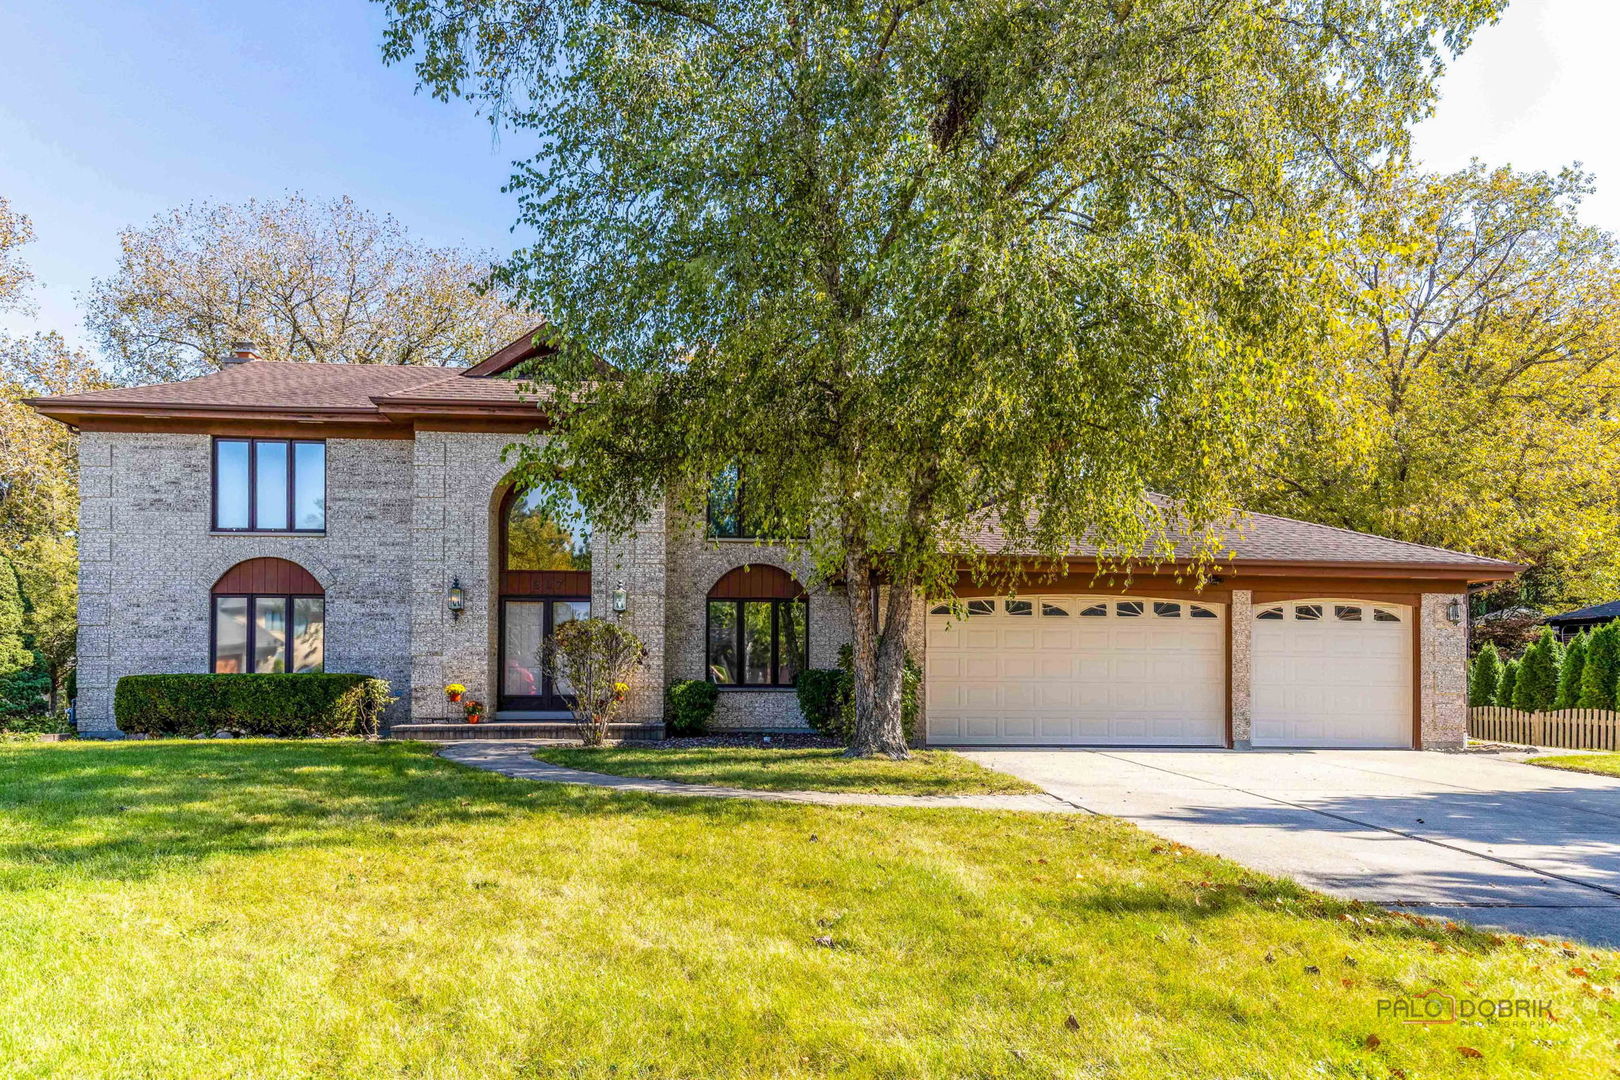
LOCATION & OPPORTUNITY!! Tremendous pride of ownership is evident in this original owner's home. Rarely available and lovingly maintained all-brick 5-bedroom home on a half-acre cul-de-sac lot in a convenient, desirable Prospect Heights neighborhood. A soaring 17' sun-lit Foyer and grand staircase greet you upon entry to this spacious two-story home. First floor spaces flow easily, making this home perfect for hosting. Just off of the Foyer, the Living Room opens into a cozy Family Room with hardwood floors, a gas fireplace, and built-in wet bar. Spacious Kitchen and Breakfast Room are large enough to accommodate a crowd and feature a built-in cooktop with downdraft exhaust, wall ovens, and a huge walk-in pantry closet. Completing the first floor are the separate Dining Room, a 1/2 bath Powder Room, 5th Bedroom / Guest / Office, Laundry / Mud Room, and direct access to the Garage. Sliders in both the Kitchen and Family Room open onto the home's huge multi-level Deck for warm weather entertaining and enjoyment of the home's expansive and private backyard. Upstairs, four generously sized Bedrooms, all with ceiling fans, including the magnificent Primary Suite that will become your sanctuary, with two separate vanities, two large walk-in closets, and bath amenities including a jetted tub, separate shower, and bidet. Natural light adds to the ambiance from the overhead skylight in the vaulted ceiling. Also upstairs is the sky-lit Hall Bath, with a double vanity and private tub/shower and toilet rooms. Partially finished, 7.5' deep full basement with egress window awaits your imagination! 3-Car Garage. Walk or a quick ride to schools, parks, library, post office, shopping, and more. Prospect Heights elementary District 23 schools, and just one block away from award-winning John Hersey High School! Vibrant downtown Arlington Heights is a 10-minute drive. Commuter options via Metra in Prospect Heights, Mt Prospect & Arlington Heights. Home will be conveyed AS-IS.
Courtesy Of: HomeSmart Connect LLC
General Features
- List Date:
- 10/21/2026
Public Schools
- Elementary School:
- Dwight D Eisenhower
- High School:
- John Hersey High Sch
Interior Features
- Living Area Source:
- Assessor
- Bedrooms Possible:
- 5
- Bathrooms Full:
- 2
- Rooms Total:
- 10
- Aprox. Total Finished Sq Ft:
- 3496
Exterior Features and Amenities
- Lot Size Dimensions:
- 20264
- Parking Total:
- 3
Financial
- Purchase Contract Date:
- 2026-10-30
- Days On Market:
- 14
- Tax Annual Amount:
- $17,279.82
- Tax Year:
- 2025
Other Features
- Elementary School District:
- 23
- High School District:
- 214
- Middle Or Junior School District:
- 23
- Age:
- 31-40 Years
The data relating to real estate for sale on this website comes in part from the Broker Reciprocity program of MRED LLC. Real Estate listings held by brokerage firms other than Hometown Real Estate are marked with the Broker Reciprocity logo or the Broker Reciprocity thumbnail logo (a little black house) and detailed information about them includes the names of the listing brokers. Some properties which appear for sale on this website may subsequently have sold and may no longer be available. The information being provided is for consumers' personal, non-commercial use and may not be used for any purpose other than to identify prospective properties consumers may be interested in purchasing.
Data last updated: 2026-11-16.
Copyright 2026 MRED LLC