

Cook, US

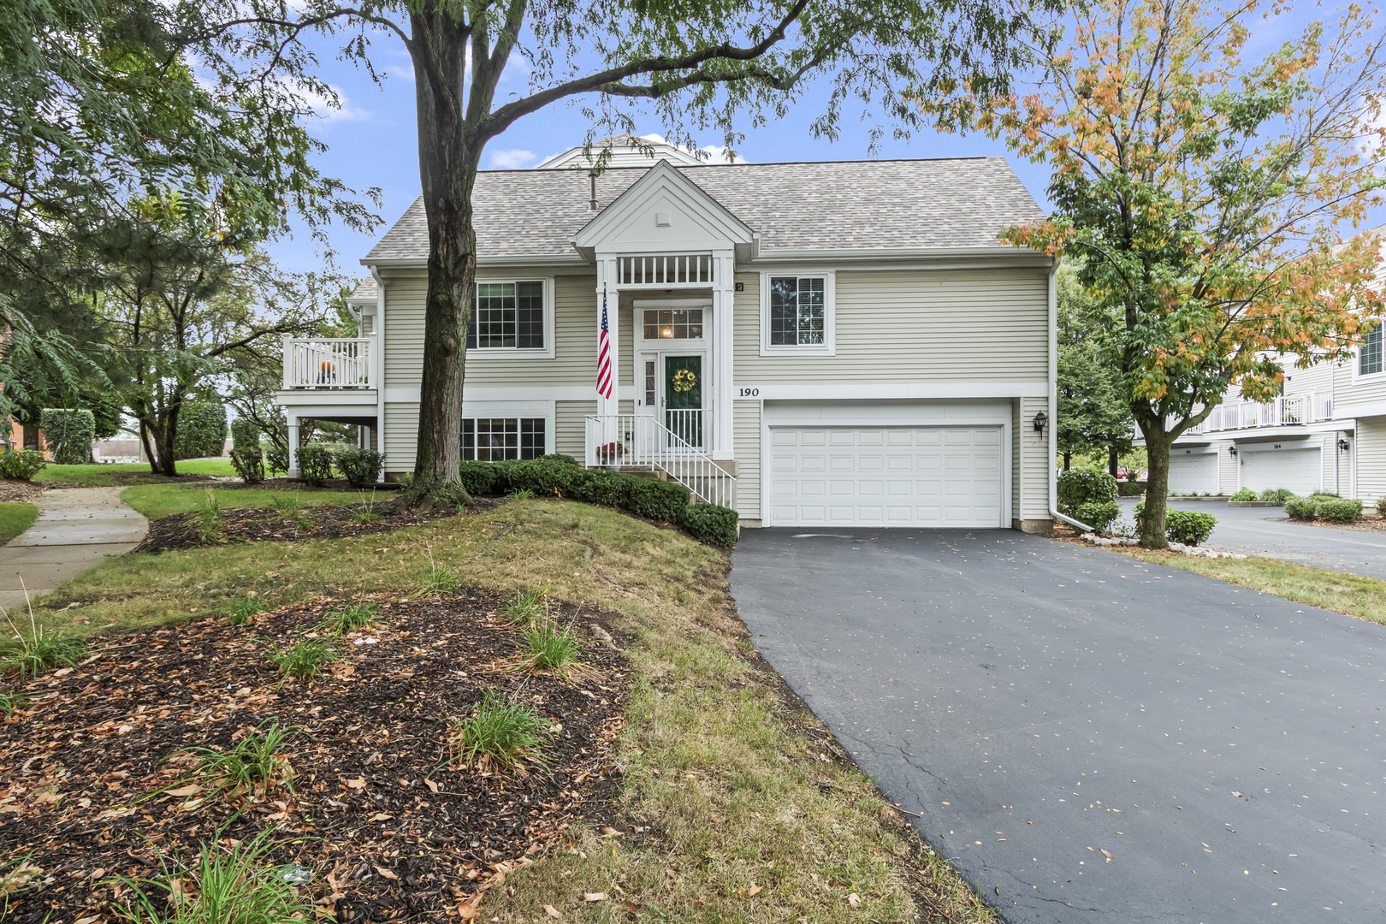
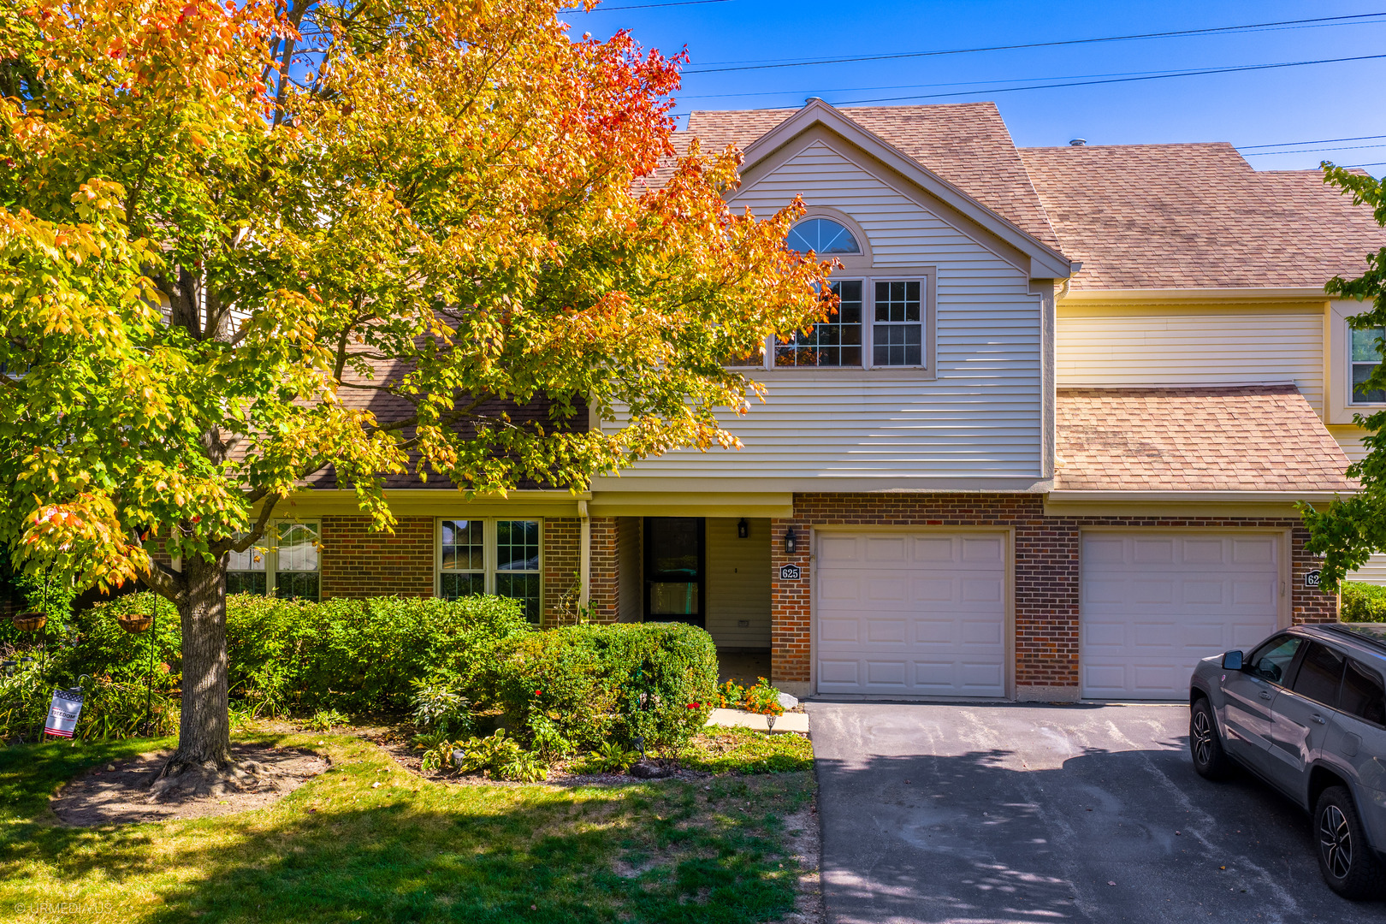
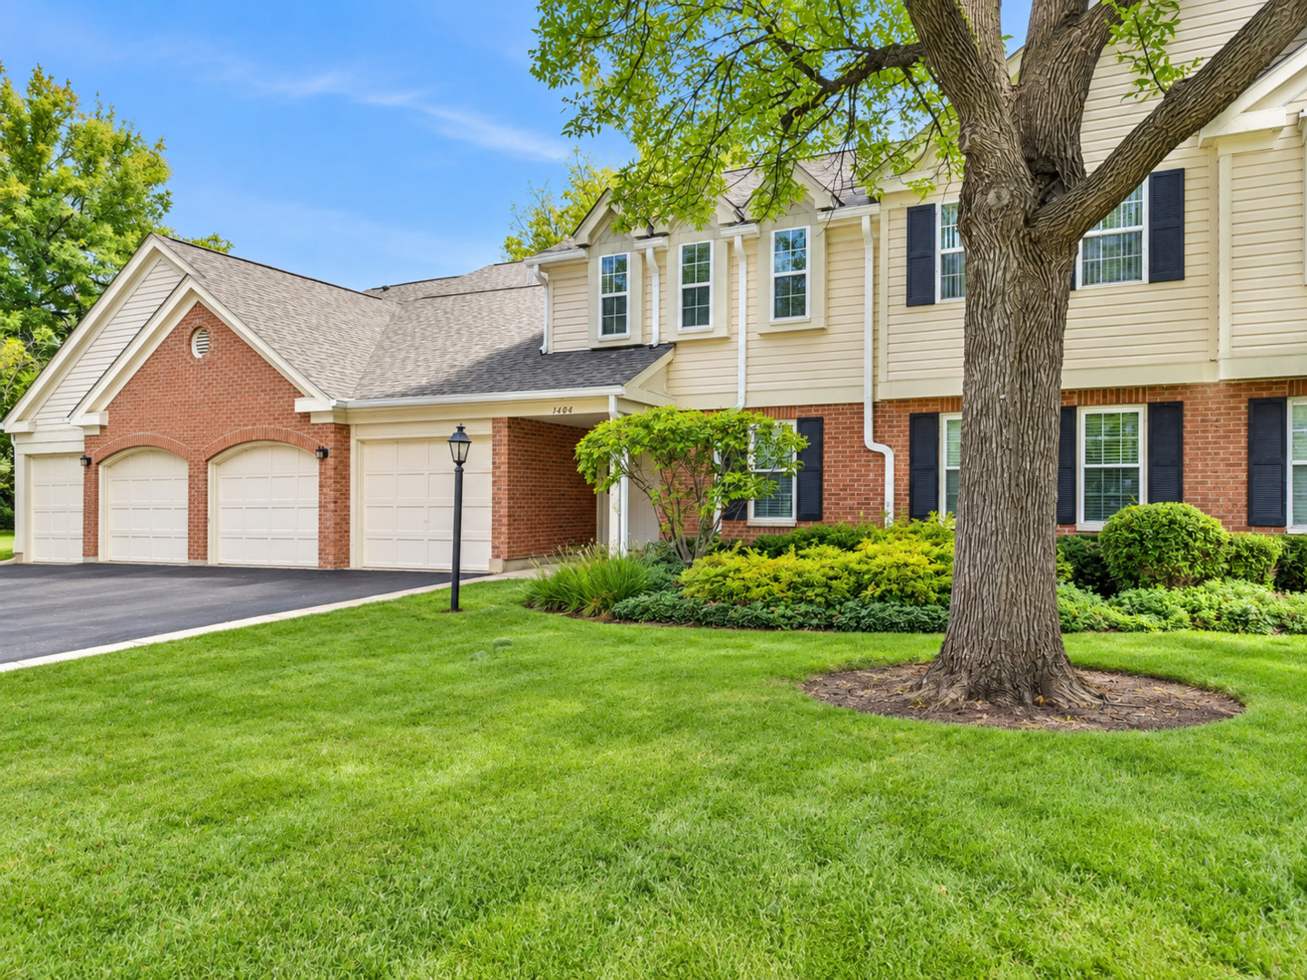
MOVE-IN READY LARGEST 2-BEDROOM CEDARWOOD MODEL IN SOUGHT-AFTER ARLINGTON CLUB! Beautifully maintained, spacious and bright with an open floor plan and vaulted ceilings! Large eat-in kitchen features stainless steel appliances, new sink & faucet, ceramic tile flooring and walk-in pantry. Convenient laundry room off kitchen with full-size washer & dryer. Kitchen opens to the dining room and spacious living room featuring a beautiful black marble-tiled gas-start cozy fireplace. Both rooms boast vaulted ceilings and 2 sliding glass doors leading to a large NEW DECK to be installed for the new buyer, overlooking beautifully landscaped and manicured grounds! Generous primary bedroom features vaulted ceilings, 2 windows, 2 mirrored closet doors with huge walk in area & double hung shelving, dressing area and private bath with new fixtures, shower door, shower pan, refreshed tile and luxury vinyl flooring. HUGE 2ND BEDROOM with expanded bumped-out floor plan, 3 large windows providing an abundance of natural light, vaulted ceilings and 2 double 6 panel door closets! Second full bath features all new fixtures and luxury vinyl flooring with nice size linen closet in the hall. 6 panel doors thru-out, Foyer area has large coat closet. RECENT UPDATES INCLUDE: Plush new neutral carpeting (October 2026), roof (2022), attic insulation (2023), Freshly painted (OCTOBER 2026). Attached 1-car garage with additional storage. Enjoy the beauty of Arlington Club's private, scenic 18-ACRE NATURE PRESERVE with breathtaking walking paths, ponds and beautifully maintained grounds! Community amenities include 2 swimming pools, cabana pool house, two-level clubhouse overlooking the pond and plenty of guest parking. Enjoy easy living with a low HOA fee that includes water, scavenger service, common insurance, exterior maintenance, lawn care and snow removal! Conveniently located within walking distance to public transportation, shopping and restaurants. All Buffalo Grove schools with busing. BEAUTIFULLY MAINTAINED, SPACIOUS AND MOVE-IN READY! Enjoy maintenance-free living in one of the area's most desirable communities!
Courtesy Of: Castle Homes Realty Inc.
General Features
- List Date:
- 10/21/2026
Public Schools
- Elementary School:
- Joyce Kilmer Element
- High School:
- Buffalo Grove High S
Interior Features
- Living Area Source:
- Builder
- Bedrooms Possible:
- 2
- Bathrooms Full:
- 2
- Rooms Total:
- 5
Exterior Features and Amenities
- Lot Size Dimensions:
- COMMON
- Model:
- CEDARWOOD
- Parking Total:
- 1
Financial
- Association Fee:
- $404.00
- Purchase Contract Date:
- 2026-11-15
- Days On Market:
- 27
- Tax Annual Amount:
- $1,054.84
- Tax Year:
- 2025
Other Features
- Elementary School District:
- 21
- High School District:
- 214
- Middle Or Junior School District:
- 21
- Age:
- 31-40 Years
Directions
DUNDEE & BUFFALO GROVE RD NORTH 2 COBBLER RIGHT/EAST 2 ARLINGTON DR. RIGHT/SOUTH 2 NOTTINGHAM CT LEFT
The data relating to real estate for sale on this website comes in part from the Broker Reciprocity program of MRED LLC. Real Estate listings held by brokerage firms other than Hometown Real Estate are marked with the Broker Reciprocity logo or the Broker Reciprocity thumbnail logo (a little black house) and detailed information about them includes the names of the listing brokers. Some properties which appear for sale on this website may subsequently have sold and may no longer be available. The information being provided is for consumers' personal, non-commercial use and may not be used for any purpose other than to identify prospective properties consumers may be interested in purchasing.
Data last updated: 2026-11-16.
Copyright 2026 MRED LLC