

Cook, US

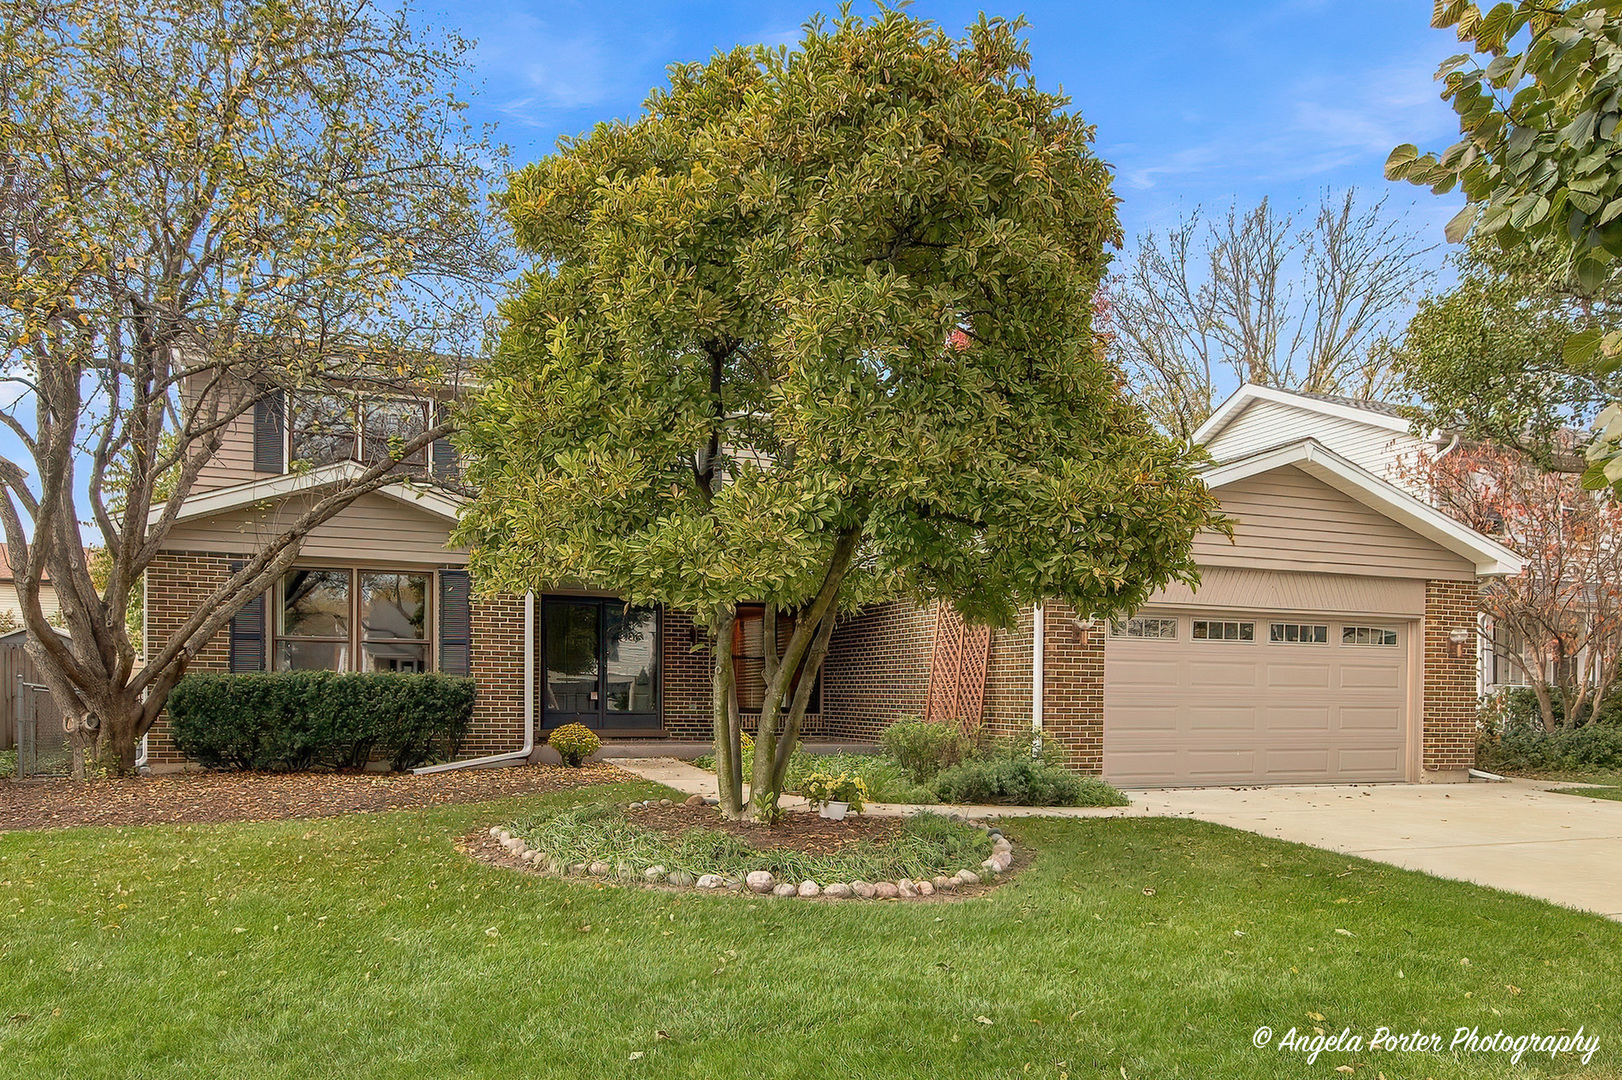
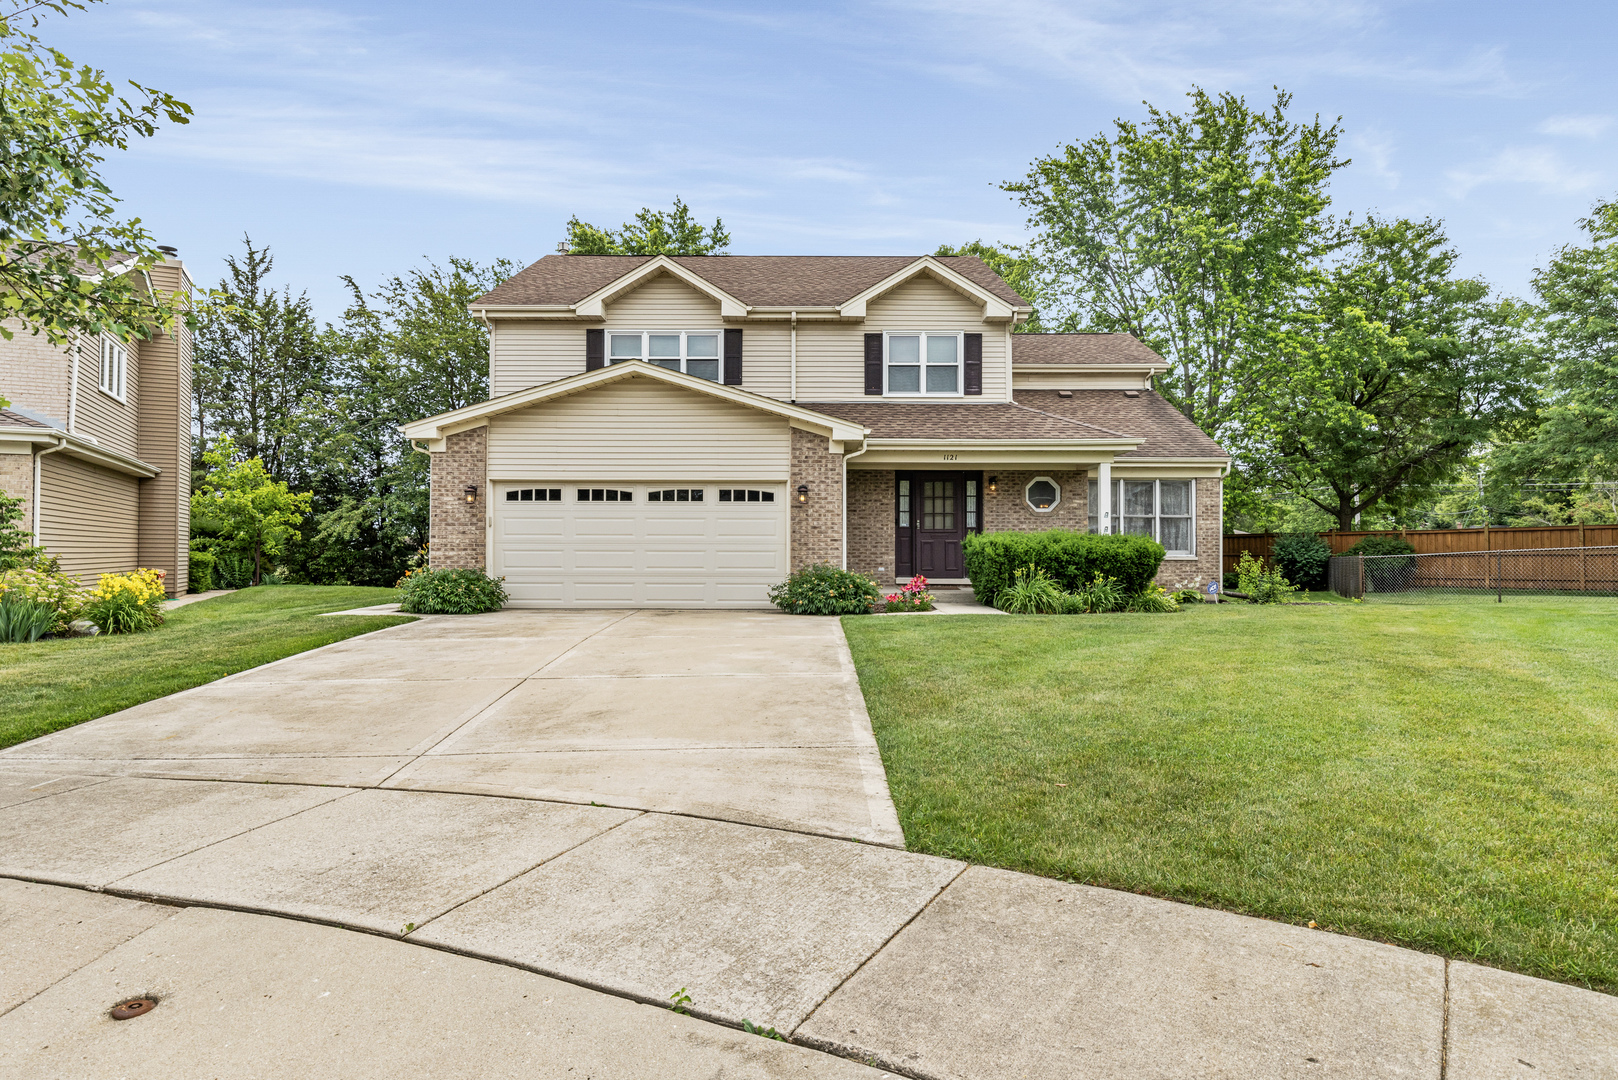
Welcome to this beautiful 2-story, 4-bedroom, 2.1-bathroom home located in the desirable Kingsport Village subdivision of Wheeling. Offering a spacious layout, comfortable living spaces, and plenty of potential, this home is designed for both everyday living and entertaining. Step inside to a welcoming open-concept first floor featuring a formal dining room, spacious living room, eat-in kitchen, and inviting family room complete with a gas fireplace-the perfect gathering spot for relaxing with family or hosting guests. The thoughtfully designed layout provides multiple spaces to entertain, with the kitchen and family room flowing naturally toward the outdoor living area. Outside, enjoy a great-sized backyard offering plenty of room for summer gatherings, recreation, gardening, or simply relaxing and enjoying your own private outdoor space. Upstairs, you'll find four generously sized bedrooms, providing flexibility for family, guests, a home office, or additional living needs. The spacious primary suite features an attached ensuite bathroom and walk-in closet, creating a comfortable private retreat. Additional highlights include an attached 2-car garage and a full unfinished basement with high ceilings, offering tremendous potential for future expansion. Finish the basement to create additional living space, a home gym, recreation room, office, media room, or whatever best fits your lifestyle-or utilize the space as-is for exceptional storage. The basement provides an exciting opportunity to add usable square footage and build equity over time. With its spacious floor plan, four large bedrooms, private primary suite, generous backyard, attached 2-car garage, and versatile basement, this Kingsport Village home offers exceptional future potential. Updates include: Roof (2011), Furnace (2021), A/C (2021). Come see all this wonderful home has to offer. HURRY!
Courtesy Of: Northwest Real Estate Group
General Features
- List Date:
- 10/05/2026
Public Schools
- Elementary School:
- Betsy Ross Elementar
- High School:
- Wheeling High School
Interior Features
- Living Area Source:
- Assessor
- Bedrooms Possible:
- 4
- Bathrooms Full:
- 2
- Rooms Total:
- 8
- Aprox. Total Finished Sq Ft:
- 2155
Exterior Features and Amenities
- Lot Size Dimensions:
- 38X109X80X59X116
- Parking Total:
- 2
Financial
- Purchase Contract Date:
- 2026-10-08
- Days On Market:
- 4
- Tax Annual Amount:
- $9,644.00
- Tax Year:
- 2023
Other Features
- Elementary School District:
- 23
- High School District:
- 214
- Middle Or Junior School District:
- 23
- Age:
- 31-40 Years
The data relating to real estate for sale on this website comes in part from the Broker Reciprocity program of MRED LLC. Real Estate listings held by brokerage firms other than Hometown Real Estate are marked with the Broker Reciprocity logo or the Broker Reciprocity thumbnail logo (a little black house) and detailed information about them includes the names of the listing brokers. Some properties which appear for sale on this website may subsequently have sold and may no longer be available. The information being provided is for consumers' personal, non-commercial use and may not be used for any purpose other than to identify prospective properties consumers may be interested in purchasing.
Data last updated: 2026-11-16.
Copyright 2026 MRED LLC