

Kane, US

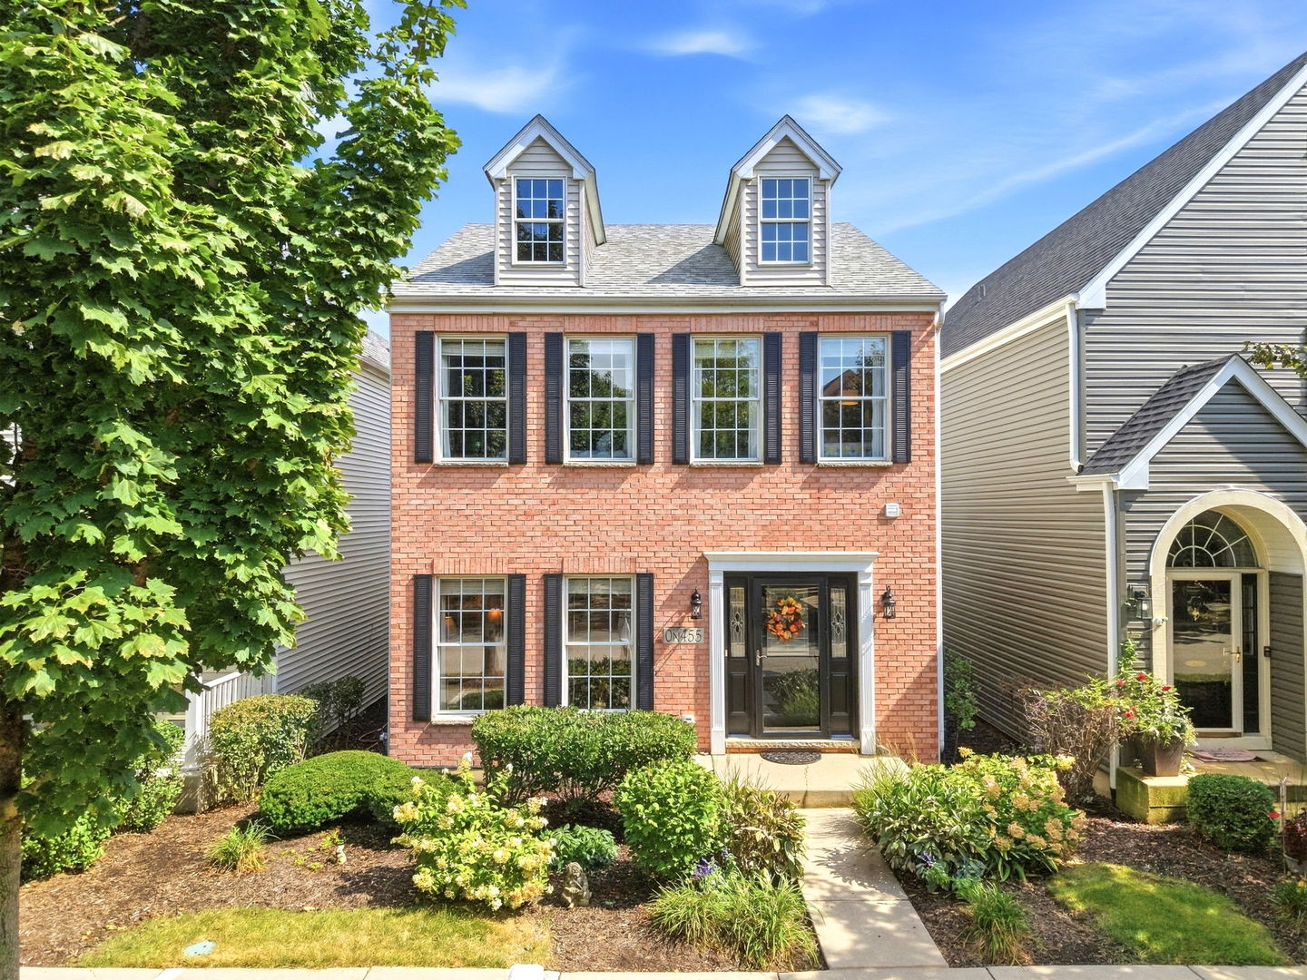
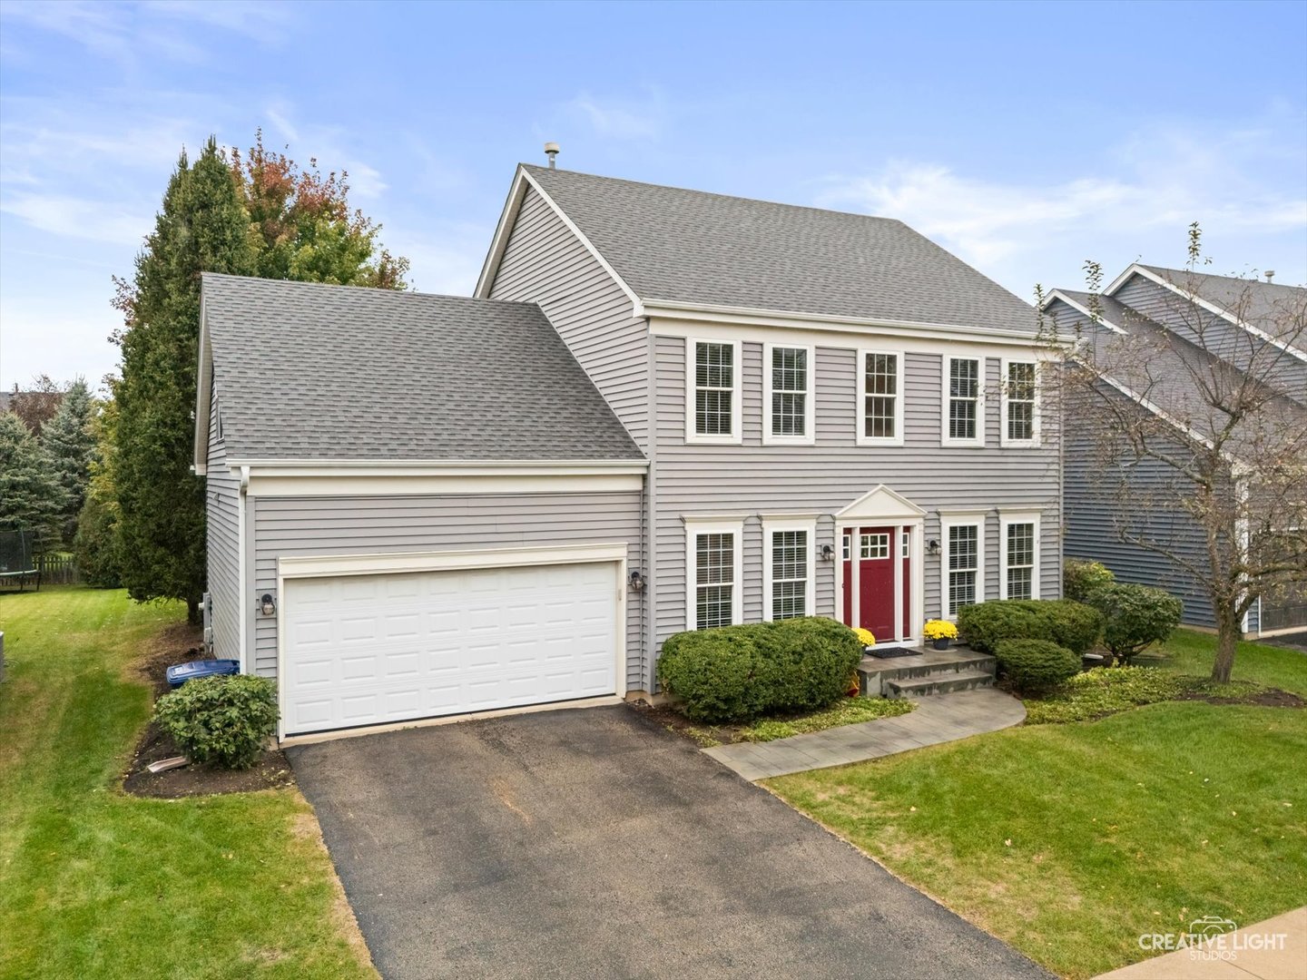
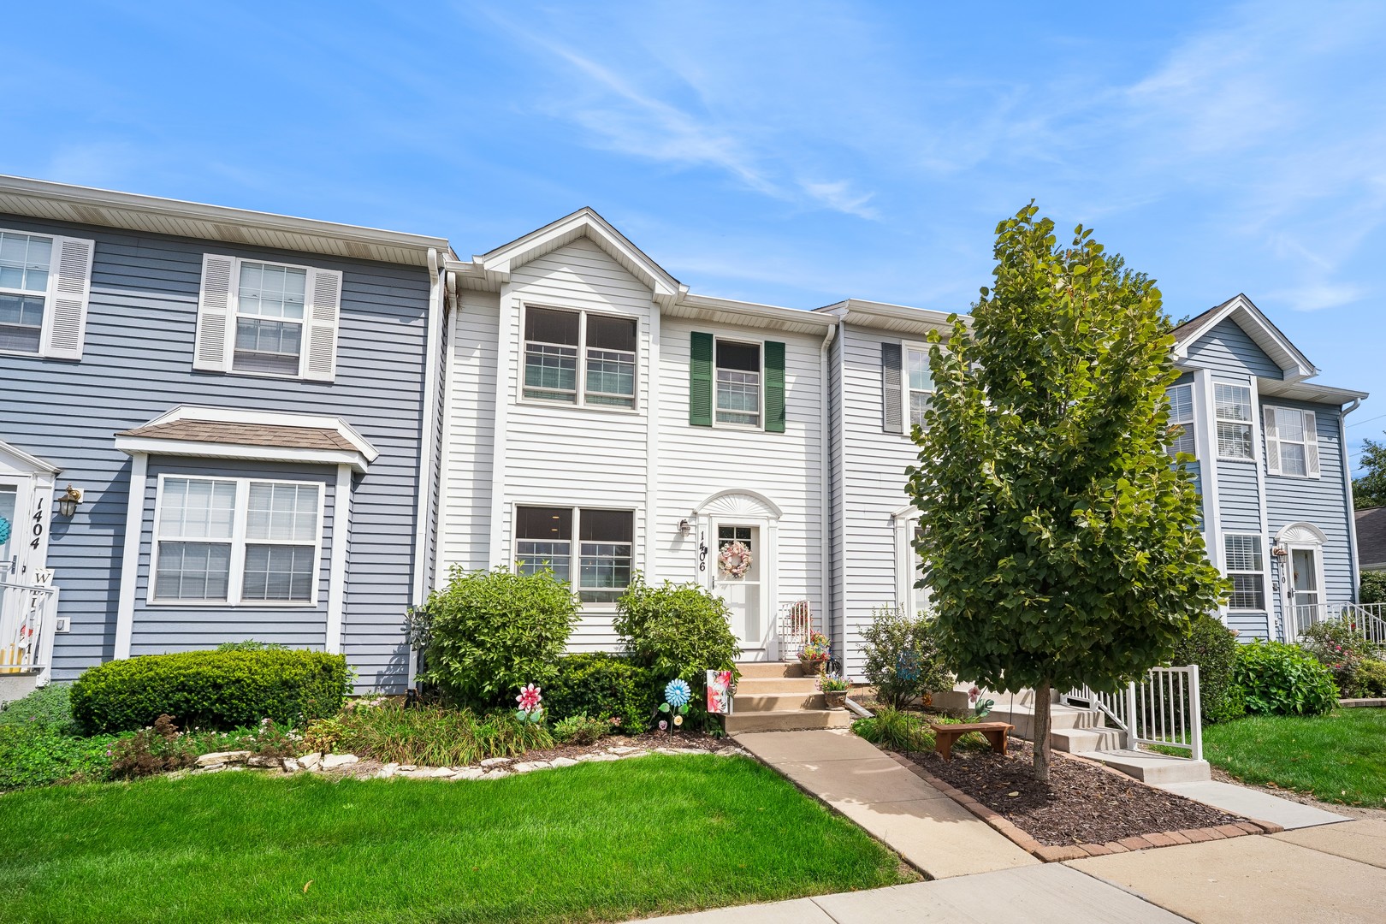
Welcome to this beautifully updated two-story townhome nestled in the desirable Chesapeake Commons neighborhood! Step inside and be captivated by the fantastic layout, highlighted by stunning hardwood floors that stretch effortlessly across the main level. The inviting living room is the true heart of the home, featuring a cozy fireplace that serves as a perfect focal point. This space flows seamlessly into the elegant separate dining area, making hosting family and friends an absolute breeze. The fully updated kitchen is a chef's dream, boasting custom cabinetry, quartz counters, a breakfast bar island, a pantry, and high-end stainless-steel appliances. Upstairs, discover a peaceful retreat featuring generously sized bedrooms all thoughtfully finished with durable, stylish flooring. The highlight is the generous 20x12 primary suite, offering a serene escape at the end of the day. The impressive finished basement provides exceptional additional living space with a large 20x16 bonus room, alongside a dedicated laundry room. Step outside to enjoy the private 11x11 deck, backing directly to tranquil open space and a walking trail, and perfect for outdoor entertaining. The home is ideally situated near the neighborhood park, clubhouse, and pool, and is just a short drive from vibrant downtown Geneva's premier shopping and dining. Complete with dedicated garage parking and a welcoming pet-friendly policy for cats and dogs, this low-maintenance home truly has it all!
Courtesy Of: Baird & Warner
Feature Highlights
- Basement Bathrooms
General Features
- List Date:
- 10/19/2026
Public Schools
- Elementary School:
- Harrison Street Elem
- High School:
- Geneva Community Hig
Interior Features
- Living Area Source:
- Assessor
- Bedrooms Possible:
- 3
- Aprox. Total Finished Sq Ft:
- 2051
- Bathrooms Full:
- 2
- Rooms Total:
- 8
Exterior Features and Amenities
- Lot Size Dimensions:
- 21x32
- Parking Total:
- 2
Financial
- Association Fee:
- $265.00
- Tax Year:
- 2025
- Tax Annual Amount:
- $4,750.00
- Days On Market:
- 27
- Purchase Contract Date:
- 2026-11-14
Other Features
- Elementary School District:
- 304
- High School District:
- 304
- Middle Or Junior School District:
- 304
- Age:
- 31-40 Years
Directions
From E State St, turn North onto N Kirk Rd Turn left onto Geneva Dr Turn left onto Chesapeake Way Turn left onto Charleston Ct and follow it around to 1406 Charleston Ct on your left.
The data relating to real estate for sale on this website comes in part from the Broker Reciprocity program of MRED LLC. Real Estate listings held by brokerage firms other than Hometown Real Estate are marked with the Broker Reciprocity logo or the Broker Reciprocity thumbnail logo (a little black house) and detailed information about them includes the names of the listing brokers. Some properties which appear for sale on this website may subsequently have sold and may no longer be available. The information being provided is for consumers' personal, non-commercial use and may not be used for any purpose other than to identify prospective properties consumers may be interested in purchasing.
Data last updated: 2026-11-16.
Copyright 2026 MRED LLC