

Kane, US

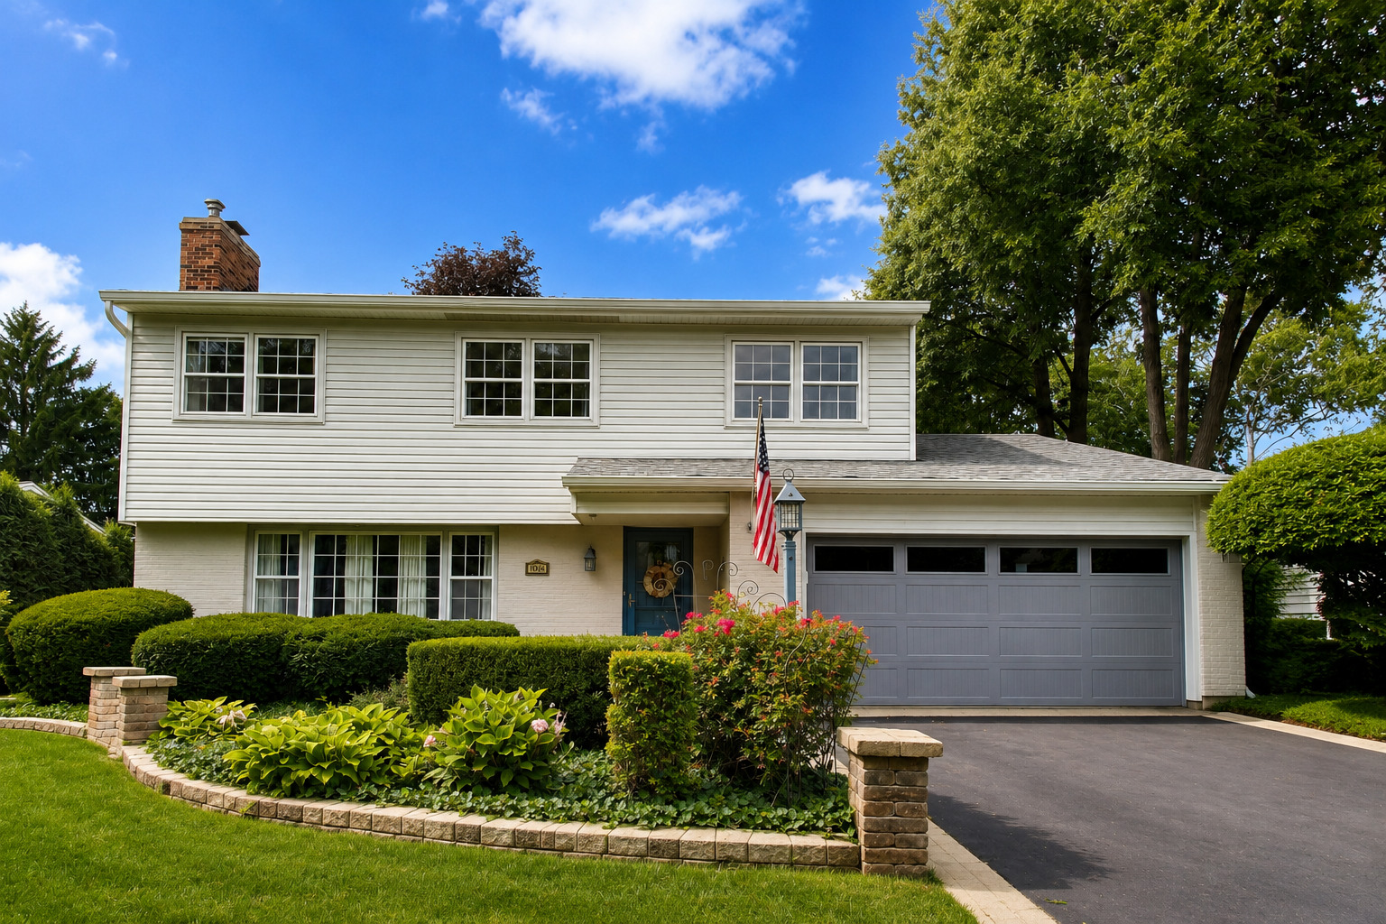
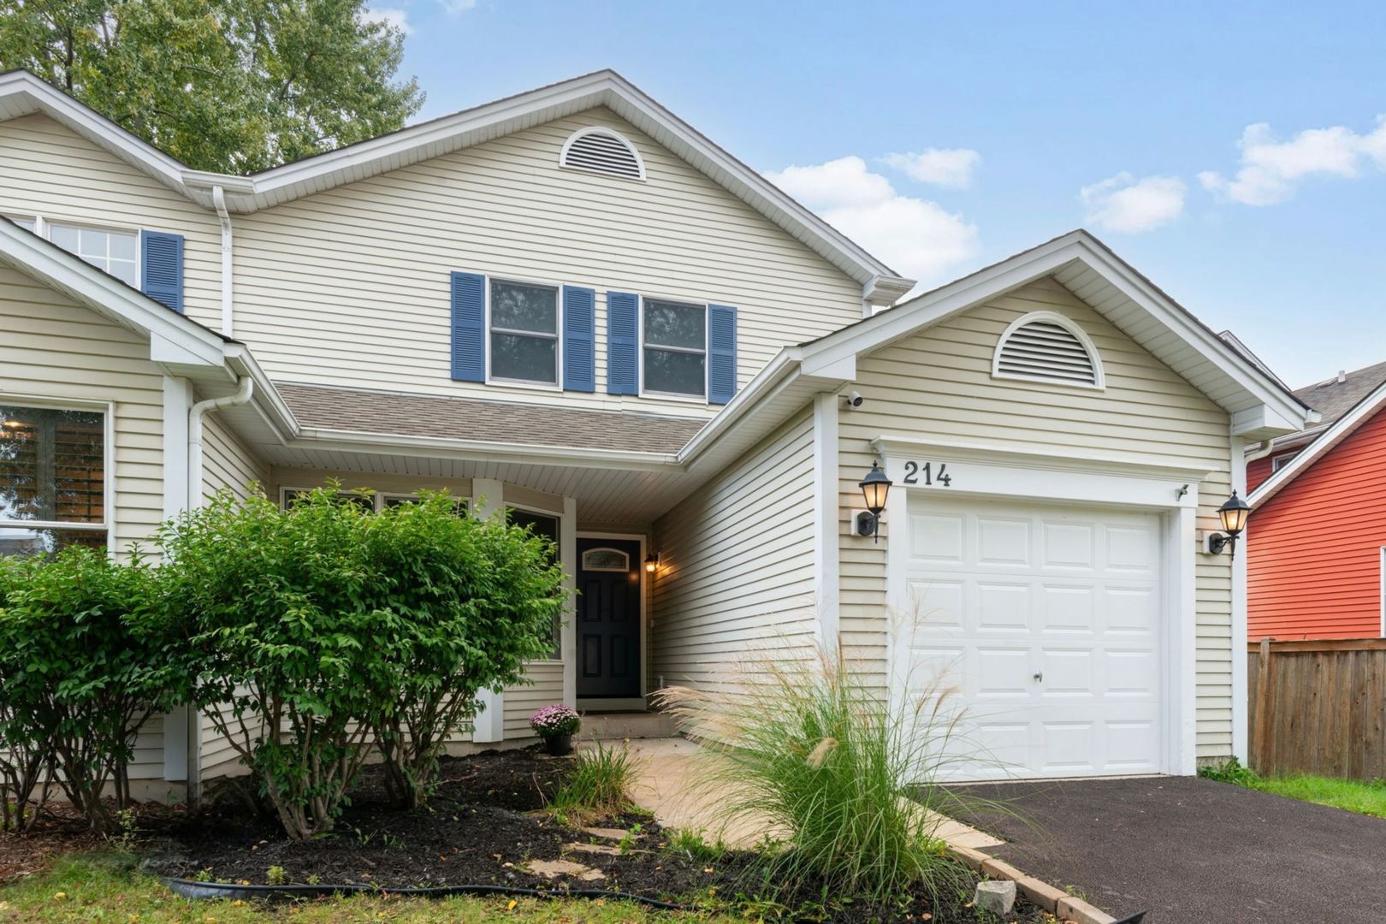
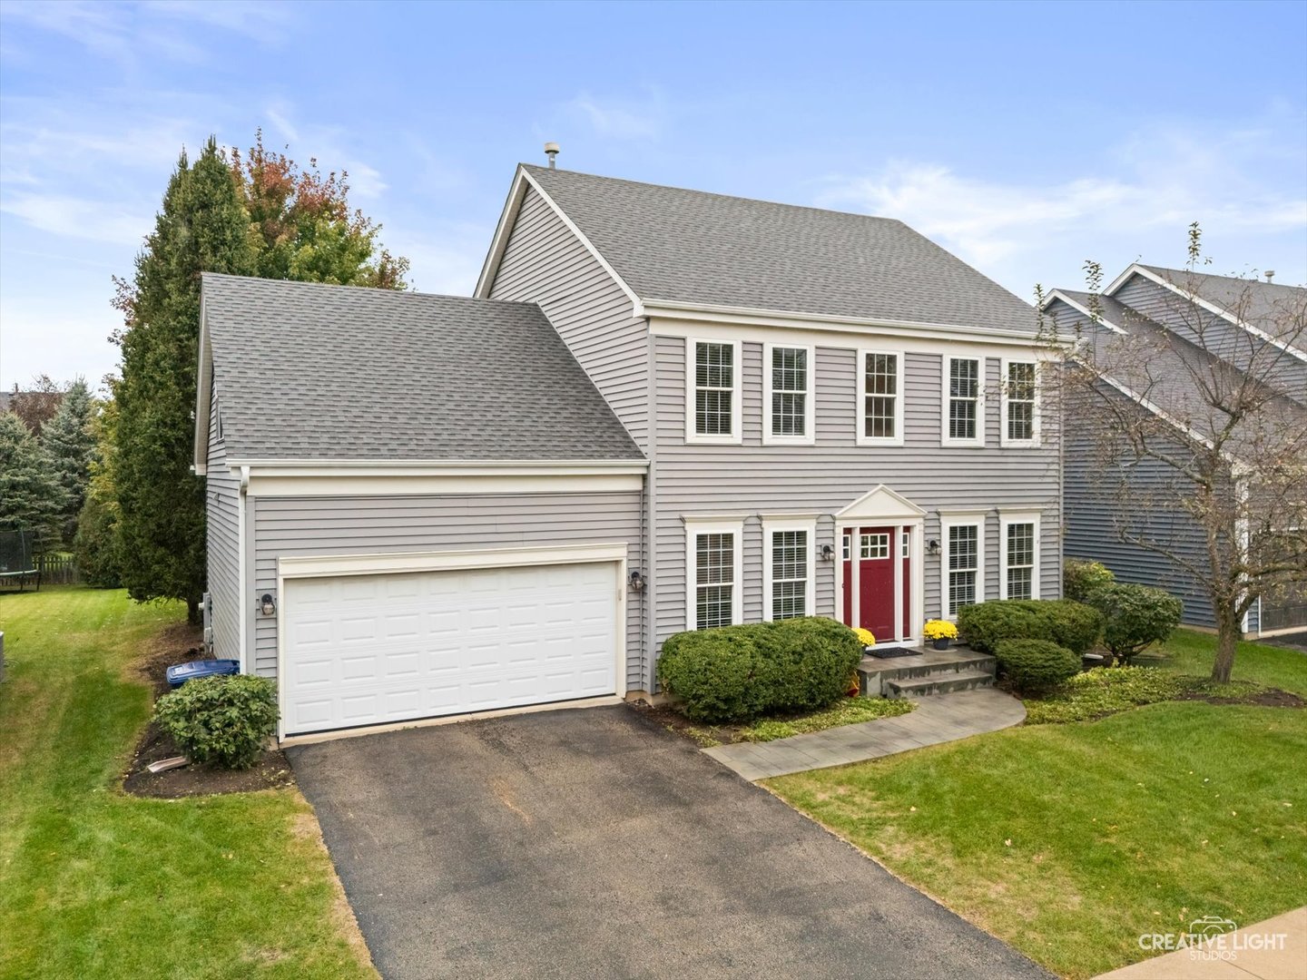
Welcome home to this beautifully maintained, original-owner home in the highly sought-after Mill Creek community of Geneva! Offering an inviting floor plan, thoughtful updates and flexible living spaces, this home combines everyday comfort with the neighborhood lifestyle that makes Mill Creek such a desirable place to call home. Step inside through the two-story foyer, where gorgeous hardwood floors flow throughout the main level. The updated kitchen features granite countertops, stainless steel appliances and plenty of space for everyday meals and entertaining. The kitchen opens seamlessly to the family room, where a cozy fireplace creates a warm gathering space for family and friends. Convenient first-floor laundry adds to the home's functionality. Upstairs, the spacious primary suite includes a private bath with double vanity, soaking tub and separate shower. An oversized teen suite/bonus room provides exceptional flexibility and can easily serve as a bedroom, media room, game room, playroom, home office or additional hangout space. The unfinished basement offers even more potential for future living space and is already plumbed for a full bath-giving the next owner the opportunity to create a recreation room, home gym, additional office or entertaining space while maintaining plenty of storage. Outside, enjoy a private backyard with mature landscaping, patio and invisible fence-perfect for relaxing, entertaining or enjoying warm summer evenings. Major improvements include new roof and siding (2020) and washer and dryer (2025). Located in Mill Creek with convenient access to neighborhood parks, walking and biking paths, golf and all that Geneva has to offer. Served by Batavia School District 101, this lovingly maintained home offers the space, flexibility and location today's buyers are looking for.
Courtesy Of: Keller Williams Inspire - Geneva
Feature Highlights
- Basement Bathrooms
General Features
- List Date:
- 10/16/2026
Public Schools
- Elementary School:
- Grace Mcwayne Elemen
- High School:
- Batavia Sr High Scho
Interior Features
- Living Area Source:
- Other
- Bedrooms Possible:
- 4
- Bathrooms Full:
- 2
- Rooms Total:
- 9
- Aprox. Total Finished Sq Ft:
- 2267
Exterior Features and Amenities
- Lot Size Dimensions:
- 62x148x62x148
- Parking Total:
- 2
Financial
- Purchase Contract Date:
- 2026-10-26
- Days On Market:
- 29
- Tax Annual Amount:
- $10,748.00
- Tax Year:
- 2025
Other Features
- Elementary School District:
- 101
- High School District:
- 101
- Middle Or Junior School District:
- 101
- Age:
- 21-25 Years
The data relating to real estate for sale on this website comes in part from the Broker Reciprocity program of MRED LLC. Real Estate listings held by brokerage firms other than Hometown Real Estate are marked with the Broker Reciprocity logo or the Broker Reciprocity thumbnail logo (a little black house) and detailed information about them includes the names of the listing brokers. Some properties which appear for sale on this website may subsequently have sold and may no longer be available. The information being provided is for consumers' personal, non-commercial use and may not be used for any purpose other than to identify prospective properties consumers may be interested in purchasing.
Data last updated: 2026-11-16.
Copyright 2026 MRED LLC