

Cook, US

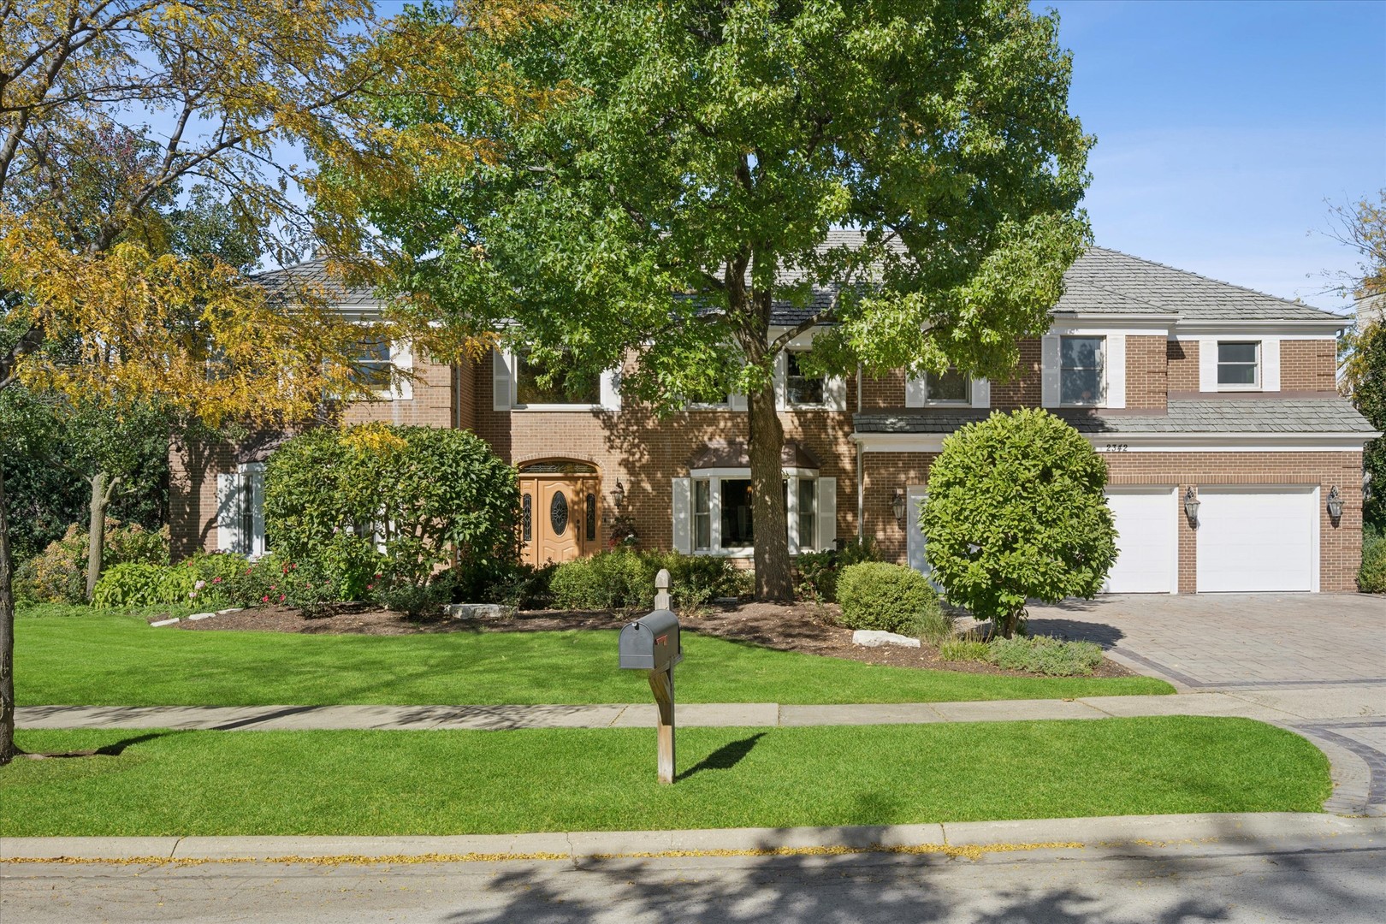
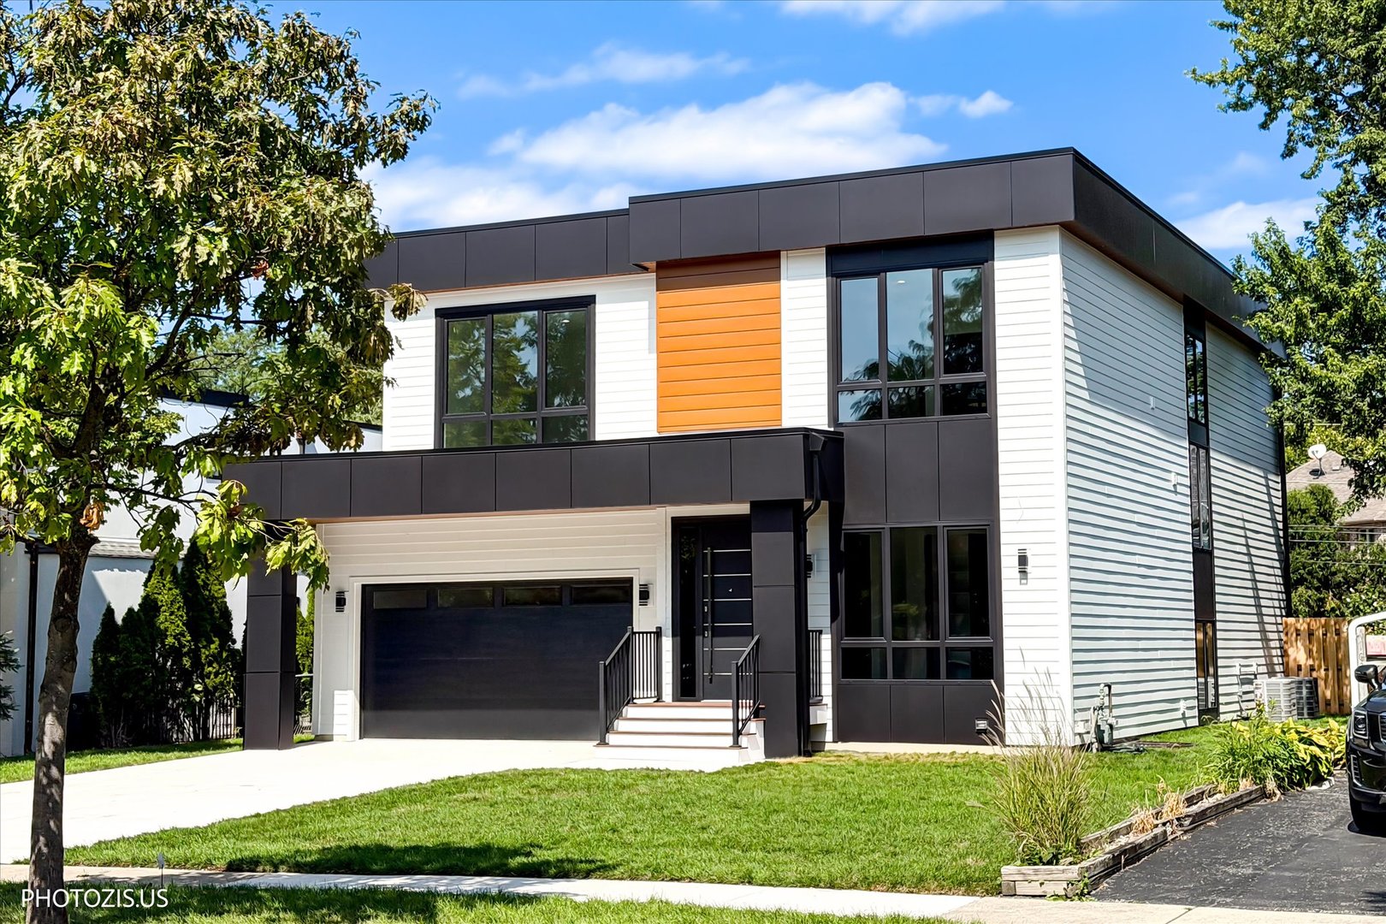
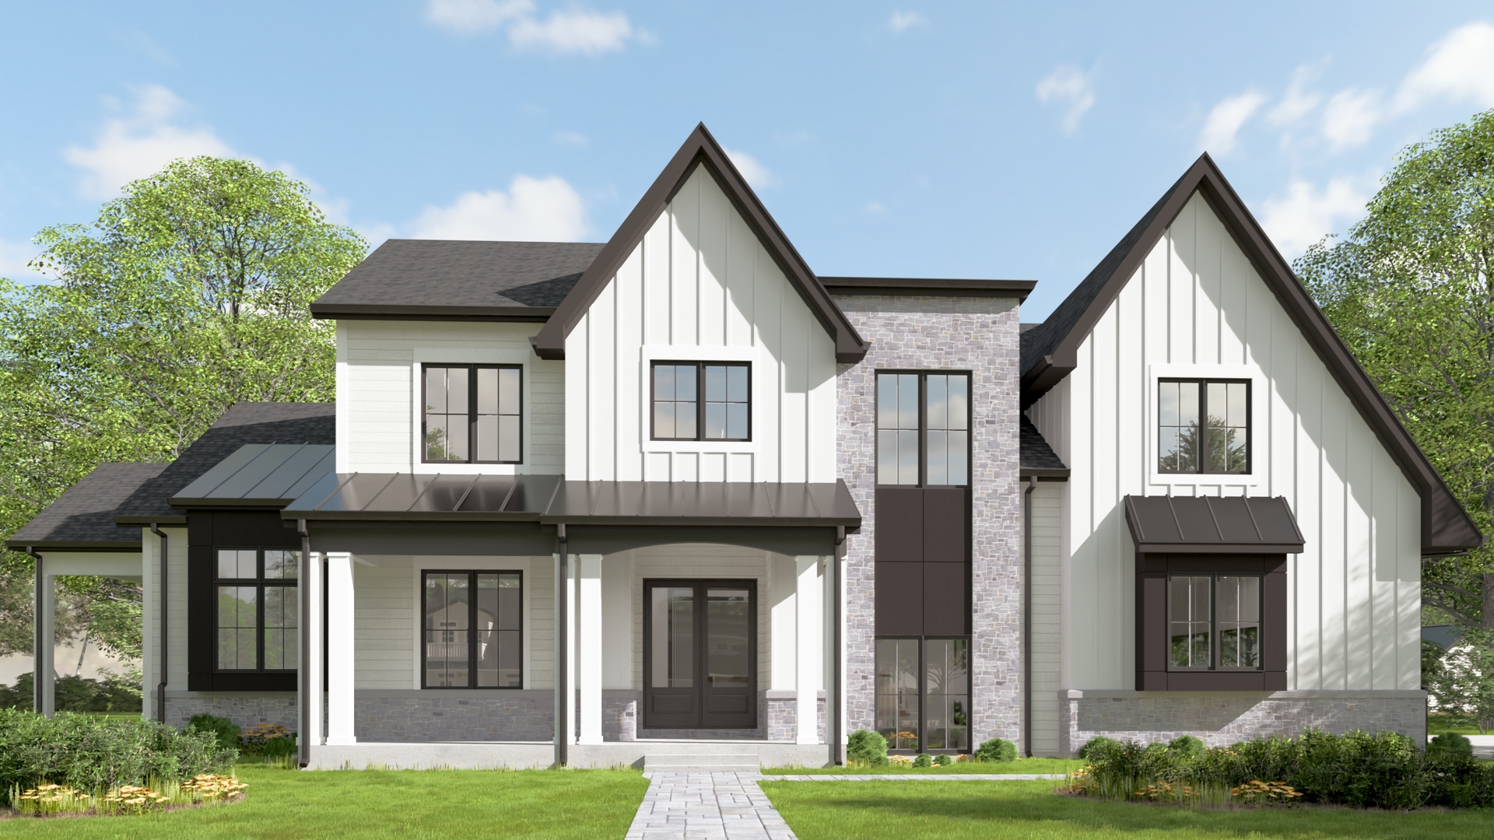
AVAILABLE DECEMBER 2026! Exceptional new construction WITH FIRST-FLOOR PRIMARY GUEST SUITE WITH A FULL BATHROOM ON THE MAIN FLOOR overlooking Glenview Park Golf Club in the heart of Central Glenview. Designed by award-winning Thomas Architects, this extraordinary luxury residence offers approximately 6,482 sq. ft. of finished living space across three levels, with 6 bedrooms, 6 full bathrooms and attached 3-car garage, all situated on an SUPER OVERSIZED 12,615 sq. ft. lot. Professionally designed from the ground up with exceptional attention to detail and no expense spared, the home is expertly built by a well-established local builder with an extensive portfolio of comparable custom luxury homes throughout the area. The thoughtfully designed floor plan seamlessly combines contemporary luxury, sophisticated entertaining and everyday functionality. Ten-foot ceilings throughout the main level create an impressive sense of scale. The custom gourmet kitchen is a true showpiece, featuring high-end Viking appliances, an oversized island and a beautifully designed scullery, all opening seamlessly to the stunning Great Room with a dramatic stone fireplace and spectacular 20-foot cathedral ceiling. A formal dining room, library/office and guest bedroom with full bath complete the main living areas. The spacious mudroom adds exceptional functionality with a dedicated dog wash designed to accommodate even a large-breed dog. The second level features 4 bedrooms and 4 full bathrooms, including an impressive primary suite with dual walk-in closets and a luxurious primary bath. A conveniently located second-floor laundry room adds everyday ease, while heated floors in all bathrooms provide an additional level of luxury and year-round comfort. The fully finished lower level features 9-foot ceilings, an additional bedroom and full bathroom, expansive recreation room, wet bar, exercise room, large sauna and a spectacular custom wine cellar showcasing reclaimed red brick-an exceptional retreat for the true wine enthusiast. The lower level is also prepped for radiant heated flooring. Located within nationally recognized Glenview School District 34 and Glenbrook High School District 225, with convenient access to OLPH and Loyola Academy. This is new construction at its finest-exceptional architecture, sophisticated finishes, outstanding amenities and uncompromising craftsmanship in a premier Central Glenview setting overlooking Glenview Park Golf Club. Take advantage of this exclusive Private Network opportunity before the home is released to the broader market. Secure this exceptional new construction ahead of completion and potential future pricing adjustments. A truly unparalleled living experience. Don't miss this one. Welcome home!
Courtesy Of: Home Gallery Realty Corp.
Feature Highlights
- Basement Bathrooms
General Features
- List Date:
- 10/18/2026
Public Schools
- Elementary School:
- Henking Elementary S
- High School:
- Glenbrook South High
Interior Features
- Living Area Source:
- Builder
- Bedrooms Possible:
- 6
- Bathrooms Full:
- 6
- Rooms Total:
- 12
- Aprox. Total Finished Sq Ft:
- 6482
Exterior Features and Amenities
- Lot Size Dimensions:
- 81.42X155X81.35X155
- Parking Total:
- 3
Financial
- Days On Market:
- 18
- Tax Annual Amount:
- $9,314.11
- Tax Year:
- 2025
Other Features
- Elementary School District:
- 34
- High School District:
- 225
- Middle Or Junior School District:
- 34
- Age:
- NEW Under Construction
Directions
Glenview Rd. West of Shermer Rd. South to Meadowlark Ln, East to Brassie Dr., South to Clover Ct. to HOME
The data relating to real estate for sale on this website comes in part from the Broker Reciprocity program of MRED LLC. Real Estate listings held by brokerage firms other than Hometown Real Estate are marked with the Broker Reciprocity logo or the Broker Reciprocity thumbnail logo (a little black house) and detailed information about them includes the names of the listing brokers. Some properties which appear for sale on this website may subsequently have sold and may no longer be available. The information being provided is for consumers' personal, non-commercial use and may not be used for any purpose other than to identify prospective properties consumers may be interested in purchasing.
Data last updated: 2026-11-06.
Copyright 2026 MRED LLC