

Cook, US

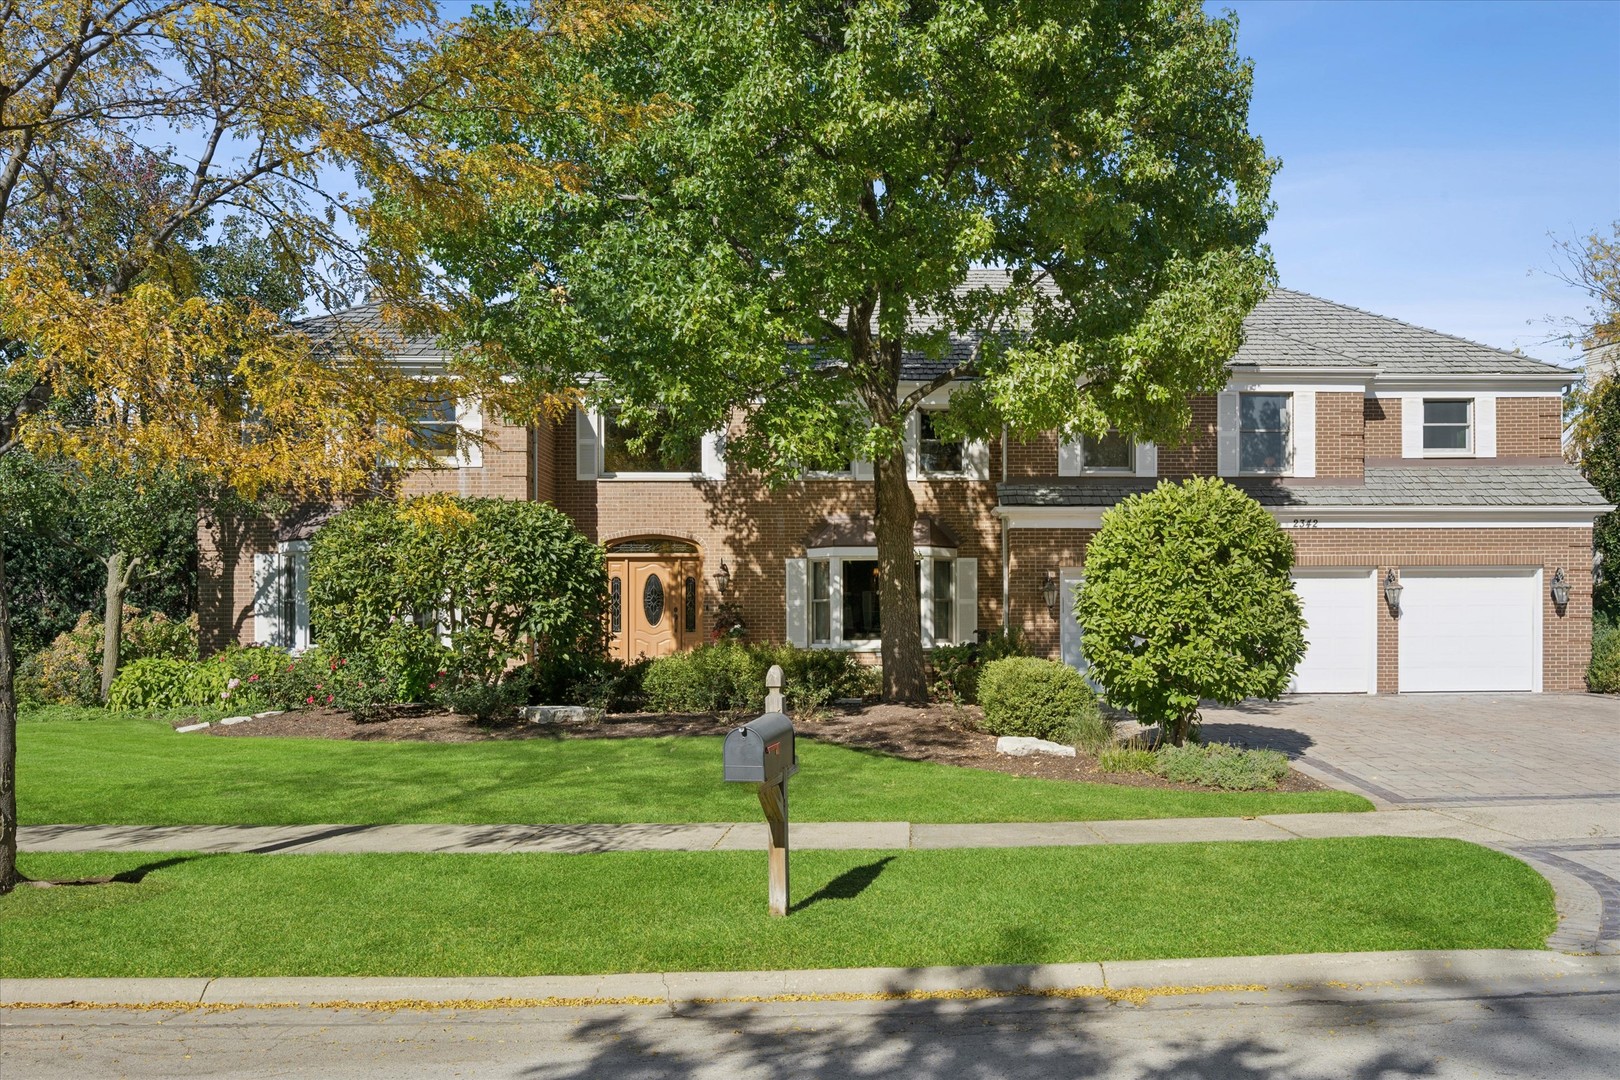
Nestled in the idyllic Indian Ridge community, this impressive original-owner, all-brick Colonial offers 6 bedrooms, 4 full and 2 half baths, and approximately 7,012 sq. ft. of living space on over 1/3 acre, with a picturesque setting overlooking a private lake shared by a select number of homes. Enjoy paddle boarding, kayaking or fishing right outside your backdoor. Expanded in 2006 and meticulously maintained, this exceptional home blends timeless elegance, generous living spaces, and outstanding indoor-outdoor entertaining. A welcoming center-entry foyer is flanked by a formal living room and dining room. The inviting family room features a fireplace, built-in bookshelves, and wet bar, with sliding doors opening to an expansive deck overlooking the lake. The kitchen showcases rich cherry cabinetry, high-end appliances, and a bright eating area with bay window. A cozy adjoining den offers additional living space with a fireplace and access to the deck and patio. The second floor features six spacious bedrooms, including a generous primary suite with a his and her walk-in closet and private bath with dual vanities and a walk-in steam shower. Two Jack-and-Jill bedroom suites and an additional ensuite bedroom ensuite which provides flexible accommodations. A spacious second-floor laundry room includes two updated washers and dryers. The finished lower level offers exceptional additional living and entertaining space, complete with a large recreation room, professionally designed theater, second kitchen, half bath, and expansive storage and utility room. The oversized 3 car garage features epoxy garage flooring and Gladiator storage systems. Additional highlights include updated heating and air conditioning systems, an irrigation system, and beautifully maintained grounds. A rare opportunity to enjoy community tennis, pickleball, basketball courts and parks, all on an exceptional setting in a unique Glenview community. Conveniently located near shopping, dining, The Glen, Metra, and I-294, with access to award-winning School Districts 31 and 225 and approximately 20 minutes to O'Hare. *Showings begin on Wednesday October 14 at the Brokers Open 12:00 - 3:00 pm*
Courtesy Of: Coldwell Banker Realty
Feature Highlights
- Basement Bathrooms
General Features
- List Date:
- 10/13/2026
Public Schools
- Elementary School:
- Henry Winkelman Elem
- High School:
- Glenbrook South High
Interior Features
- Living Area Source:
- Assessor
- Bedrooms Possible:
- 6
- Bathrooms Full:
- 4
- Rooms Total:
- 15
- Aprox. Total Finished Sq Ft:
- 7012
Exterior Features and Amenities
- Lot Size Dimensions:
- 100 x 151
- Parking Total:
- 3
Financial
- Association Fee:
- $182.00
- Days On Market:
- 8
- Tax Annual Amount:
- $25,650.00
- Tax Year:
- 2025
Other Features
- Elementary School District:
- 31
- High School District:
- 225
- Middle Or Junior School District:
- 31
- Age:
- 41-50 Years
Directions
Landwehr north of Lake or south of Willow to Indian Ridge, west to Saranac, south to Mohawk to 2342
The data relating to real estate for sale on this website comes in part from the Broker Reciprocity program of MRED LLC. Real Estate listings held by brokerage firms other than Hometown Real Estate are marked with the Broker Reciprocity logo or the Broker Reciprocity thumbnail logo (a little black house) and detailed information about them includes the names of the listing brokers. Some properties which appear for sale on this website may subsequently have sold and may no longer be available. The information being provided is for consumers' personal, non-commercial use and may not be used for any purpose other than to identify prospective properties consumers may be interested in purchasing.
Data last updated: 2026-11-06.
Copyright 2026 MRED LLC