

Kane, US

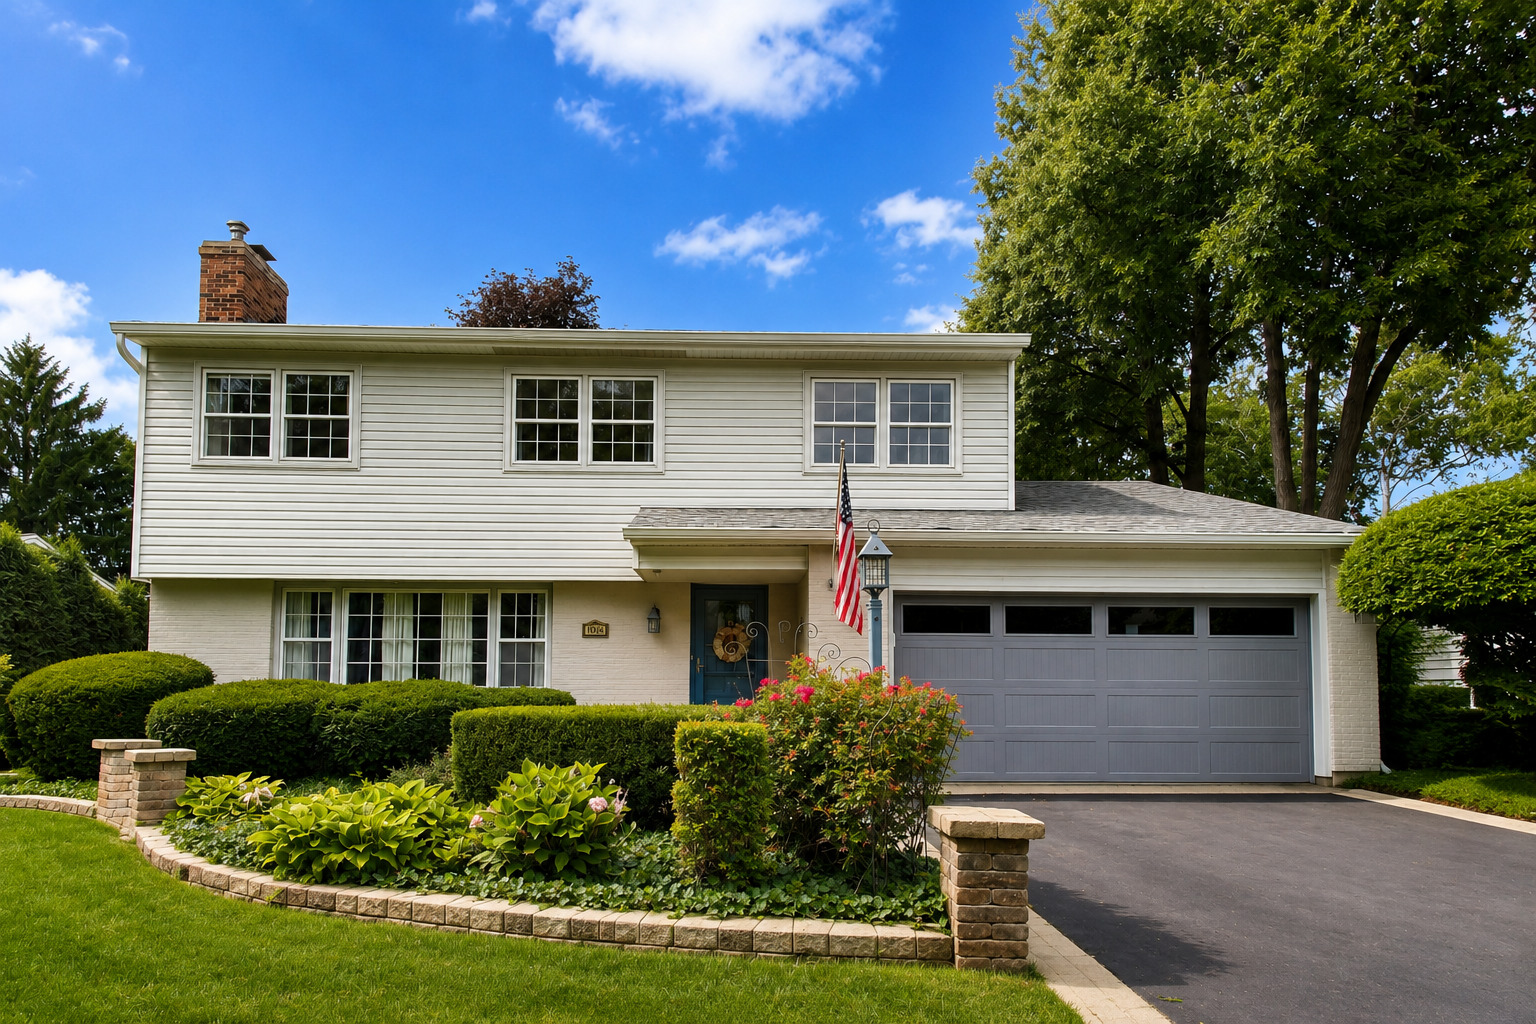
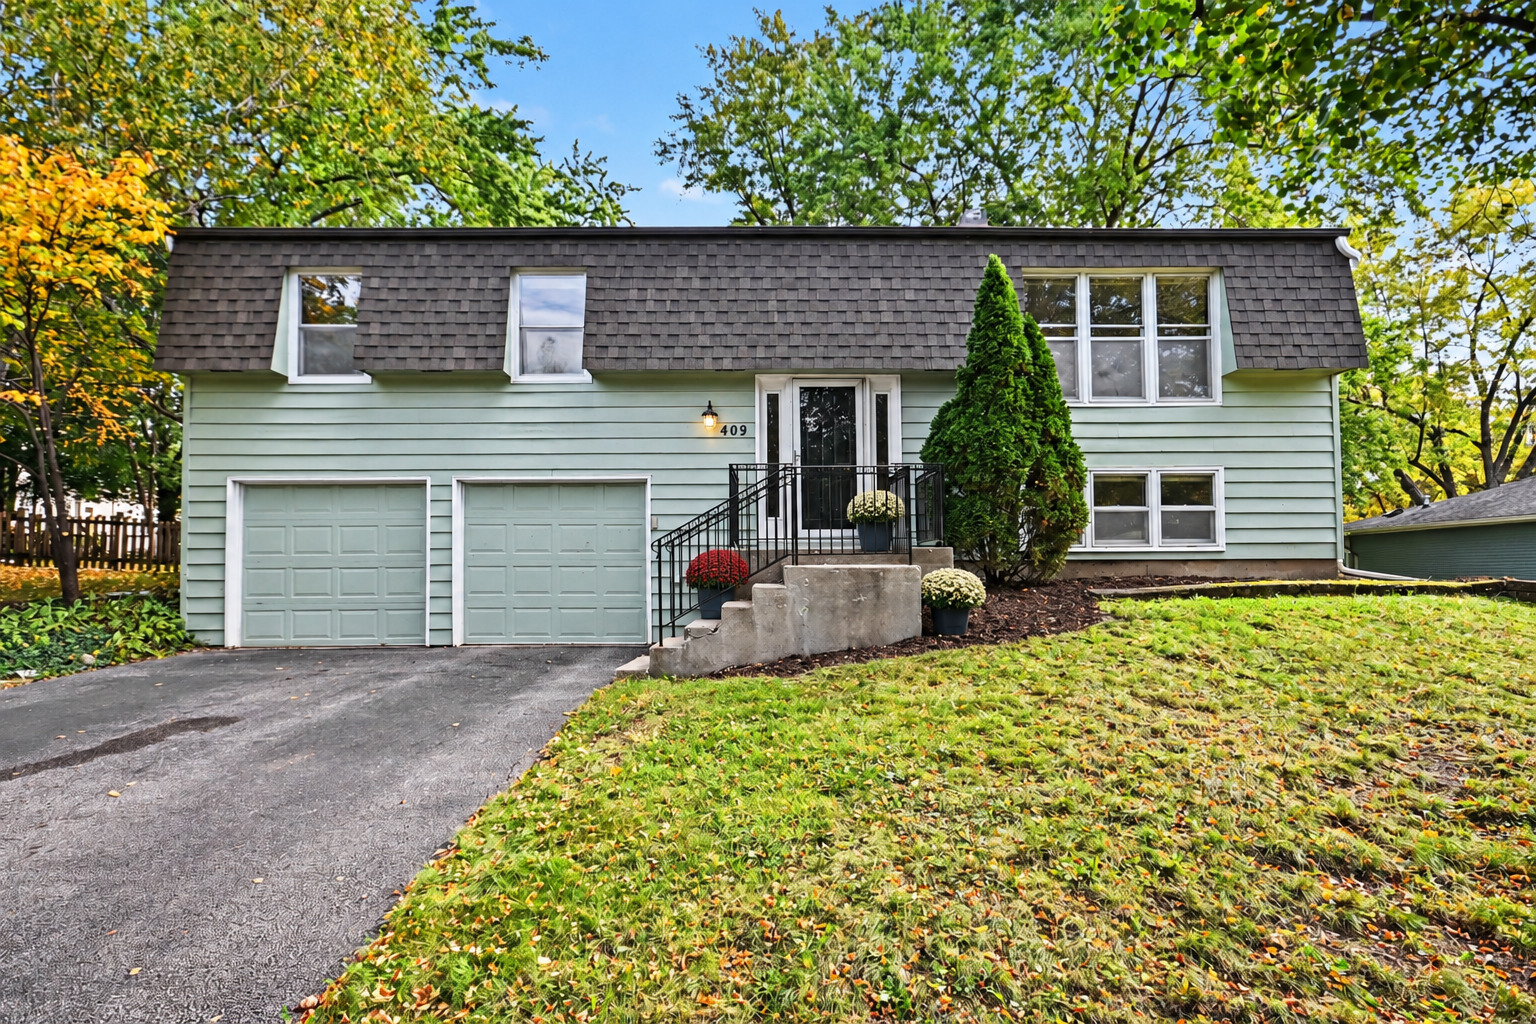
WOW, AWESOME GENEVA LOCATION! Approximately a 5-minute drive or a 20-minute walk from HISTORIC DOWNTOWN GENEVA, this beautiful 4-BEDROOM, 2-FULL-BATH SPLIT-LEVEL HOME offers SPACIOUS LIVING AREAS and a LARGE BACKYARD with an expansive TWO-LEVEL DECK! The UPDATED KITCHEN features QUARTZ COUNTERTOPS and space to COOK AND GATHER and ENJOY everyday meals. The adjoining DINING ROOM makes entertainment easy while the SPACIOUS LIVING ROOM offers a comfortable place to welcome guest or unwind at the end of the day. All FOUR BEDROOMS are generously sized, including the SPACIOUS PRIMARY BEDROOM with DIRECT ACCESS TO THE SHARED HALL BATHROOM. This updated bathroom features a DOUBLE VANITY with GRANITE COUNTERTOPS and SOFT-CLOSE DRAWERS. NEW CARPET (2026) and INTERIOR PAINT (2026) give the home a refreshed feel. The lower level features a HUGE FAMILY ROOM with a FIREPLACE, perfect for movie nights, gatherings, or cozy evenings at home. The FOURTH BEDROOM offers flexibility for guests, a home office, or hobbies. A SECOND FULL BATHROOM and LAUNDRY AREA complete this level. Enjoy outdoor living on the expansive UPPER AND LOWER DECKS overlooking a spacious backyard with MATURE TREES on a NEARLY QUARTER-ACRE LOT. There's room for outdoor dining, morning coffee, and relaxing evenings, plus a LARGE SHED for additional storage. An ATTACHED 2-CAR GARAGE adds everyday convenience. Important updates include ROOF REPLACEMENT WITH COMPLETE TEAR-OFF (2023), FURNACE (2018), WATER HEATER (2022). WASHER (2020), DRYER (2014), PAINT (2026) & CARPET (2026). Explore downtown Geneva's LOCAL SHOPS, RESTAURANTS, HISTORIC ARCHITECTURE, and COMMUNITY FESTIVALS. Enjoy the scenic FOX RIVER, area WALKING AND BIKING TRAILS, and destinations such as ISLAND PARK, PECK FARM PARK, and FABYAN FOREST PRESERVE. Geneva's METRA STATION offers commuting convenience. From evenings on the deck to afternoons downtown, there's so much to enjoy here!
Courtesy Of: Kettley & Co. Realtors, Inc. - Yorkville
Feature Highlights
- Built Before 1978
- Basement Bathrooms
General Features
- List Date:
- 10/15/2026
Public Schools
- Elementary School:
- Harrison Street Elem
Interior Features
- Bedrooms Possible:
- 4
- Aprox. Total Finished Sq Ft:
- 1950
- Bathrooms Full:
- 2
- Rooms Total:
- 8
- Living Area Source:
- Assessor
Exterior Features and Amenities
- Lot Size Dimensions:
- 75x127x82x133
- Parking Total:
- 4
Financial
- Tax Annual Amount:
- $7,686.00
- Tax Year:
- 2025
- Days On Market:
- 20
- Purchase Contract Date:
- 2026-11-01
Other Features
- Elementary School District:
- 304
- High School District:
- 304
- Middle Or Junior School District:
- 304
- Age:
- 51-60 Years
The data relating to real estate for sale on this website comes in part from the Broker Reciprocity program of MRED LLC. Real Estate listings held by brokerage firms other than Hometown Real Estate are marked with the Broker Reciprocity logo or the Broker Reciprocity thumbnail logo (a little black house) and detailed information about them includes the names of the listing brokers. Some properties which appear for sale on this website may subsequently have sold and may no longer be available. The information being provided is for consumers' personal, non-commercial use and may not be used for any purpose other than to identify prospective properties consumers may be interested in purchasing.
Data last updated: 2026-11-16.
Copyright 2026 MRED LLC