

Kane, US

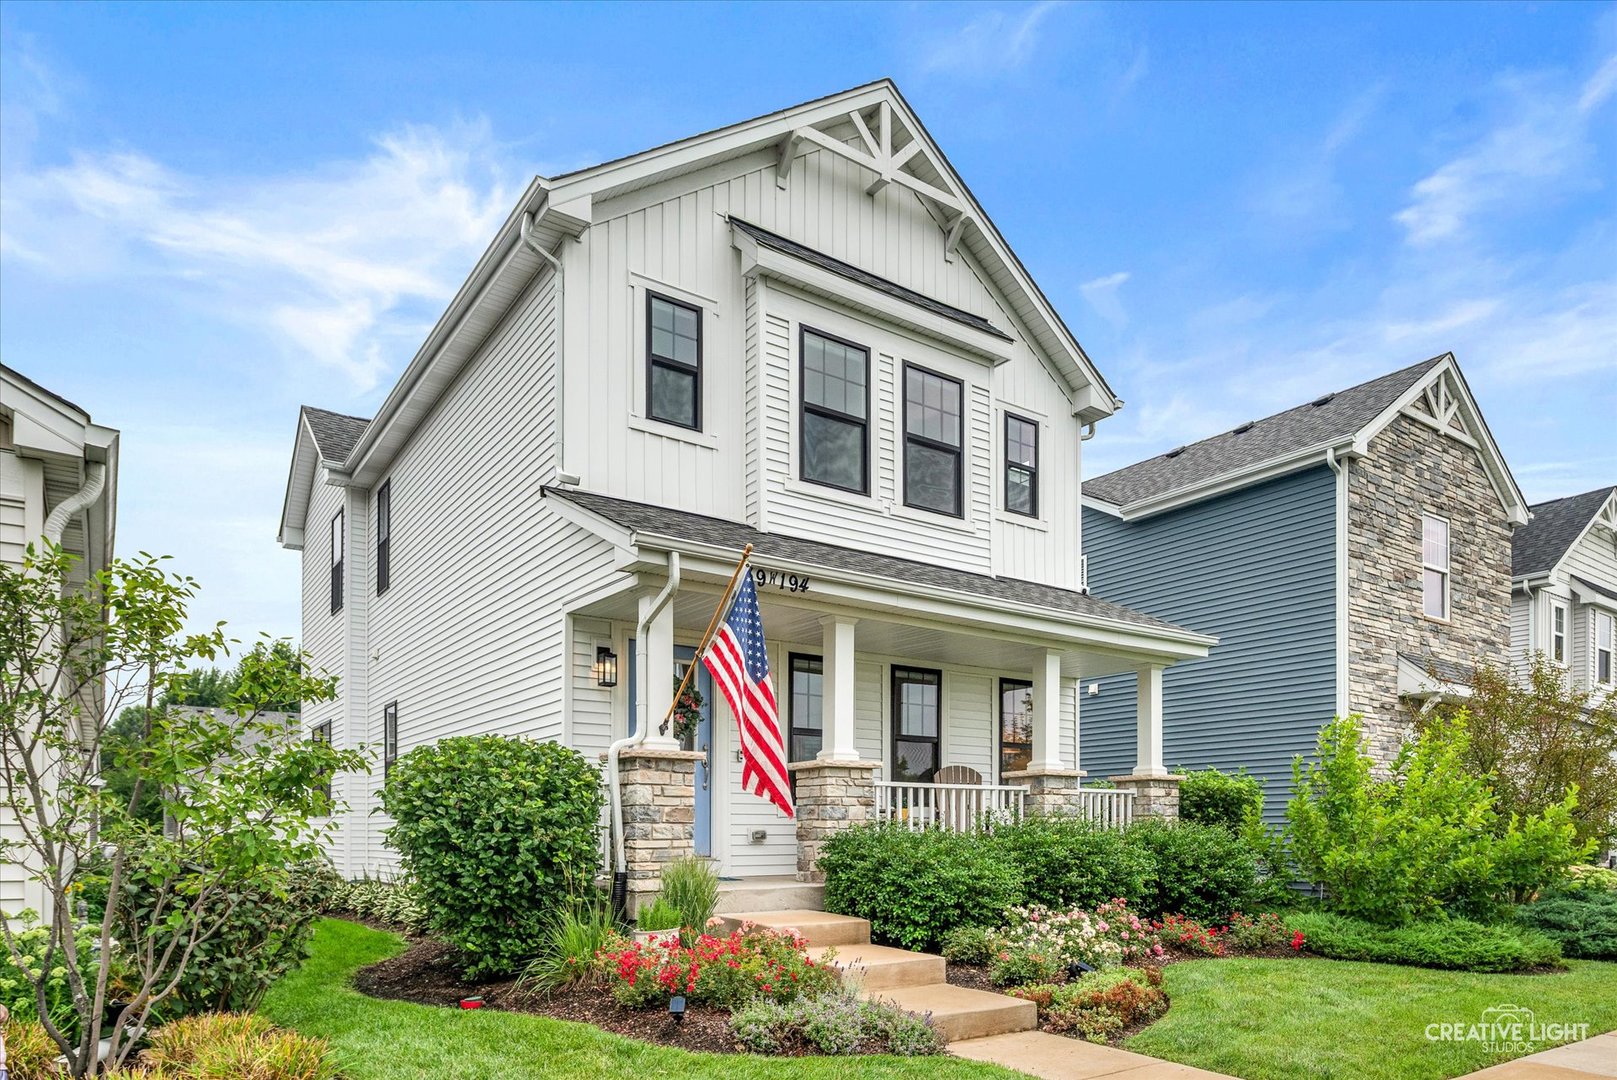
Welcome home to easy living in South Mill Creek! Built in 2021 and beautifully maintained by its original owner, this 3-bedroom Village Home offers modern finishes, flexible living space and a peaceful setting with gorgeous views of the pond and surrounding natural area-all within the highly sought-after Geneva School District. Step inside to a bright, open interior featuring beautiful hardwood floors and an easy flow between the main living spaces. The kitchen is the heart of the home with crisp white cabinetry, quartz countertops, stainless steel appliances and a large center island with seating. The adjoining dining area and spacious family room are filled with natural light, while numerous windows take full advantage of the home's serene setting. Upstairs, the spacious primary suite feels like a true retreat with a vaulted ceiling, large closet and its own attached sitting area-perfect for a private home office, reading room, exercise space or quiet place to unwind. Two additional bedrooms provide comfortable accommodations and flexible space, while convenient second-floor laundry makes everyday living that much easier. Silhouette window shades throughout add both style and privacy. The professionally finished basement adds an impressive amount of additional living space with a spacious recreation area, full bath and recessed lighting, creating a polished extension of the home that's ideal for movie nights, a home gym, game room or guest space. Ample unfinished storage provides plenty of room to keep everything organized and out of sight. Step outside to the low-maintenance Trex deck (with natural gas hookup), where you can enjoy morning coffee or evening dinners while taking in the peaceful surroundings. The two-car garage features high ceilings for additional storage possibilities and a Tesla Wall Connector for convenient at-home EV charging. Fiber-optic internet service is available, providing an excellent option for working from home, streaming, gaming and today's connected lifestyle. Located in South Mill Creek, you'll enjoy the parks, walking and biking paths, golf and community amenities that make Mill Creek such a special place to call home. With newer construction, move-in-ready condition, a professionally finished basement, flexible living spaces and a setting that feels tucked away from it all, this beautifully maintained Village Home offers an exceptional opportunity to enjoy the Mill Creek lifestyle.
Courtesy Of: Keller Williams Inspire - Geneva
Feature Highlights
- Basement Bathrooms
General Features
- List Date:
- 09/24/2026
Public Schools
- Elementary School:
- Fabyan Elementary Sc
- High School:
- Geneva Community Hig
Interior Features
- Living Area Source:
- Assessor
- Bedrooms Possible:
- 3
- Bathrooms Full:
- 3
- Rooms Total:
- 10
Exterior Features and Amenities
- Lot Size Dimensions:
- 33x123
- Model:
- Charlotte
- Parking Total:
- 2
Financial
- Association Fee:
- $170.00
- Tax Year:
- 2025
- Tax Annual Amount:
- $10,617.00
- Days On Market:
- 33
- Purchase Contract Date:
- 2026-10-25
Other Features
- Elementary School District:
- 304
- High School District:
- 304
- Middle Or Junior School District:
- 304
- Age:
- 1-5 Years
The data relating to real estate for sale on this website comes in part from the Broker Reciprocity program of MRED LLC. Real Estate listings held by brokerage firms other than Hometown Real Estate are marked with the Broker Reciprocity logo or the Broker Reciprocity thumbnail logo (a little black house) and detailed information about them includes the names of the listing brokers. Some properties which appear for sale on this website may subsequently have sold and may no longer be available. The information being provided is for consumers' personal, non-commercial use and may not be used for any purpose other than to identify prospective properties consumers may be interested in purchasing.
Data last updated: 2026-11-16.
Copyright 2026 MRED LLC