

Lake, US

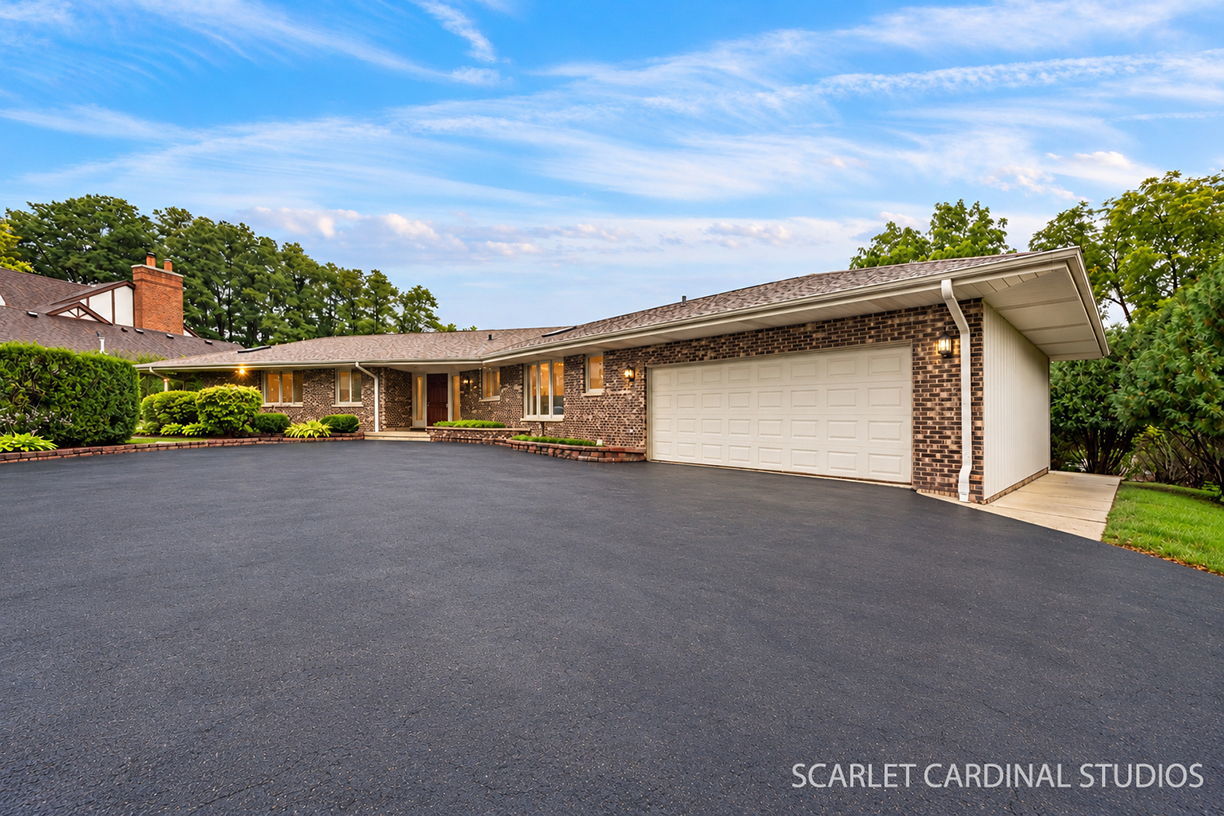
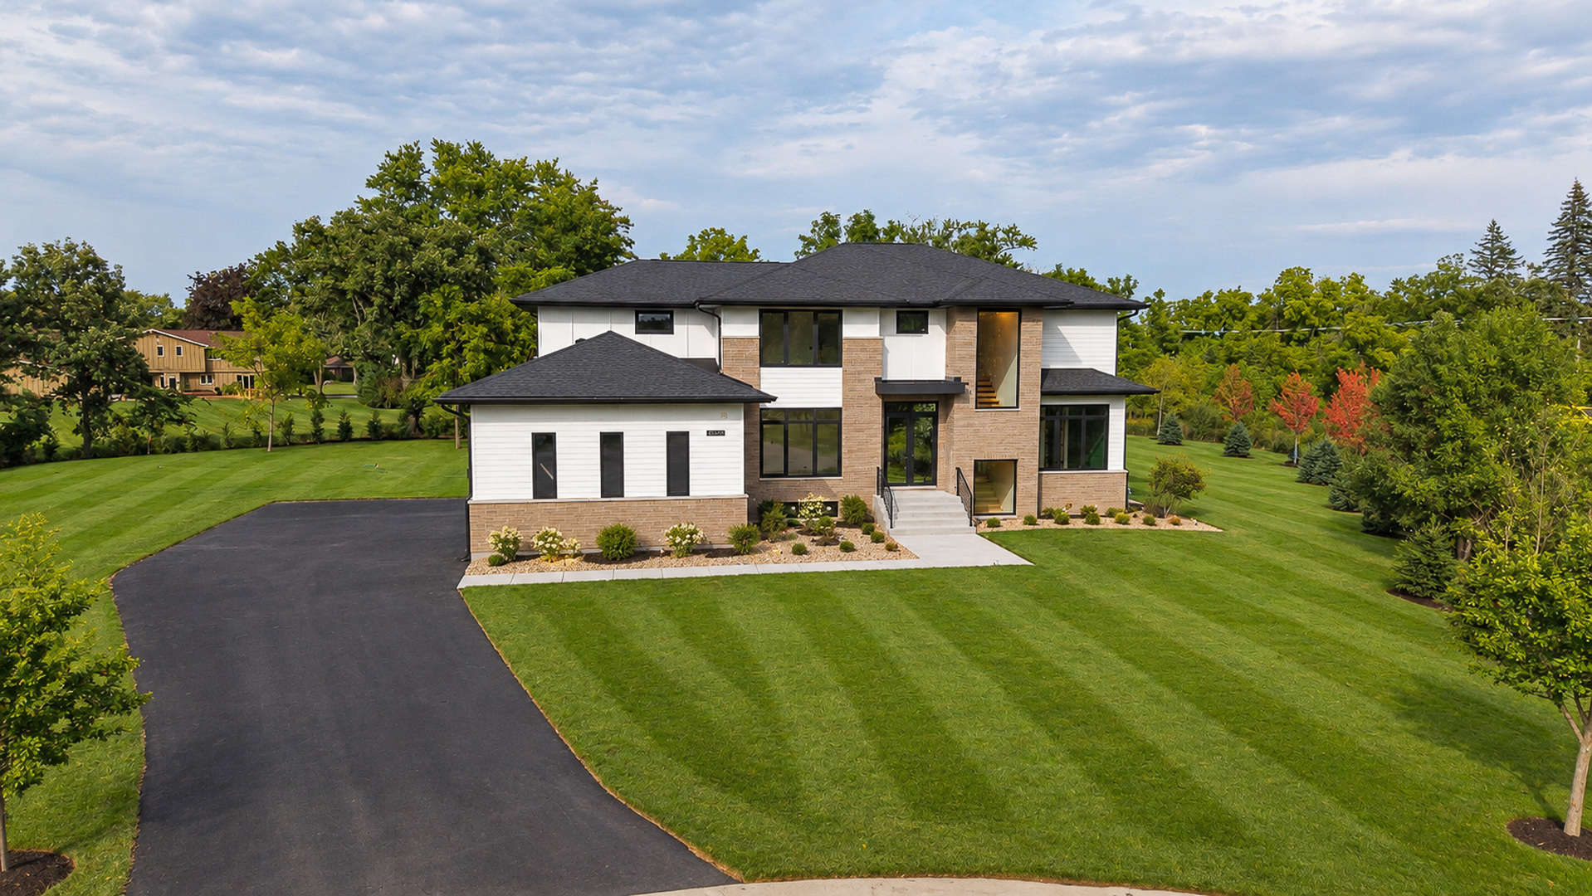
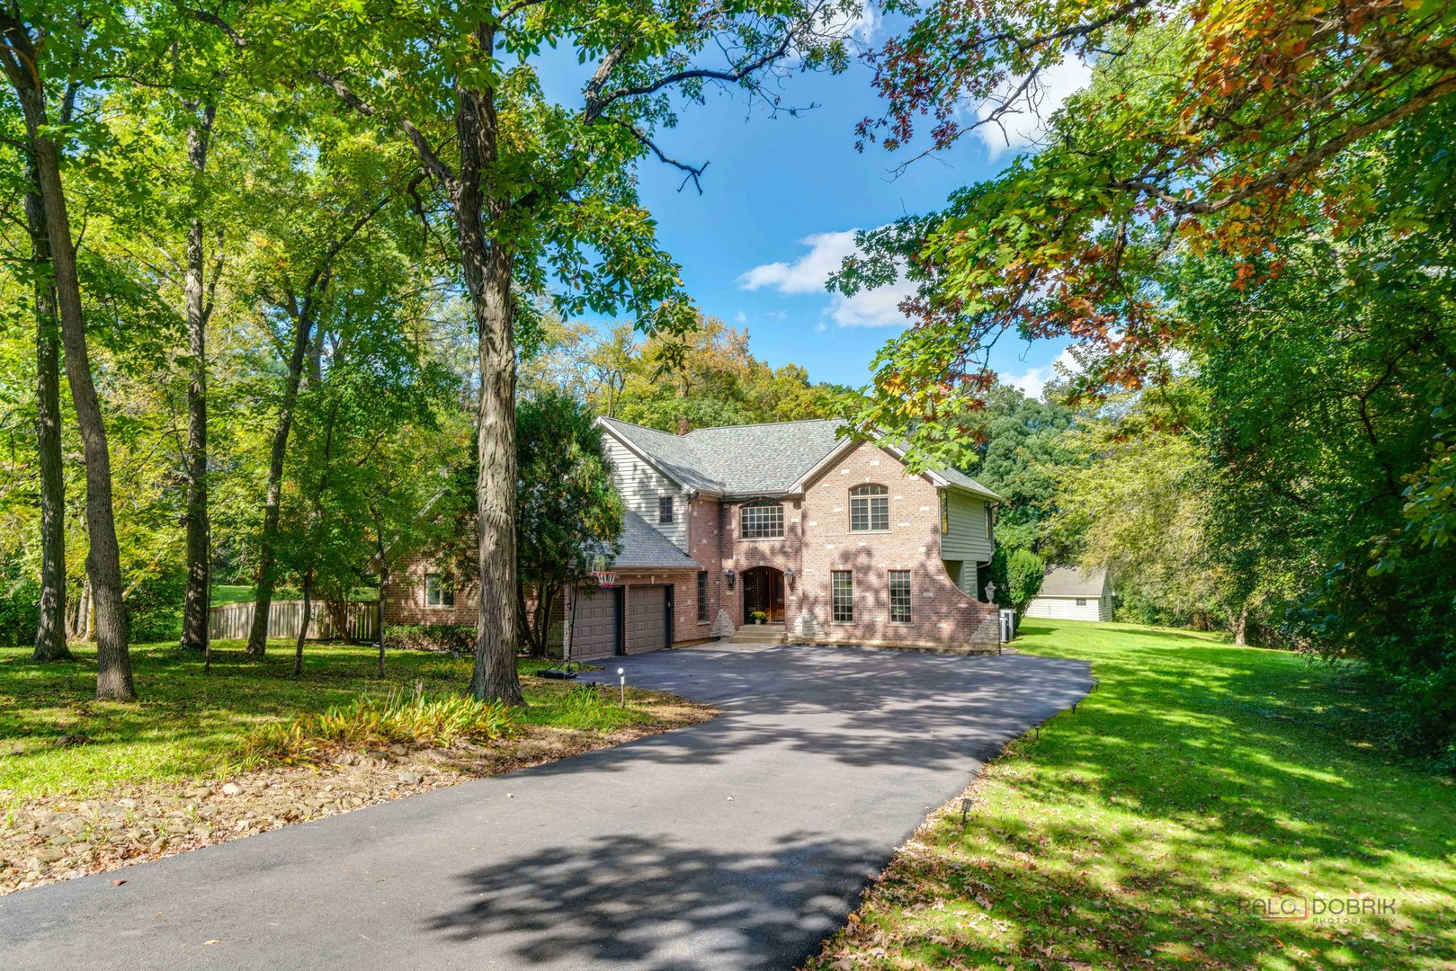
Custom built, beautifully maintained, and thoughtfully designed, this Lakeland Estates home offers something special at every turn. From its striking brick and stone front elevation to its outstanding floor plan and peaceful wooded setting, this is a home that will make a lasting impression. Offering over 4,200 square feet of living space on nearly an acre, the home has hardwood floors throughout the main and second floors. The stunning kitchen boasts abundant cabinetry, stainless steel appliances, and a spacious center island. The family room has a fireplace flanked by beautiful picture windows, offering a front-row view of the changing seasons. A second living area, dining room, private office/den, four-season sunroom overlooking the backyard, and convenient mudroom connecting the kitchen and garage complete the main level. The second floor offers four bedrooms, three full baths, and the convenience of a dedicated laundry room. The impressive primary suite includes vaulted ceilings, a huge walk-in closet, and a beautiful double-sided fireplace shared by the bedroom and spa-like primary bath. The finished lower level provides wonderful space for recreation, entertaining, and overnight guests, complete with a fifth bedroom, full bath, wet bar, and convenient walk-up access to the garage. The backyard offers a peaceful, private setting with inviting outdoor entertaining spaces. Wonderfully maintained, the home also benefits from significant improvements, including a new roof and insulation (2025), driveway (2025), flooring (2022), whole-house water filtration system (2022), patio doors (2022), and updated appliances. Additional conveniences include smart home technology with smart locks, a phone-controlled garage door opener, and an EV charger. Lakeland Estates residents have lake rights and access to a private beach, swimming, fishing, kayaking, volleyball, and nearly two miles of walking paths around the lake. All of this just minutes from downtown Wauconda, with its inviting shops, restaurants, and small-town atmosphere, and approximately 13 minutes from the Barrington Metra train station.
Courtesy Of: Berkshire Hathaway-Chicago
Feature Highlights
- Built Before 1978
- Basement Bathrooms
General Features
- List Date:
- 10/09/2026
Public Schools
- Elementary School:
- Robert Crown Element
- High School:
- Wauconda Comm High S
Interior Features
- Living Area Source:
- Assessor
- Bedrooms Possible:
- 5
- Bathrooms Full:
- 4
- Aprox. Total Finished Sq Ft:
- 4222
- Rooms Total:
- 13
Exterior Features and Amenities
- Lot Size Dimensions:
- 137 X 335 X 105 X 325
- Model:
- CUSTOM 2 STORY
- Parking Total:
- 2
Financial
- Association Fee:
- $400.00
- Tax Year:
- 2025
- Tax Annual Amount:
- $13,592.74
- Days On Market:
- 7
Other Features
- Elementary School District:
- 118
- High School District:
- 118
- Middle Or Junior School District:
- 118
- Age:
- 41-50 Years
The data relating to real estate for sale on this website comes in part from the Broker Reciprocity program of MRED LLC. Real Estate listings held by brokerage firms other than Hometown Real Estate are marked with the Broker Reciprocity logo or the Broker Reciprocity thumbnail logo (a little black house) and detailed information about them includes the names of the listing brokers. Some properties which appear for sale on this website may subsequently have sold and may no longer be available. The information being provided is for consumers' personal, non-commercial use and may not be used for any purpose other than to identify prospective properties consumers may be interested in purchasing.
Data last updated: 2026-11-06.
Copyright 2026 MRED LLC