

Cook, US

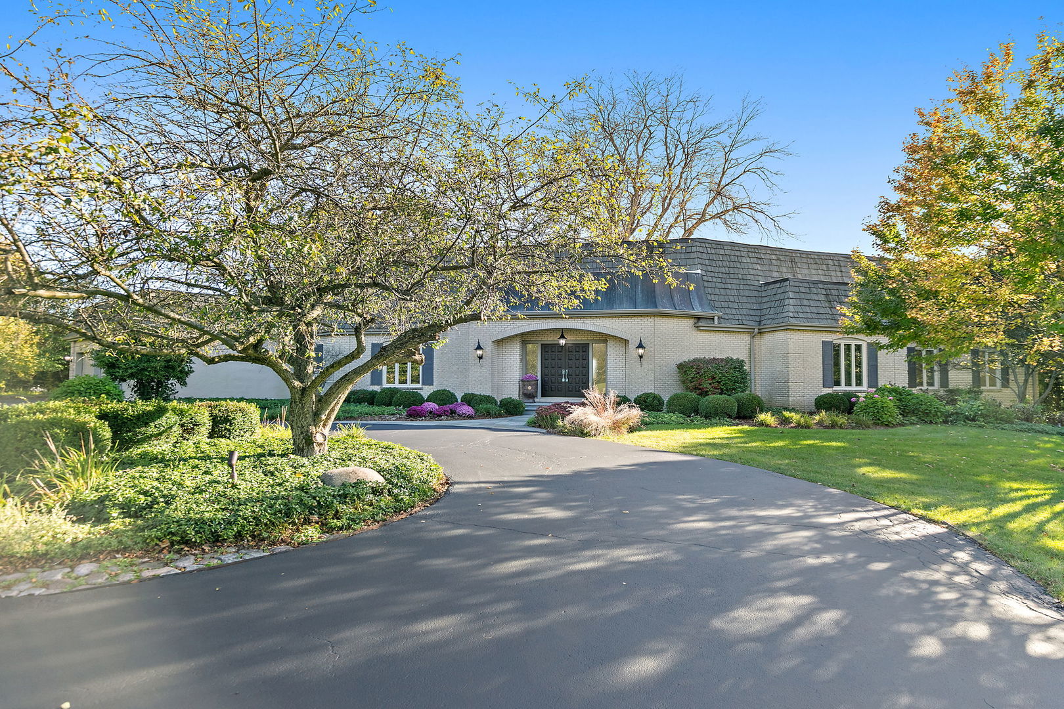
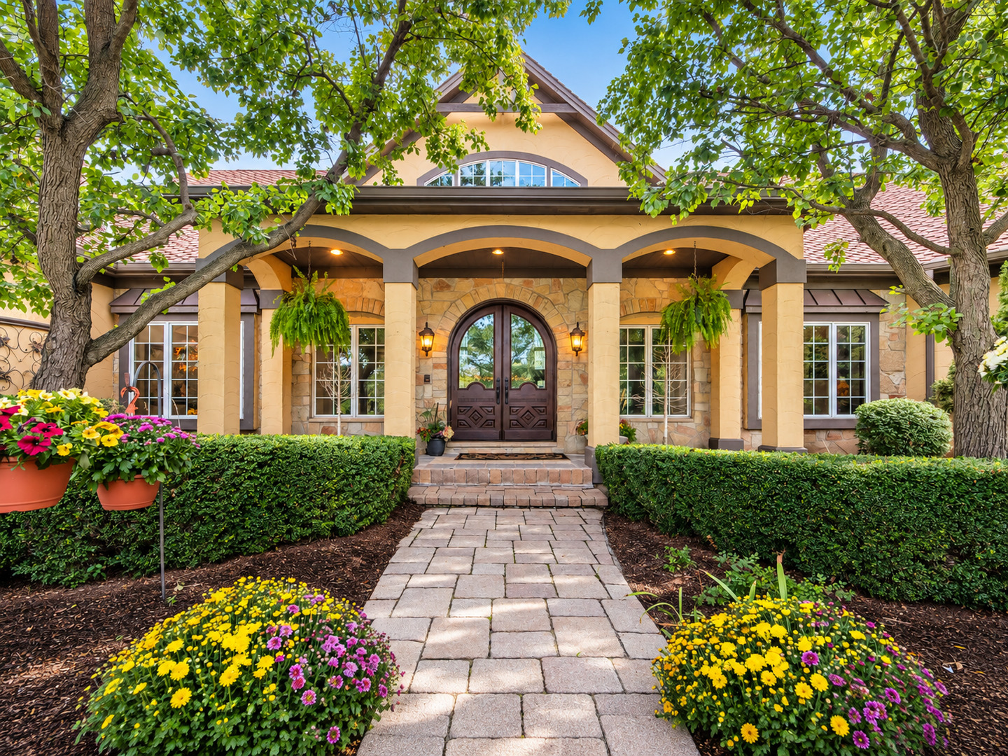
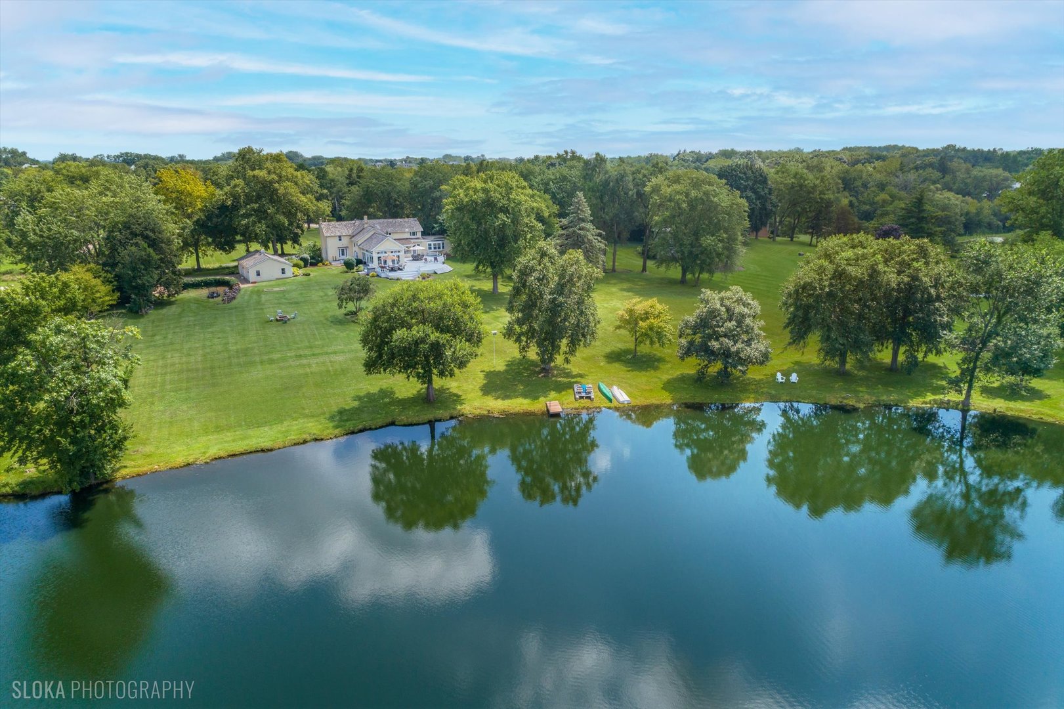
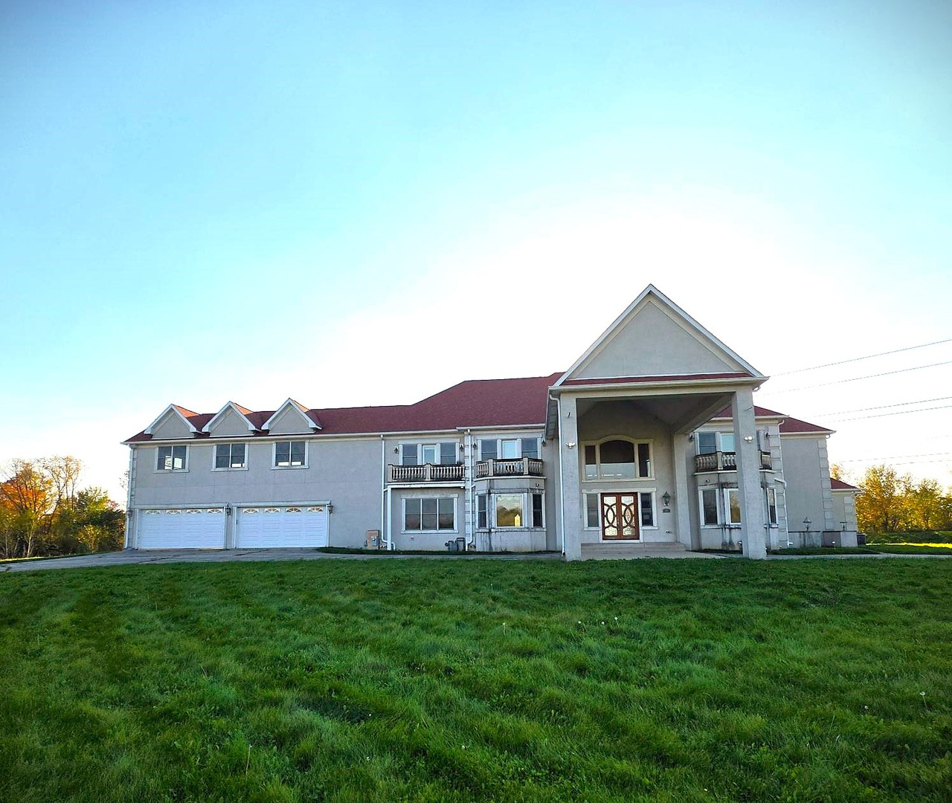
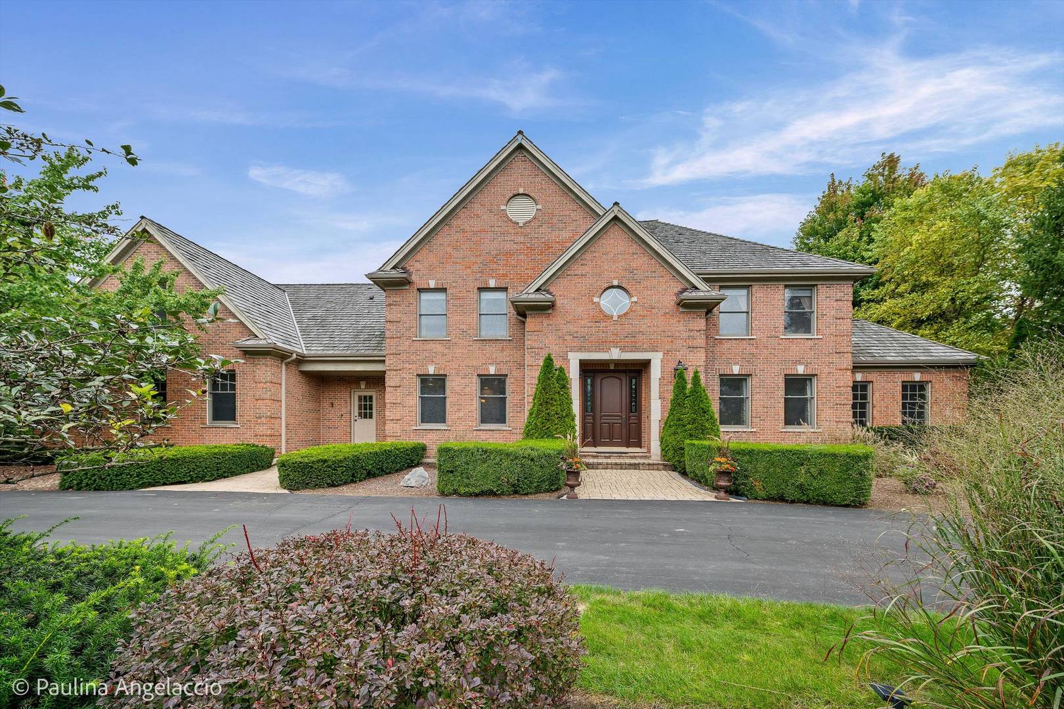
Step into this beautifully appointed Hawthorn Ridge home, where soaring ceilings, graceful arched entryways and exceptional architectural details create a wonderful sense of style and space. Set on a private 1.3+ acre lot in Barrington Hills, this impressive home offers generous room sizes, an open, light-filled floor plan and serene wooded views. A circular drive sets the tone, leading to a dramatic two-story foyer flanked by elegant formal living and dining rooms. The dining room connects to a butler's pantry with wet bar, creating an effortless flow for entertaining. At the heart of the home, the striking two-story family room is certain to be a favorite gathering space with a gas fireplace, walls of windows, balcony overlook and French doors opening to the paver patio. The gourmet kitchen is equally inviting with custom cabinetry, granite counters, high-end appliances, a walk-in pantry and planning desk. A sunny bayed breakfast room with French doors to the patio is perfect for casual meals or easy al fresco dining. A private study with double French door entry, custom built-ins and patio access provides an ideal work-from-home retreat. A powder room and spacious laundry and mudrooms with abundant cabinetry, a walk-in closet and service door complete the main level. Upstairs, double doors open to the spacious primary suite featuring a large bay window, walk-in closet with organizers and luxe ensuite bath with dual sinks, whirlpool tub and separate shower. Three additional bedrooms include one ensuite and two sharing a Jack-and-Jill bath, while a separate sitting room adds another versatile living space. The finished lower level takes entertaining to the next level with a large recreation room and cozy fireplace, full second kitchen, wet bar with seating for 10, game room, guest bedroom/den and full bath with steam shower and two-person sauna. Outdoors, the private rear yard feels like a retreat with multiple patios, a gas log fire pit and sprawling lawn surrounded by mature trees, perfect for relaxing, entertaining or simply enjoying the peaceful setting. A four-car attached, heated garage completes this exceptional home, ideally located near Barrington Village, shopping, dining, Metra and award-winning Barrington 220 schools.
Courtesy Of: @properties Christie's International Real Estate
Feature Highlights
- Basement Bathrooms
General Features
- List Date:
- 10/08/2026
Public Schools
- Elementary School:
- Grove Avenue Element
- High School:
- Barrington High Scho
Interior Features
- Living Area Source:
- Estimated
- Bedrooms Possible:
- 4
- Bathrooms Full:
- 4
- Rooms Total:
- 16
- Aprox. Total Finished Sq Ft:
- 6526
Exterior Features and Amenities
- Lot Size Dimensions:
- 335x153x331x165
- Parking Total:
- 4
Financial
- Association Fee:
- $650.00
- Days On Market:
- 7
- Tax Annual Amount:
- $26,945.14
- Tax Year:
- 2025
Other Features
- Elementary School District:
- 220
- High School District:
- 220
- Middle Or Junior School District:
- 220
- Age:
- 26-30 Years
The data relating to real estate for sale on this website comes in part from the Broker Reciprocity program of MRED LLC. Real Estate listings held by brokerage firms other than Hometown Real Estate are marked with the Broker Reciprocity logo or the Broker Reciprocity thumbnail logo (a little black house) and detailed information about them includes the names of the listing brokers. Some properties which appear for sale on this website may subsequently have sold and may no longer be available. The information being provided is for consumers' personal, non-commercial use and may not be used for any purpose other than to identify prospective properties consumers may be interested in purchasing.
Data last updated: 2026-11-07.
Copyright 2026 MRED LLC