

Kane, US

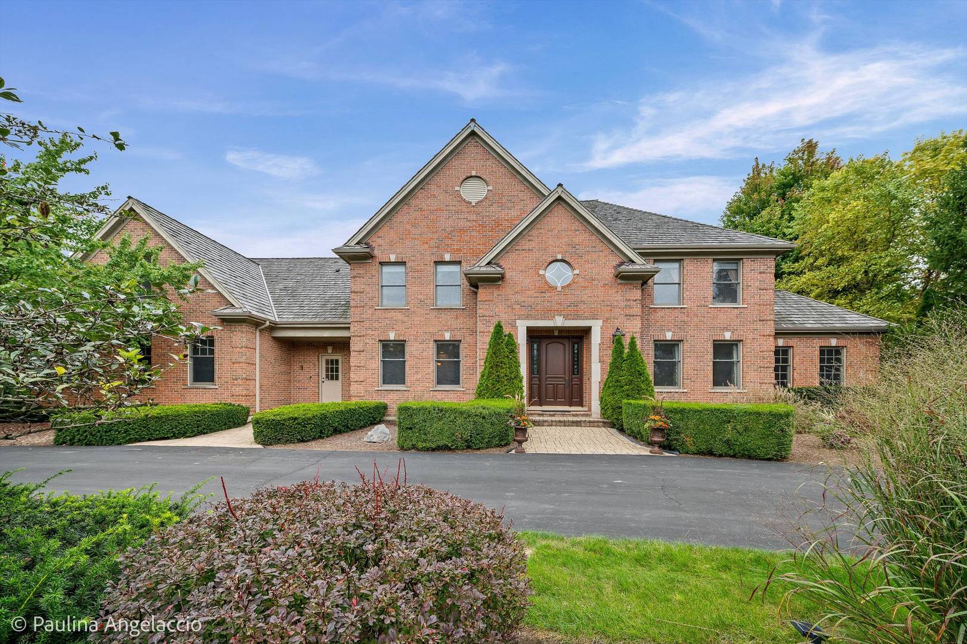
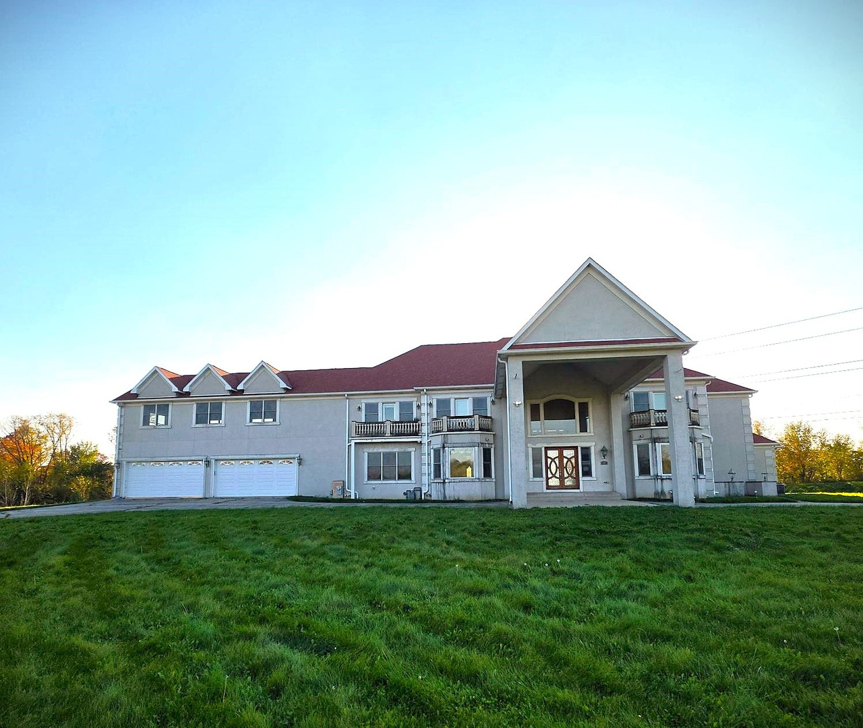
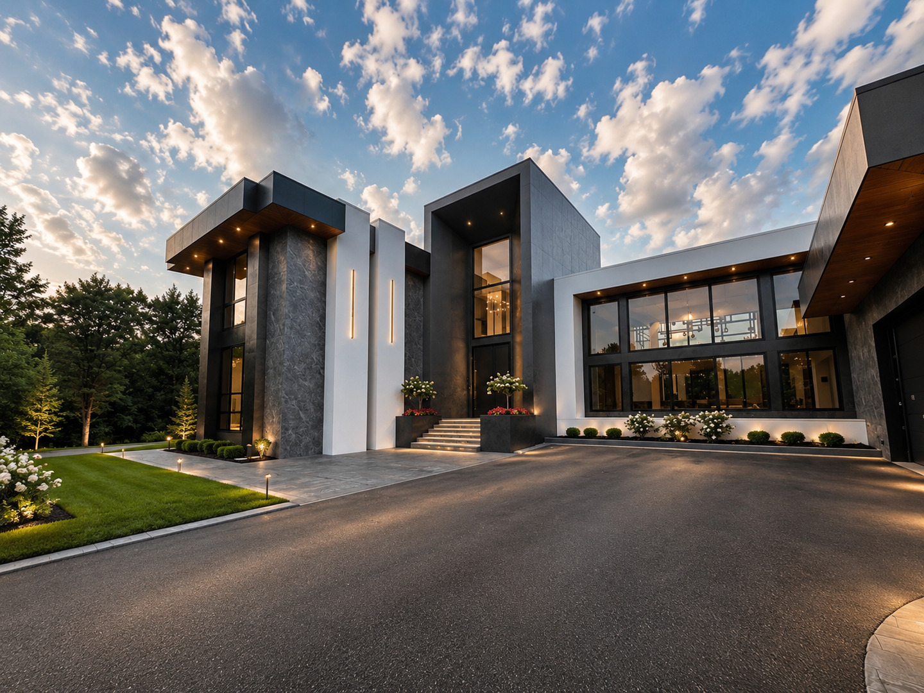
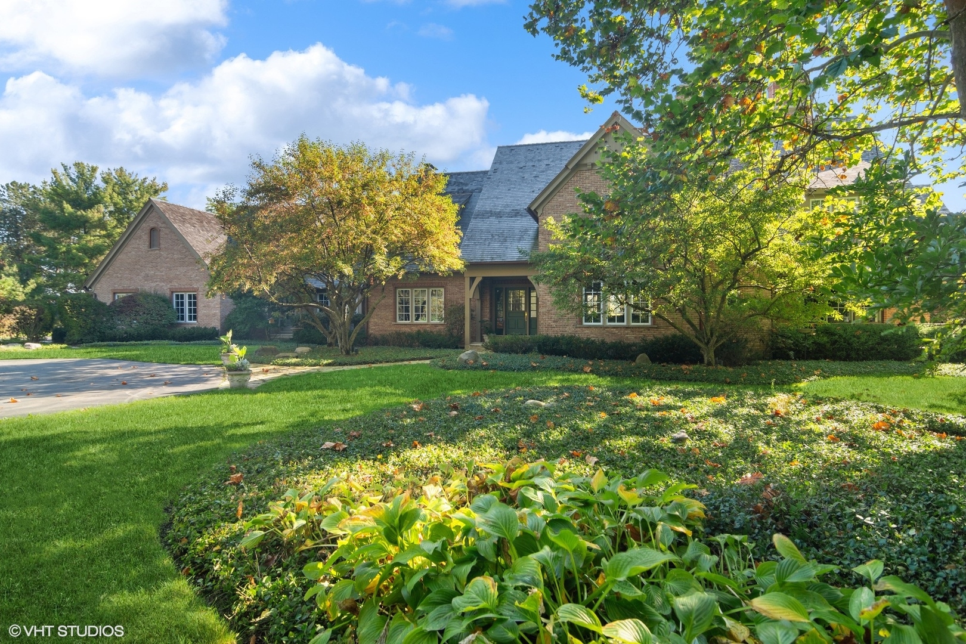
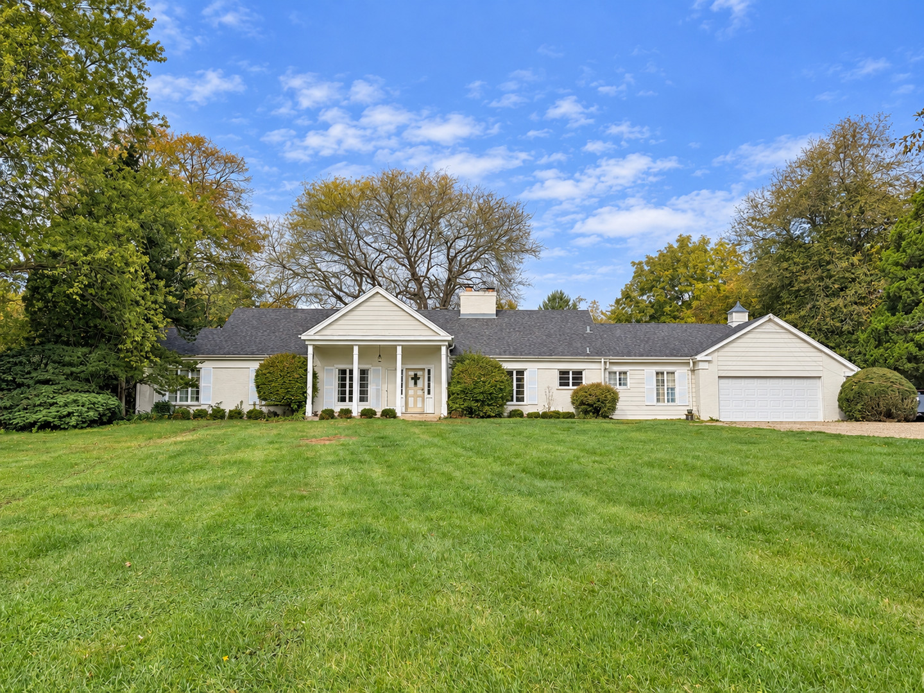
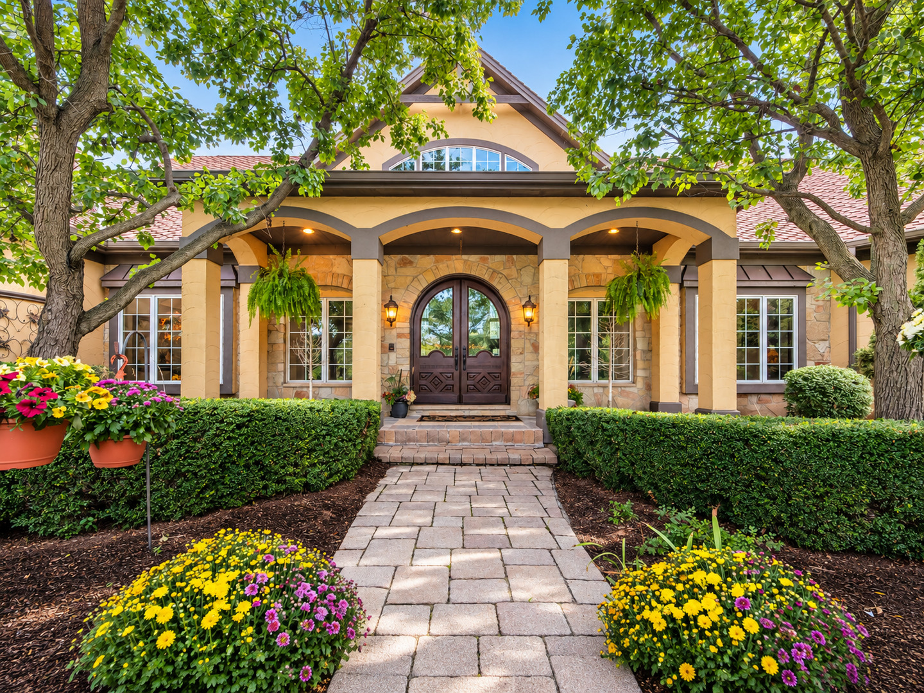
A RARE BARRINGTON HILLS EQUESTRIAN PROPERTY where the home, barn and land have all been meticulously cared for and designed to work beautifully together. This Mediterranean-inspired ranch is set on 5+ acres of rolling hills, behind a coded iron entrance gate and surrounded by 4-board oak fencing. The home offers dramatic spaces, soaring ceilings reaching approximately 24 feet, expansive windows and 5 fireplaces with marble and granite details. Unique 5" wide Hickory flooring adds a rustic touch throughout. The large kitchen is designed for gatherings and entertaining, with an oversized 7.5+ foot island and stool seating. The island includes a prep sink and built-in wine fridge. High-end appliances include a professional-size Wolf range with built-in grill and griddle, 2 warming drawers, a Sub-Zero fridge and Wolf double ovens. Beyond the kitchen fireplace is an intimate dining area with a circular vaulted ceiling and floor-to-ceiling windows. This recently remodeled kitchen is a cook's dream! A formal dining room with a coffered ceiling leads into the dramatic family room, where double doors and a massive fireplace anchor the space. An adjoining wet bar with seating for 4 opens to the billiard room for effortless entertaining. The bar features beautiful granite, a built-in wine fridge and ice maker, and custom overhead glass cabinetry with intricate wooden details. The private primary suite feels like a retreat, with soaring ceilings, oversized windows, a fireplace with granite surround, and a spa-inspired bath with an oversized shower, whirlpool tub, natural light, rich cabinetry and hand-laid marble details. Additional bedrooms feature a Jack-and-Jill bathroom, while flexible living spaces provide room for guests, hobbies or extended stays. Approximately 2,500 square feet of finished lower-level space adds another dimension to the home. It features a large living area with an adjacent room for crafting, seasonal storage or even an added bedroom. Beyond the lower-level fireplace is an additional functioning kitchen with a granite bar and seating, lower counter, sink/wet bar and refrigerator, plus ample space for dining or lounging. Double doors open to a walk-out area with access to the backyard, ideal for a future outdoor living or pool area. The lower level also includes an additional primary bedroom suite with a grand spa bathroom accessible from the living area. The bath features tumbled slate flooring, a granite countertop with double sinks, a whirlpool tub, and an oversized shower with double Kohler rain showerheads. Outside, lush perennial gardens bring changing color throughout the seasons and complement the peaceful acreage. This exceptional property was created with horses at the center of the lifestyle. The barn comfortably accommodates 4 horses in beautifully maintained matted and padded stalls, each with direct access to limestone paddocks and open pasture. Horses can move easily between stalls, paddocks and grazing areas, creating a highly functional setup for daily care. The property also includes heated automatic waterers and a regulation-sized riding arena. A 30kW Generac whole-house generator adds an important layer of reliability, especially where the well supplies water for the horses. The home's abundance of windows provides wonderful views of the grounds and makes it easy to keep an eye on the horses throughout the day. From the barn and connected paddocks to the pastures, riding arena, fencing and sightlines from the home, every detail works together. For the buyer looking for acreage, privacy and a genuinely well-designed equestrian property in Barrington Hills, this is an opportunity that is incredibly difficult to replicate.
Courtesy Of: Coldwell Banker Realty
Feature Highlights
- Basement Bathrooms
General Features
- List Date:
- 09/23/2026
Public Schools
- Elementary School:
- Countryside Elementa
- High School:
- Barrington High Scho
Interior Features
- Living Area Source:
- Estimated
- Bedrooms Possible:
- 5
- Bathrooms Full:
- 3
- Rooms Total:
- 11
- Aprox. Total Finished Sq Ft:
- 7178
Exterior Features and Amenities
- Lot Size Dimensions:
- 584X415X586X373
- Model:
- CUSTOM
- Parking Total:
- 4
Financial
- Days On Market:
- 43
- Tax Annual Amount:
- $21,849.74
- Tax Year:
- 2024
Other Features
- Elementary School District:
- 220
- High School District:
- 220
- Middle Or Junior School District:
- 220
- Age:
- 16-20 Years
The data relating to real estate for sale on this website comes in part from the Broker Reciprocity program of MRED LLC. Real Estate listings held by brokerage firms other than Hometown Real Estate are marked with the Broker Reciprocity logo or the Broker Reciprocity thumbnail logo (a little black house) and detailed information about them includes the names of the listing brokers. Some properties which appear for sale on this website may subsequently have sold and may no longer be available. The information being provided is for consumers' personal, non-commercial use and may not be used for any purpose other than to identify prospective properties consumers may be interested in purchasing.
Data last updated: 2026-11-07.
Copyright 2026 MRED LLC