

Cook, US

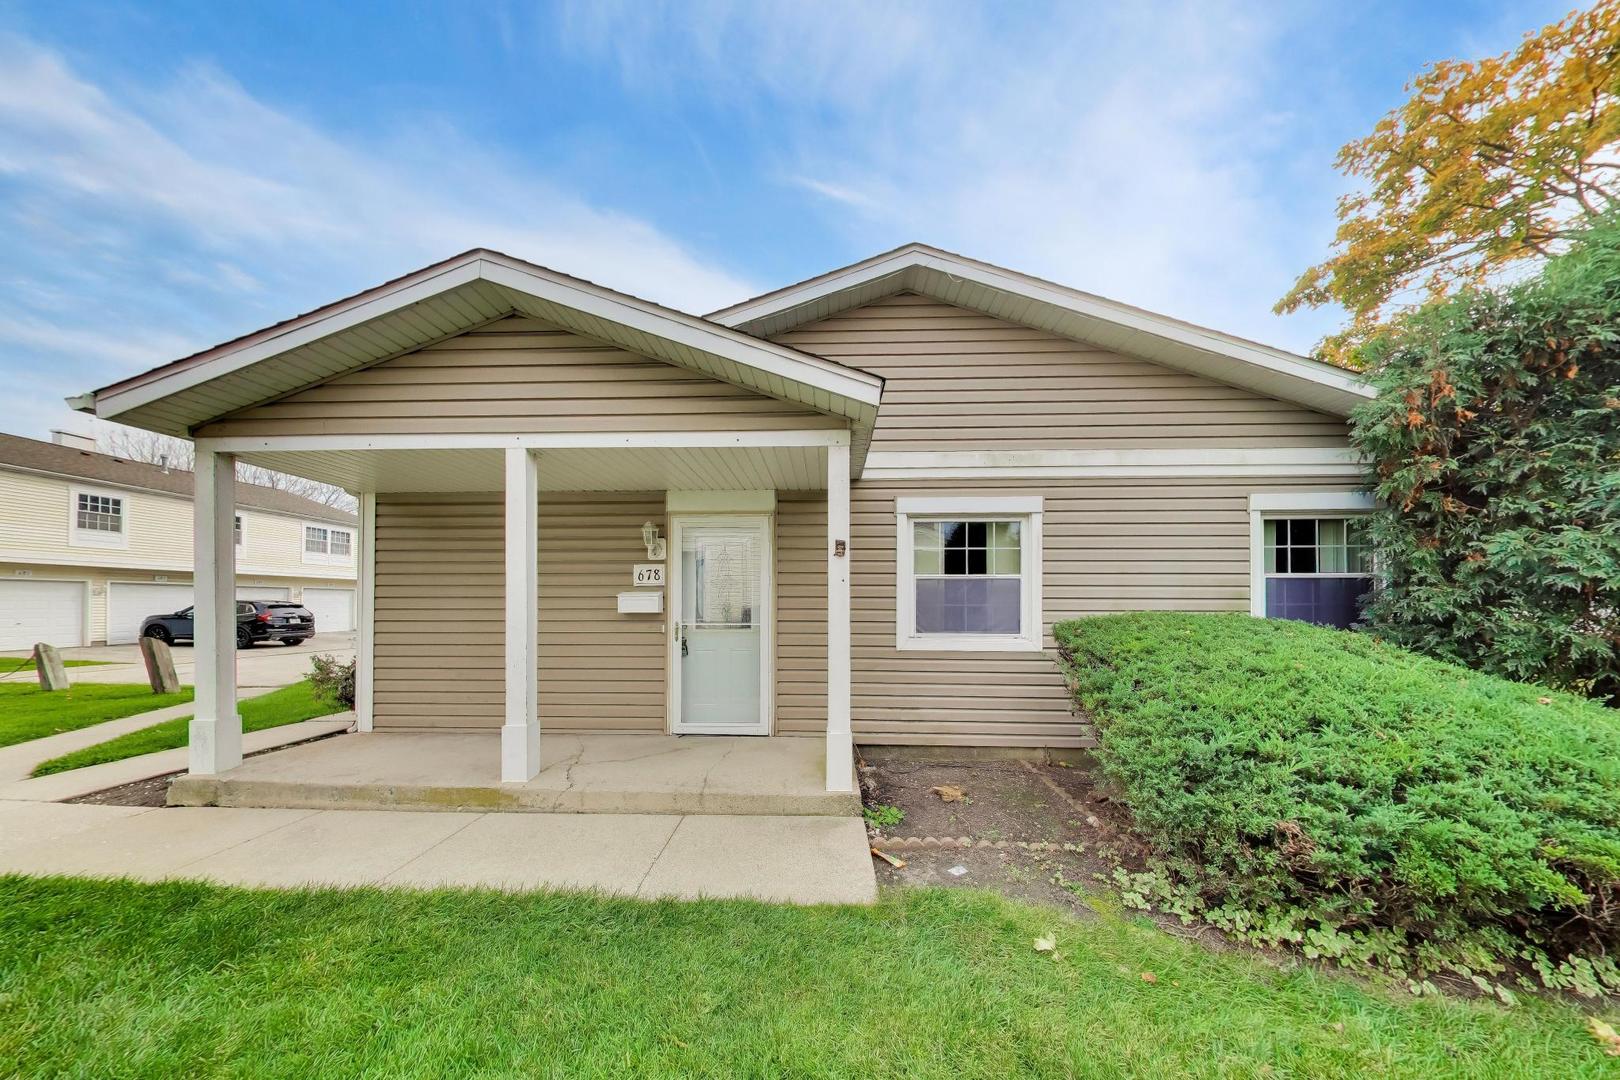
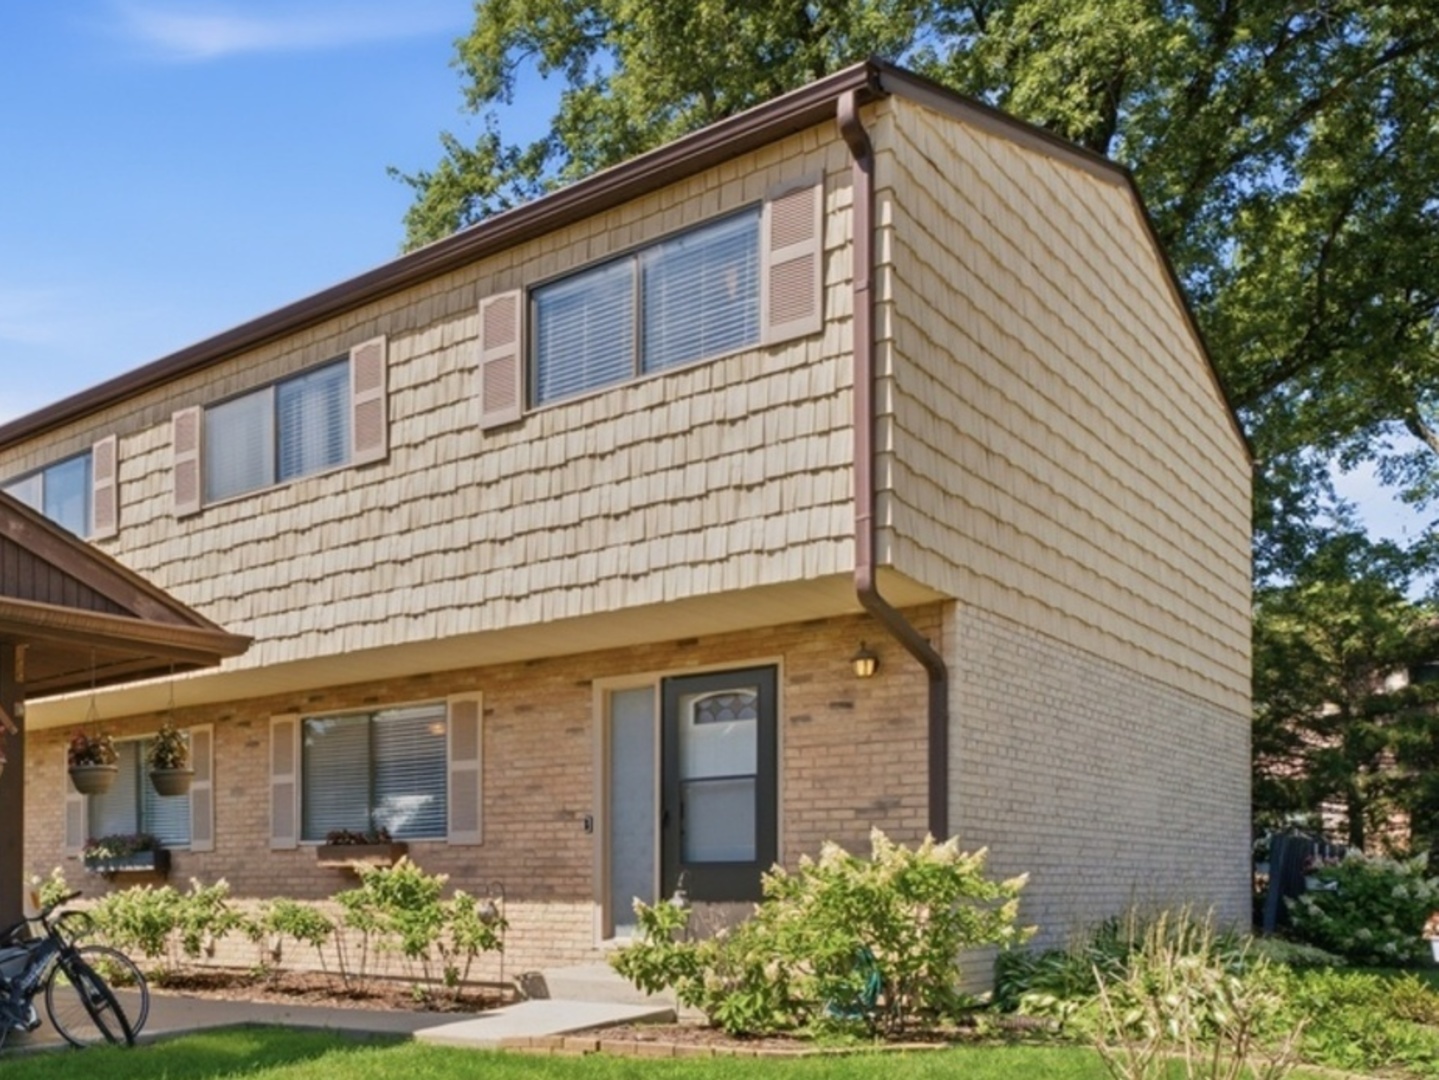
Welcome home to this spacious and beautifully updated corner townhome in Wheeling! Meticulously cared for by the same owners for the past 13 years, this 3-bedroom, 2.5-bath home offers an impressive amount of living space with two levels plus a full finished basement. The main level is filled with natural light and features an updated kitchen with newer appliances, comfortable living and dining areas, and refreshed bathrooms throughout. Upstairs, you'll find three generously sized bedrooms, including a primary suite with a Jacuzzi tub. The finished basement provides even more flexible living space for a family room, home office, gym, playroom, entertaining area, or additional storage. Outside, the corner location offers added outdoor space and a newer pergola/gazebo that will remain with the property-perfect for summer dinners, entertaining, or relaxing at home. The private parking area accommodates three vehicles. Residents also enjoy HOA amenities including access to the community pool and tennis courts. Malibu Park is just around the corner, with shopping, groceries, restaurants, and everyday conveniences along Dundee Road nearby. Enjoy easy access to Wheeling Town Center, Heritage Park, Garden Fresh Market, Carnicerias Jimenez, and Wheeling's popular Restaurant Row along Milwaukee Avenue, including Bob Chinn's Crab House and Cooper's Hawk. Convenient access to Buffalo Grove Road, Dundee Road, Milwaukee Avenue, and the Wheeling Metra station makes getting around the area easy. Located within School District 21 and Township High School District 214, with Booth Tarkington Elementary, Jack London Middle School, and Wheeling High School nearby. Generous living space, thoughtful updates, pride of ownership, outdoor living, community amenities, and a convenient Wheeling location all come together here!
Courtesy Of: Realty of America, LLC
Feature Highlights
- Built Before 1978
General Features
- List Date:
- 09/24/2026
Interior Features
- Living Area Source:
- Estimated
- Bedrooms Possible:
- 3
- Aprox. Total Finished Sq Ft:
- 2069
- Bathrooms Full:
- 2
- Rooms Total:
- 7
Exterior Features and Amenities
- Lot Size Dimensions:
- common
- Parking Total:
- 3
Financial
- Association Fee:
- $226.00
- Tax Year:
- 2024
- Tax Annual Amount:
- $3,379.80
- Days On Market:
- 34
- Purchase Contract Date:
- 2026-10-05
Other Features
- Elementary School District:
- 21
- High School District:
- 214
- Middle Or Junior School District:
- 21
- Age:
- 41-50 Years
The data relating to real estate for sale on this website comes in part from the Broker Reciprocity program of MRED LLC. Real Estate listings held by brokerage firms other than Hometown Real Estate are marked with the Broker Reciprocity logo or the Broker Reciprocity thumbnail logo (a little black house) and detailed information about them includes the names of the listing brokers. Some properties which appear for sale on this website may subsequently have sold and may no longer be available. The information being provided is for consumers' personal, non-commercial use and may not be used for any purpose other than to identify prospective properties consumers may be interested in purchasing.
Data last updated: 2026-11-16.
Copyright 2026 MRED LLC