

Cook, US

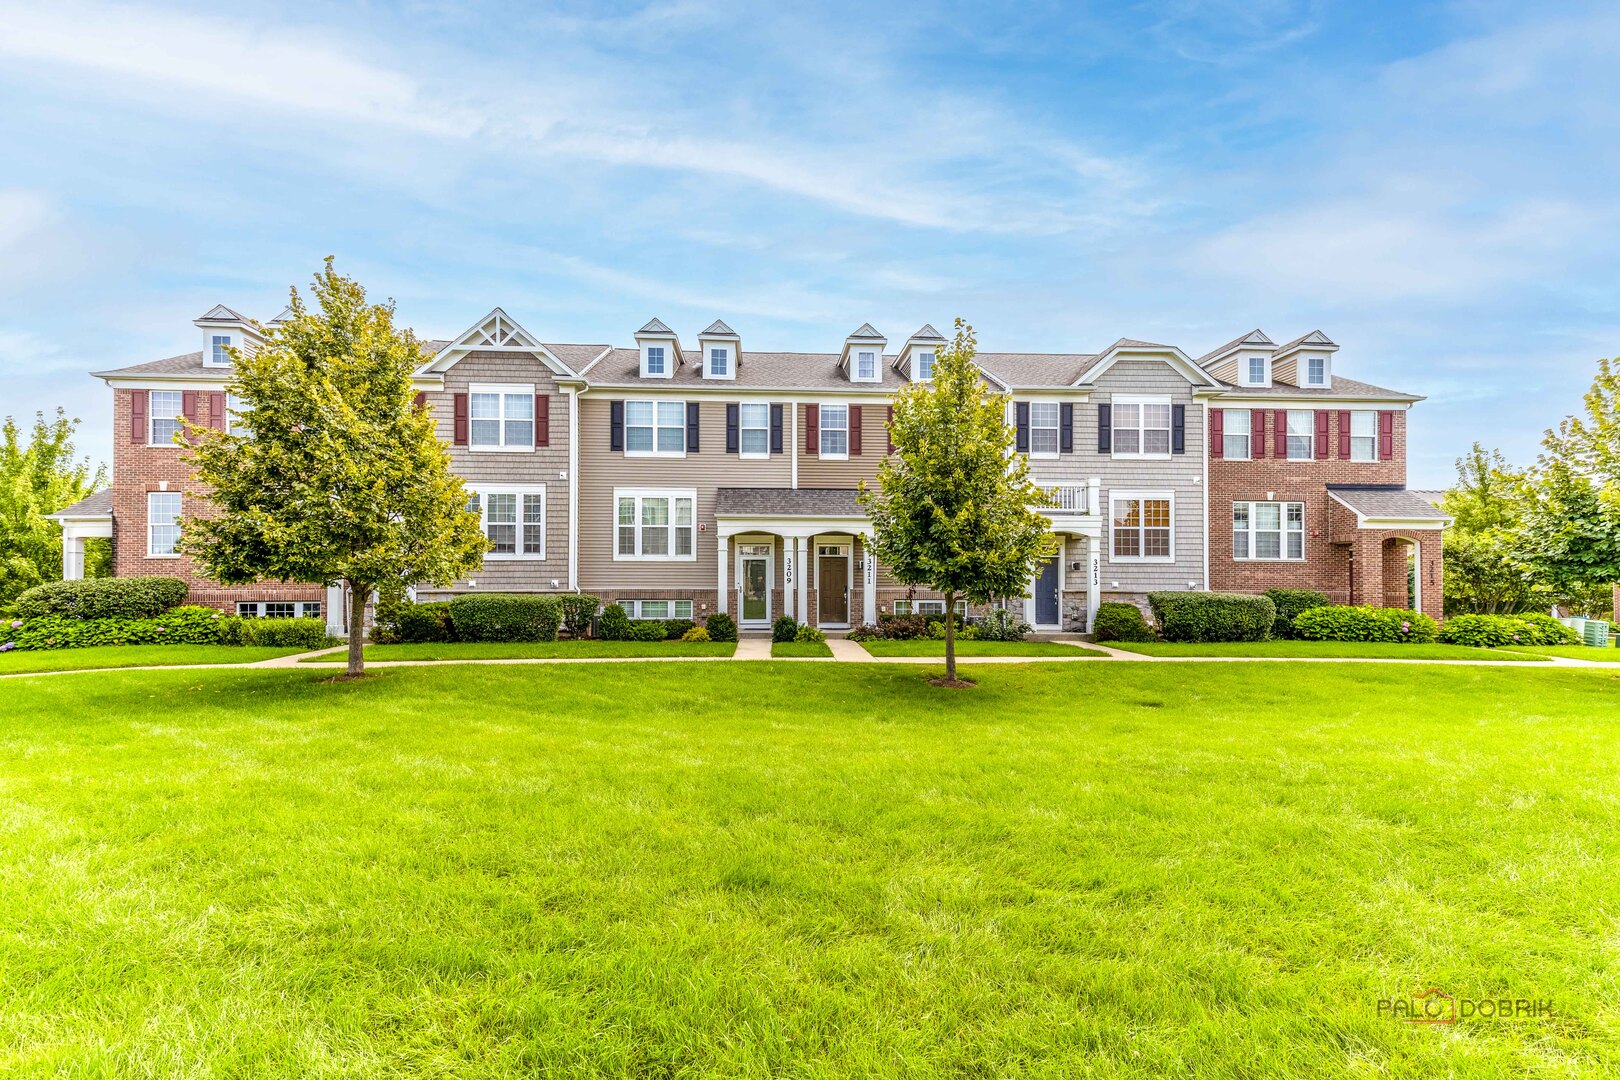
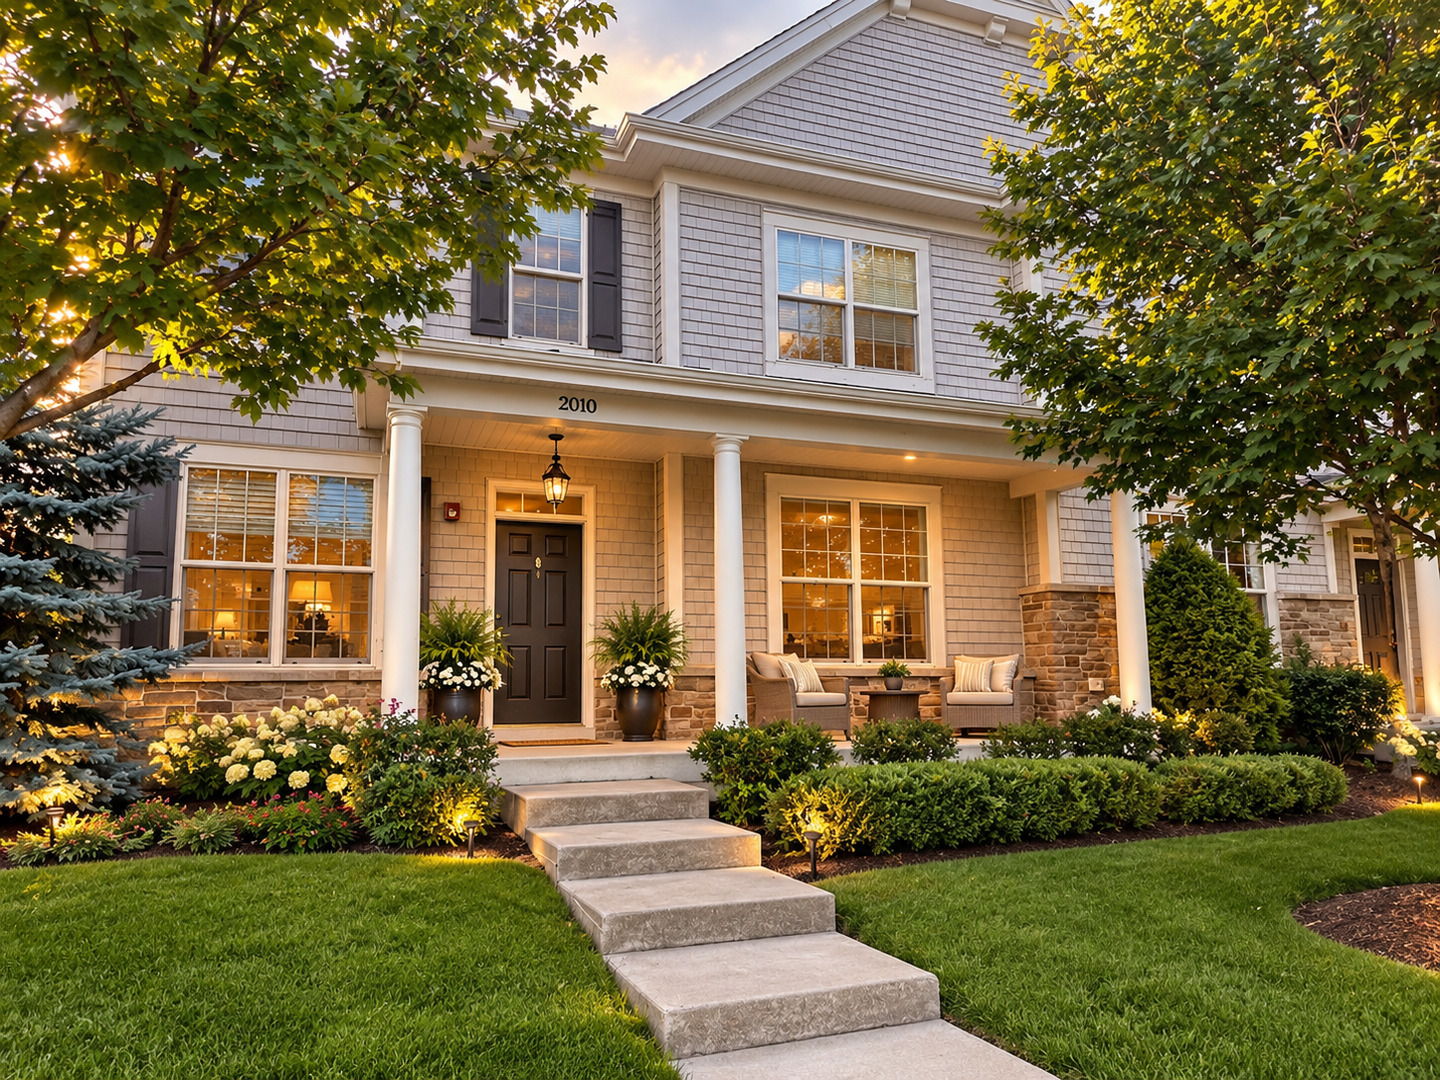
Welcome to an exceptional opportunity to own a beautiful 3-bedroom, 31/2-bath END UNIT townhome in the highly sought-after community of The Glen in Glenview. Offering nearly 2,350 square feet of thoughtfully designed living space, this stunning home combines an elegant floor plan, soaring ceilings, beautiful architectural details, and the ease of luxury townhome living in one of Glenview's most desirable neighborhoods. A charming front porch with plenty of room for a swing creates a warm and welcoming first impression. Inside, one of the home's most distinctive features is the spacious first-floor primary suite, complete with a beautiful en-suite bath with double basin sinks and separate shower, his-and-her closets, and a separate linen closet. The first-floor layout provides both convenience and privacy while creating an effortless flow throughout the main living areas. The heart of the home features a charming country-style kitchen with a breakfast area, featuring a Bosch refrigerator and dishwasher, granite counter tops and beautiful maple cabinetry. Opening to a versatile space that can be used as a family room, playroom, or casual gathering area. Spacious laundry room across from sleek first floor powder room. A dramatic living room with soaring ceilings provides an impressive focal point, while the adjacent dining area is perfect for entertaining family and friends. A beautiful staircase leads to the second level, where two additional bedrooms and a spacious loft offer flexibility for a home office, sitting area, study, or additional living space. The lower level, while not completely finished, offers tremendous potential and could be transformed into an impressive family room, recreation area, home theater, or additional living space, allowing the next owner to customize the home to suit their needs. Additional highlights include a two-car attached garage, private patio, generous storage, and an exceptional floor plan designed for both everyday living and entertaining. Ideally located in the beautiful and vibrant Glen community, this home is surrounded by outstanding amenities and conveniences, including shopping, restaurants, schools, golf courses, parks, and more. Enjoy the best of Glenview living in a neighborhood that truly offers it all. Beautifully appointed, spacious, versatile, and ideally located, this exceptional townhome offers the perfect combination of luxury, comfort, and an extraordinary Glenview lifestyle.
Courtesy Of: RE/MAX Premier Luxury Collection
General Features
- List Date:
- 09/30/2026
Interior Features
- Living Area Source:
- Builder
- Bedrooms Possible:
- 3
- Bathrooms Full:
- 3
- Rooms Total:
- 8
Exterior Features and Amenities
- Lot Size Dimensions:
- COMMON
- Model:
- HAMILTON
- Parking Total:
- 2
Financial
- Association Fee:
- $481.00
- Days On Market:
- 7
- Tax Annual Amount:
- $14,250.00
- Tax Year:
- 2025
Other Features
- Elementary School District:
- 34
- High School District:
- 225
- Middle Or Junior School District:
- 34
- Age:
- 6-10 Years
Directions
Patriot 2 West Lake, W 2 Shermer , N 2 Constellation left to 1st driveway. Guest parking or 2010 driveway
The data relating to real estate for sale on this website comes in part from the Broker Reciprocity program of MRED LLC. Real Estate listings held by brokerage firms other than Hometown Real Estate are marked with the Broker Reciprocity logo or the Broker Reciprocity thumbnail logo (a little black house) and detailed information about them includes the names of the listing brokers. Some properties which appear for sale on this website may subsequently have sold and may no longer be available. The information being provided is for consumers' personal, non-commercial use and may not be used for any purpose other than to identify prospective properties consumers may be interested in purchasing.
Data last updated: 2026-11-06.
Copyright 2026 MRED LLC