




Cook, US

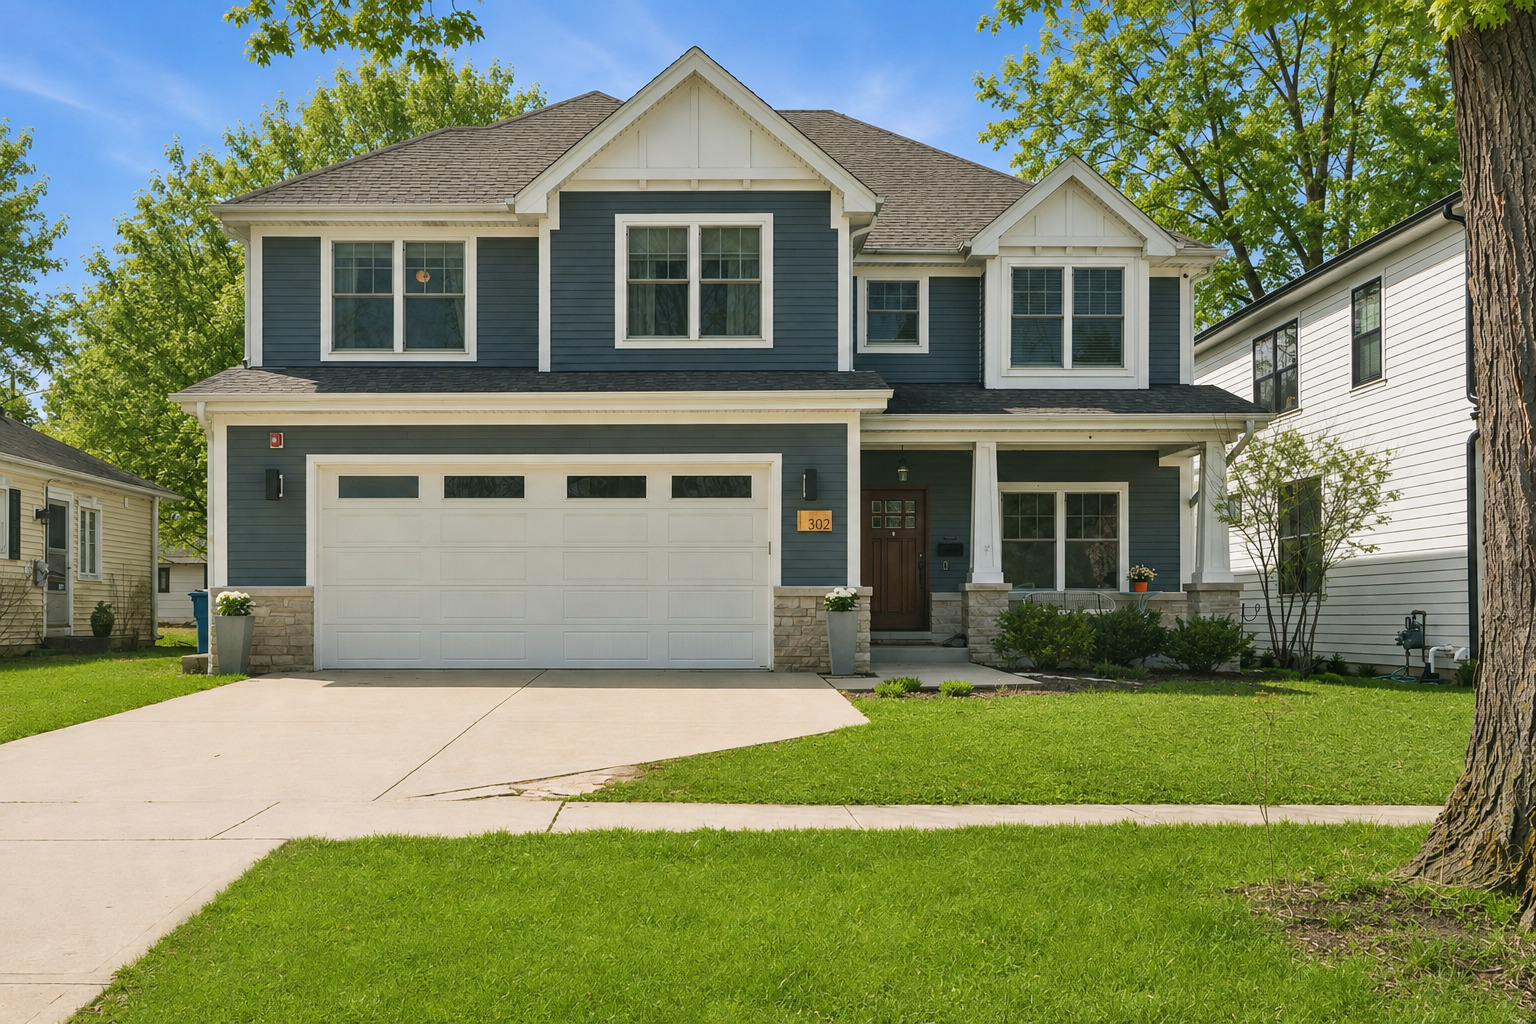
Built in 2014, this like-new Craftsman-style home offers the peace of mind of newer construction and modern amenities throughout. Stunning curb appeal and a charming front porch means you will fall in love the minute you arrive. With 5 bedrooms, 3 full bathrooms and rich hardwood floors throughout, the layout is designed for both everyday comfort and exceptional functionality. A main-floor bedroom with a Murphy bed and full bath is perfect for guests or a private home office. The gourmet kitchen is the heart of the home, featuring a huge center island, Wolf range, wine and beverage fridges, and a walk-in pantry-ideal for entertaining and everyday living. A convenient mudroom with custom storage keeps coats, shoes, and backpacks organized. Upstairs, you'll find 4 spacious bedrooms-4 of the 5 bedrooms include walk-in closets-plus a loft that adds valuable extra living space. The expansive primary suite offers a luxurious spa-like bathroom with dual sinks, separate shower and tub, and a generous walk-in closet. Down the hall you'll find three additional, generously sized bedrooms with new paint, custom paneling and on-trend wallpaper. The second-floor laundry room includes a combo washer/dryer, making laundry day easy and eliminating the worry of leaving wet clothes behind. The fully fenced backyard is ready for outdoor enjoyment with a new stamped concrete patio. The Weber gas grill will be conveyed with the home. A full unfinished basement with 9' ceilings provides endless possibilities for future expansion. The owners have added their personal touches with on-trend colors, paneling, wallpaper and new custom light and door fixtures. It truly looks like it is right out of a home magazine. Located just a few blocks from Emerson Park and top-rated schools, this home is less than one mile to the Mt. Prospect Metra station and only 10 minutes to vibrant downtown Arlington Heights. Truly the perfect blend of modern comfort, thoughtful design, and unbeatable convenience. SHOWINGS BEGIN WEDNESDAY 9/16.
Courtesy Of: @properties Christie's International Real Estate
General Features
- List Date:
- 09/14/2026
Interior Features
- Living Area Source:
- Assessor
- Bedrooms Possible:
- 5
- Bathrooms Full:
- 3
- Rooms Total:
- 11
- Aprox. Total Finished Sq Ft:
- 3038
Exterior Features and Amenities
- Lot Size Dimensions:
- 54 X 150
- Parking Total:
- 2.5
Financial
- Purchase Contract Date:
- 2026-09-22
- Days On Market:
- 12
- Tax Annual Amount:
- $20,165.00
- Tax Year:
- 2024
Other Features
- Elementary School District:
- 57
- High School District:
- 214
- Middle Or Junior School District:
- 57
- Age:
- 11-15 Years
The data relating to real estate for sale on this website comes in part from the Broker Reciprocity program of MRED LLC. Real Estate listings held by brokerage firms other than Hometown Real Estate are marked with the Broker Reciprocity logo or the Broker Reciprocity thumbnail logo (a little black house) and detailed information about them includes the names of the listing brokers. Some properties which appear for sale on this website may subsequently have sold and may no longer be available. The information being provided is for consumers' personal, non-commercial use and may not be used for any purpose other than to identify prospective properties consumers may be interested in purchasing.
Data last updated: 2026-10-02.
Copyright 2026 MRED LLC