


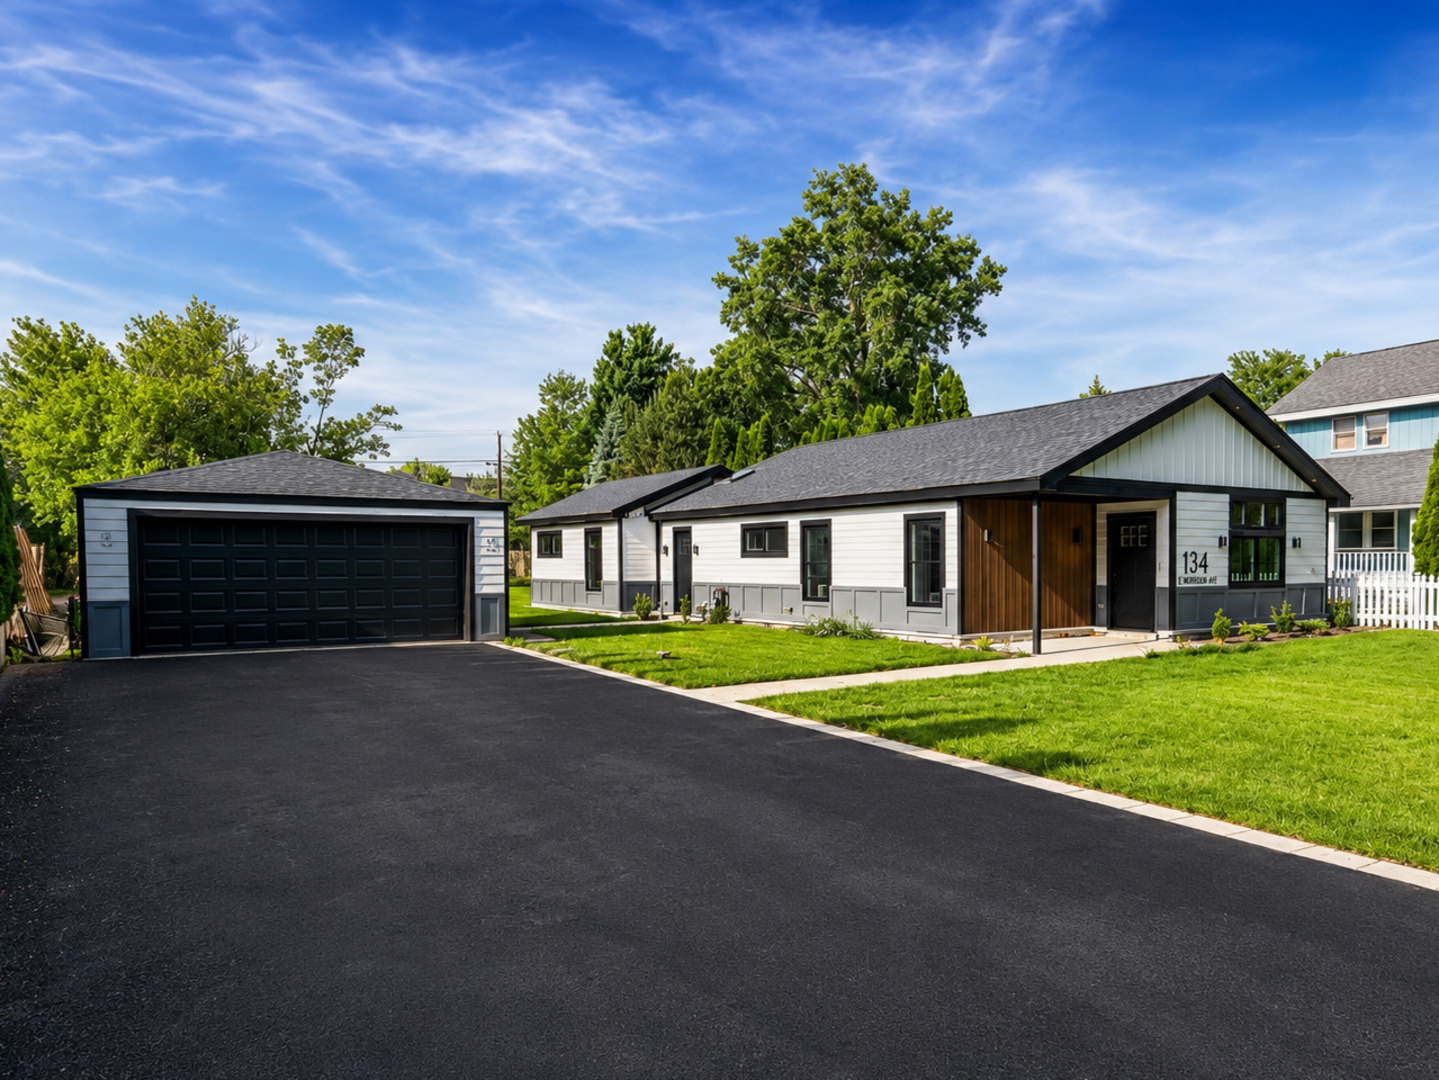

Cook, US

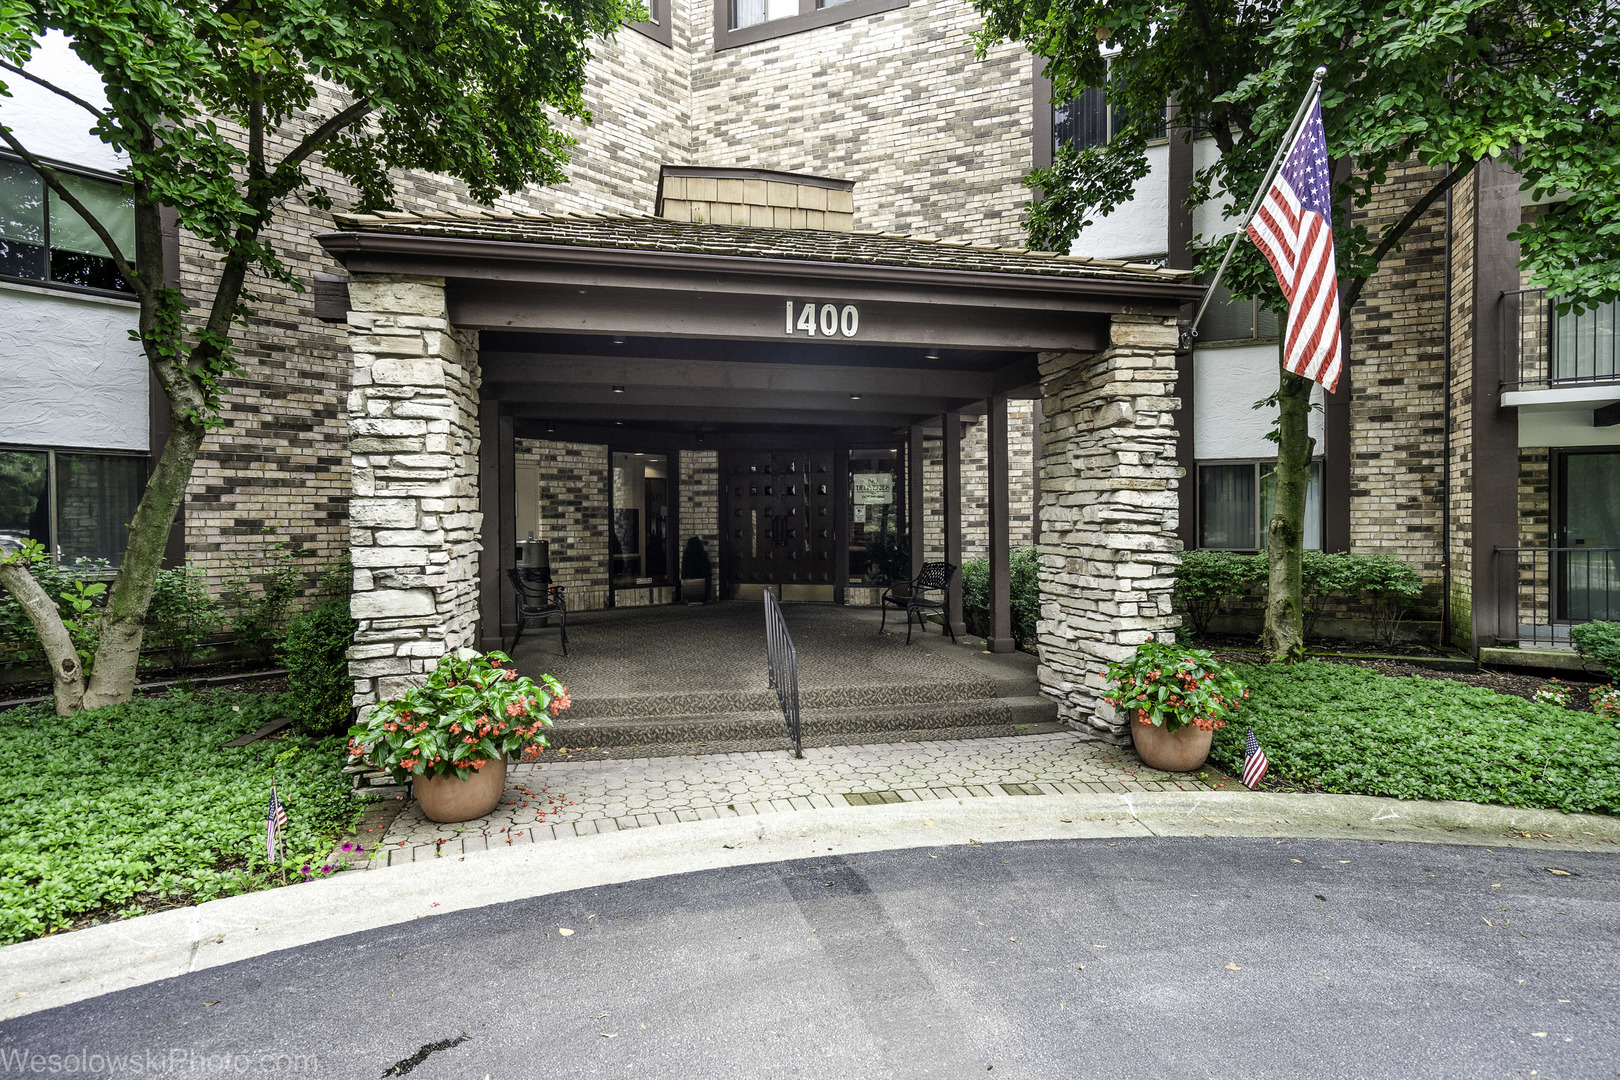
Welcome to desirable Hunt Club on the Lake! This beautifully updated and move-in ready 2-bedroom, 2-bath condo is located in a secure elevator building. Freshly painted throughout with laminate flooring in excellent condition, new lighting, and updated blinds. The spacious living and dining area features a large decorative mirror and a built-in entertainment wall unit. Enjoy your morning coffee or relax on the private covered balcony with a stunning view of the lake and tennis courts, accessible from both the living room and dining area. The updated kitchen boasts honey oak cabinetry and brand-new stainless steel appliances including the stove, microwave, and dishwasher. The primary suite offers a generous walk-in closet and a private updated full bath. The second bedroom provides flexibility for guests, a home office, or family. Additional storage unit number 214 and heated garage parking space number 27 are included. Laundry facilities, storage, and the garbage chute are conveniently located on the same floor. Additional exterior parking is available for registered vehicles. Recent building upgrades include freshly painted common areas and brand-new hallway carpeting. Residents enjoy an outdoor pool, clubhouse, tennis courts, secure entry, and security cameras throughout the property. The assessment covers water, scavenger, pool, exterior maintenance, lawn care, snow removal, and common insurance. Ideally located near shopping, restaurants, grocery stores, and major highways including I-90, I-294, and Route 53, with easy access to Woodfield Mall and the surrounding Northwest Suburbs.
Courtesy Of: Berg Properties
Feature Highlights
- Built Before 1978
General Features
- List Date:
- 08/05/2026
Public Schools
- Elementary School:
- Robert Frost Element
- High School:
- Prospect High School
Interior Features
- Living Area Source:
- Estimated
- Bedrooms Possible:
- 2
- Bathrooms Full:
- 2
- Rooms Total:
- 5
Exterior Features and Amenities
- Lot Size Dimensions:
- COMMON
- Parking Total:
- 2
Financial
- Association Fee:
- $506.00
- Purchase Contract Date:
- 2026-09-30
- Days On Market:
- 57
- Tax Annual Amount:
- $3,214.00
- Tax Year:
- 2023
Other Features
- Elementary School District:
- 59
- High School District:
- 214
- Middle Or Junior School District:
- 59
- Age:
- 41-50 Years
The data relating to real estate for sale on this website comes in part from the Broker Reciprocity program of MRED LLC. Real Estate listings held by brokerage firms other than Hometown Real Estate are marked with the Broker Reciprocity logo or the Broker Reciprocity thumbnail logo (a little black house) and detailed information about them includes the names of the listing brokers. Some properties which appear for sale on this website may subsequently have sold and may no longer be available. The information being provided is for consumers' personal, non-commercial use and may not be used for any purpose other than to identify prospective properties consumers may be interested in purchasing.
Data last updated: 2026-10-01.
Copyright 2026 MRED LLC