





DuPage, US

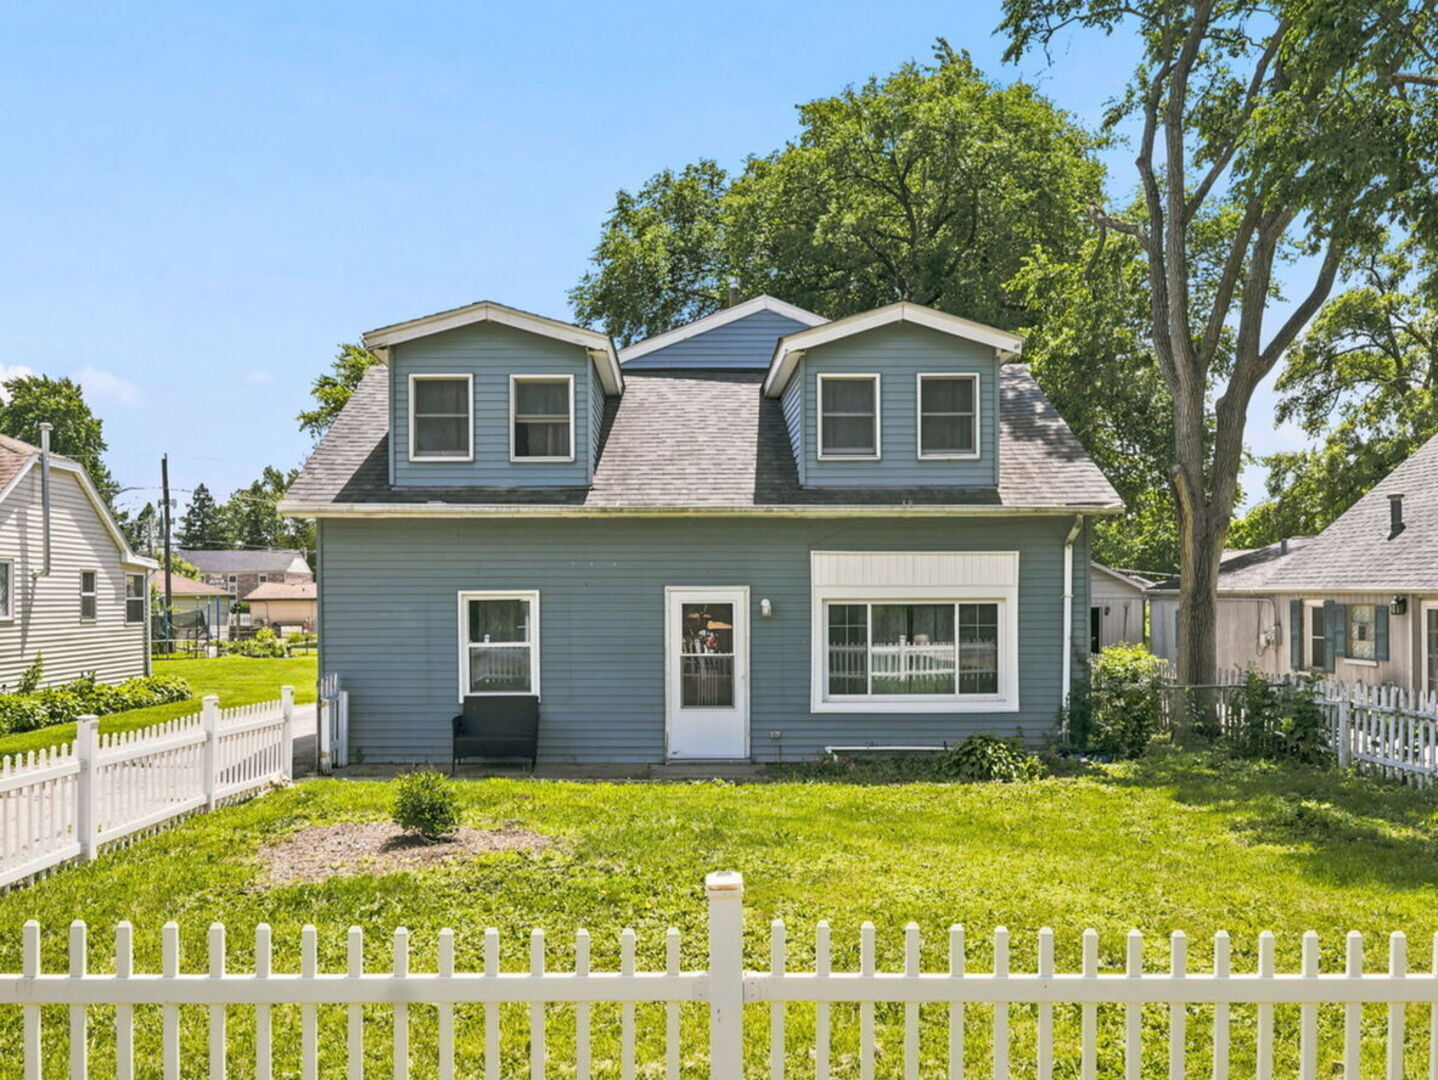
Custom built home with high end finishes, an open concept floor plan, and plenty of thoughtful details throughout! The 2 story foyer welcomes you into the spacious living and dining rooms, both featuring vaulted ceilings. Beautiful hardwood flooring throughout the living room and all bedrooms. The kitchen is bright and inviting with white shaker cabinetry, pantry, granite countertops, stainless steel appliances, and porcelain flooring. The large primary suite offers a tray ceiling, walk in closet, and private bathroom with custom tile, dual sinks, soaking tub, and separate luxury walk in shower. The first floor also features a spacious laundry room with storage cabinets and granite countertops, along with a convenient mud room with 4 custom lockers for coats and shoes. The oversized 2 car attached side load garage offers a 7 foot garage door and 9.5 foot ceiling. The fully finished basement adds even more usable living space with a full bathroom and plenty of storage, making it ideal for a recreation room, home office, guest space, or entertaining. Additional features include: solar panels (owned), a Tesla charger that stays with the home, high efficiency furnace and air conditioning, high efficiency sound reducing windows, ceiling fans in all bedrooms, and a smart thermostat. Recent updates include; refrigerator (2025), dishwasher (2025), water heater (2025), and sump pump (2025). Outside, enjoy a landscaped yard with mature trees, a large patio, 6 foot privacy fence, Hardie board siding, and a welcoming stone front entry. Conveniently located near Irving Park Road, Route 83, I 290, O'Hare International Airport, and the Metra station, with easy access to shopping, dining, parks, and Bensenville's charming downtown area. A great opportunity to enjoy a custom home with generous living space, quality finishes, and a convenient Bensenville location.
Courtesy Of: Garry Real Estate
Feature Highlights
- Basement Bathrooms
General Features
- List Date:
- 09/10/2026
Public Schools
- Elementary School:
- W A Johnson Elementa
- High School:
- Fenton High School
Interior Features
- Living Area Source:
- Builder
- Bedrooms Possible:
- 3
- Bathrooms Full:
- 3
- Rooms Total:
- 8
- Aprox. Total Finished Sq Ft:
- 3291
Exterior Features and Amenities
- Lot Size Dimensions:
- 119X48X137X28X31
- Model:
- 2 Story
- Parking Total:
- 2
Financial
- Days On Market:
- 7
- Tax Annual Amount:
- $10,643.70
- Tax Year:
- 2025
Other Features
- Elementary School District:
- 2
- High School District:
- 100
- Middle Or Junior School District:
- 2
- Age:
- 6-10 Years
The data relating to real estate for sale on this website comes in part from the Broker Reciprocity program of MRED LLC. Real Estate listings held by brokerage firms other than Hometown Real Estate are marked with the Broker Reciprocity logo or the Broker Reciprocity thumbnail logo (a little black house) and detailed information about them includes the names of the listing brokers. Some properties which appear for sale on this website may subsequently have sold and may no longer be available. The information being provided is for consumers' personal, non-commercial use and may not be used for any purpose other than to identify prospective properties consumers may be interested in purchasing.
Data last updated: 2026-09-23.
Copyright 2026 MRED LLC