






DuPage, US

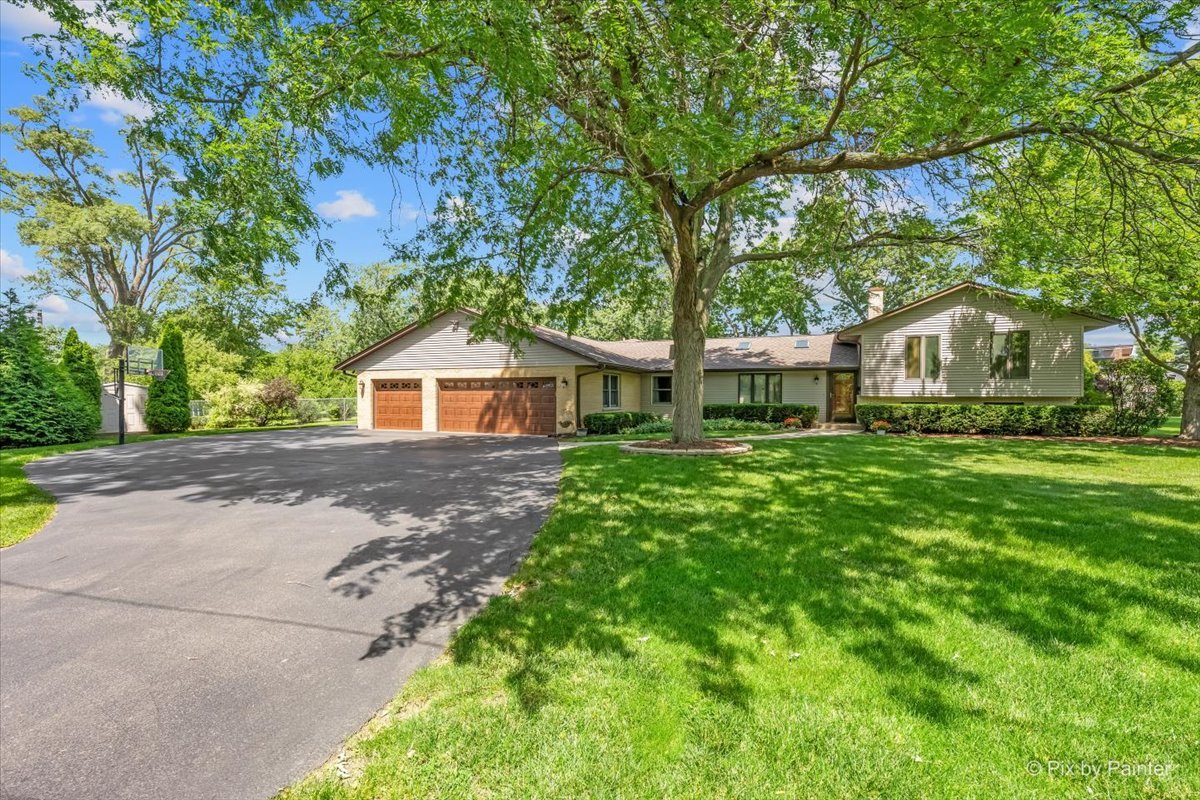
Offered for the first time since it was built, this exceptional home is one of the finest-built residences in the subdivision, combining quality craftsmanship, timeless finishes, and an outstanding floor plan. From the moment you enter, you'll appreciate the soaring 9-foot ceilings, rich cherry hardwood floors, elegant custom millwork, recessed lighting throughout, and an abundance of natural light. The gourmet kitchen is designed for both everyday living and entertaining, featuring maple cabinetry, granite countertops, a large center island, and newer stainless steel appliances. The inviting family room is anchored by a beautiful fireplace with a marble surround, creating the perfect gathering space. Upstairs, the spacious primary suite offers vaulted and tray ceilings, a large walk-in closet, and a luxurious en-suite bathroom complete with a whirlpool tub and separate shower. Most rooms are pre-wired for phone and cable, adding convenience and flexibility. The full unfinished basement includes rough-in plumbing and an additional space that can easily serve as a home office, gym, guest room, or potential additional bedroom-offering endless possibilities to customize the space to your needs. Outside, you'll find impressive custom brickwork, a huge backyard ready for your dream patio, garden, or outdoor entertaining area, and a location just moments from Redmond Park. Recent improvements include a new roof (2025), new granite kitchen countertops and sink (2025), new cooktop and dishwasher (2025), refinished hardwood floors on the main level (2025), new front entry door (2022), new fence (2022), and a new water heater (2022). This is a rare opportunity to own a meticulously maintained, original-owner home that offers exceptional quality, generous living space, and unlimited potential in a highly desirable neighborhood. In Bensenville, IL, specialized education for autistic children is primarily offered through the local school district's collaborative programs and nearby therapeutic centers. Bensenville School District 2 partners with the North DuPage Special Education (NDSEC) to provide tailored classroom environments.
Courtesy Of: HomeSmart Connect LLC
General Features
- List Date:
- 07/16/2026
Public Schools
- Elementary School:
- Tioga Elementary Sch
- High School:
- Fenton High School
Interior Features
- Living Area Source:
- Assessor
- Bedrooms Possible:
- 4
- Bathrooms Full:
- 2
- Rooms Total:
- 9
- Aprox. Total Finished Sq Ft:
- 2432
Exterior Features and Amenities
- Lot Size Dimensions:
- 60.05x349.9x59.94x350
- Model:
- 2-Story
- Parking Total:
- 2.5
Financial
- Days On Market:
- 26
- Tax Annual Amount:
- $12,506.12
- Tax Year:
- 2025
Other Features
- Elementary School District:
- 2
- High School District:
- 100
- Middle Or Junior School District:
- 2
- Age:
- 21-25 Years
The data relating to real estate for sale on this website comes in part from the Broker Reciprocity program of MRED LLC. Real Estate listings held by brokerage firms other than Hometown Real Estate are marked with the Broker Reciprocity logo or the Broker Reciprocity thumbnail logo (a little black house) and detailed information about them includes the names of the listing brokers. Some properties which appear for sale on this website may subsequently have sold and may no longer be available. The information being provided is for consumers' personal, non-commercial use and may not be used for any purpose other than to identify prospective properties consumers may be interested in purchasing.
Data last updated: 2026-09-23.
Copyright 2026 MRED LLC