




Lake, US

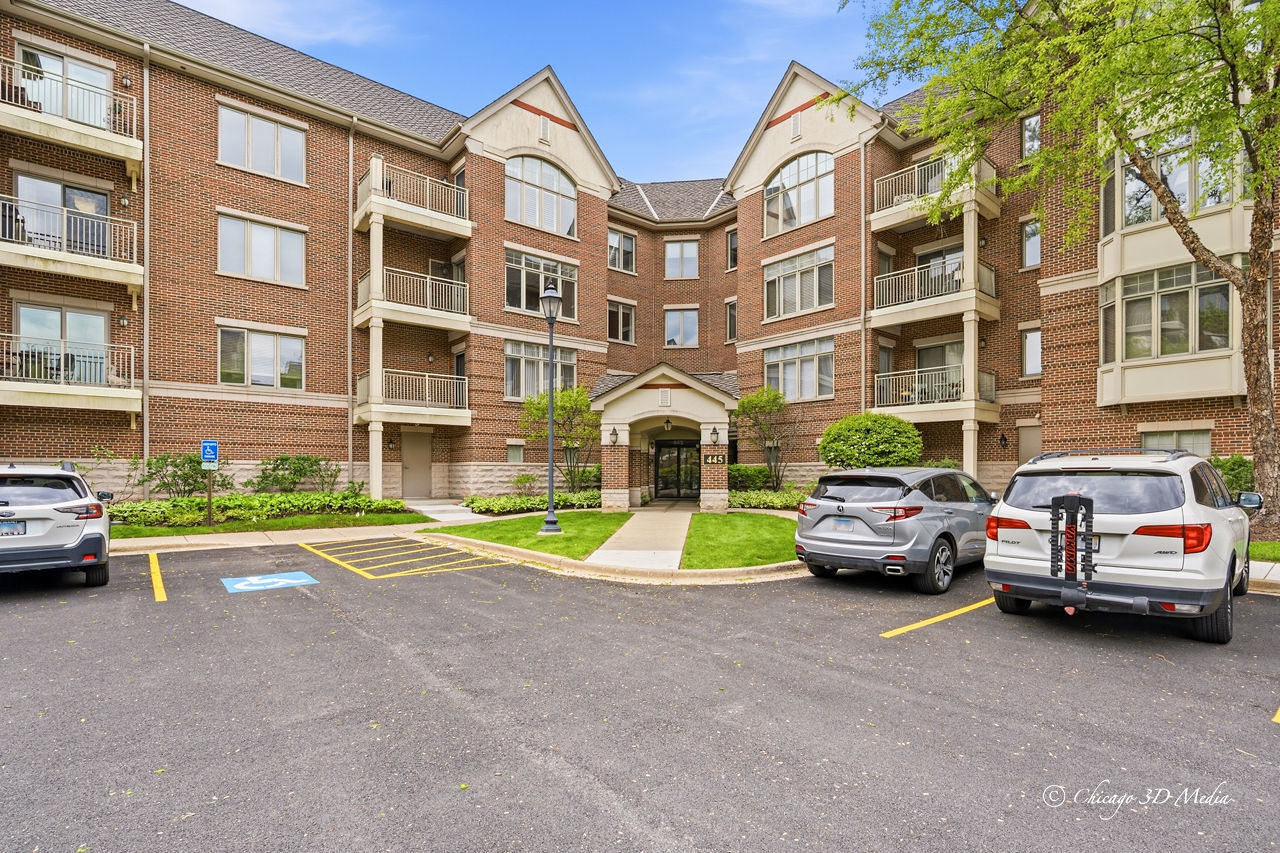
Welcome to 335 Camberley Ln, a beautiful end-unit townhouse located in the gated Camberley Club community with low HOA fees and situated within the highly sought-after Stevenson High School District. The thoughtfully designed main level features an open-concept kitchen with views into the living and dining areas, creating an inviting space for everyday living and entertaining. The kitchen offers stainless steel appliances, a breakfast bar, center island, pantry closet, and adjacent eating area. The dining area provides direct access to the patio and spacious backyard, creating an ideal space for entertaining or enjoying the outdoors. The spacious living room features a cozy fireplace and a versatile den, perfect for a home office, study or additional living space, and a convenient half bath complete the main level. Upstairs, retreat to the spacious primary suite, complete with its own sitting area and two walk-in closets. The ensuite bathroom features a double vanity, soaking tub, and separate walk-in shower. Two additional generously sized bedrooms, a full hallway bathroom, convenient laundry area, and versatile loft provide plenty of space for family, guests, or a home office. The finished basement offers additional living and entertaining space with a recreation area and half bath. Enjoy a convenient location just minutes from shopping centers, restaurants, and I-94, making commuting and everyday conveniences a breeze. Don't miss the opportunity to make this spacious and well-appointed townhome your new home!
Courtesy Of: RE/MAX Top Performers
Feature Highlights
- Basement Bathrooms
General Features
- List Date:
- 09/08/2026
Public Schools
- Elementary School:
- Laura B Sprague Scho
- High School:
- Adlai E Stevenson Hi
Interior Features
- Living Area Source:
- Assessor
- Bedrooms Possible:
- 3
- Aprox. Total Finished Sq Ft:
- 2496
- Bathrooms Full:
- 2
- Rooms Total:
- 9
Exterior Features and Amenities
- Lot Size Dimensions:
- 39x104x39x106
- Parking Total:
- 2
Financial
- Association Fee:
- $200.00
- Tax Year:
- 2025
- Tax Annual Amount:
- $19,486.64
- Days On Market:
- 7
- Purchase Contract Date:
- 2026-09-12
Other Features
- Elementary School District:
- 103
- High School District:
- 125
- Middle Or Junior School District:
- 103
- Age:
- 6-10 Years
The data relating to real estate for sale on this website comes in part from the Broker Reciprocity program of MRED LLC. Real Estate listings held by brokerage firms other than Hometown Real Estate are marked with the Broker Reciprocity logo or the Broker Reciprocity thumbnail logo (a little black house) and detailed information about them includes the names of the listing brokers. Some properties which appear for sale on this website may subsequently have sold and may no longer be available. The information being provided is for consumers' personal, non-commercial use and may not be used for any purpose other than to identify prospective properties consumers may be interested in purchasing.
Data last updated: 2026-09-17.
Copyright 2026 MRED LLC