






Lake, US
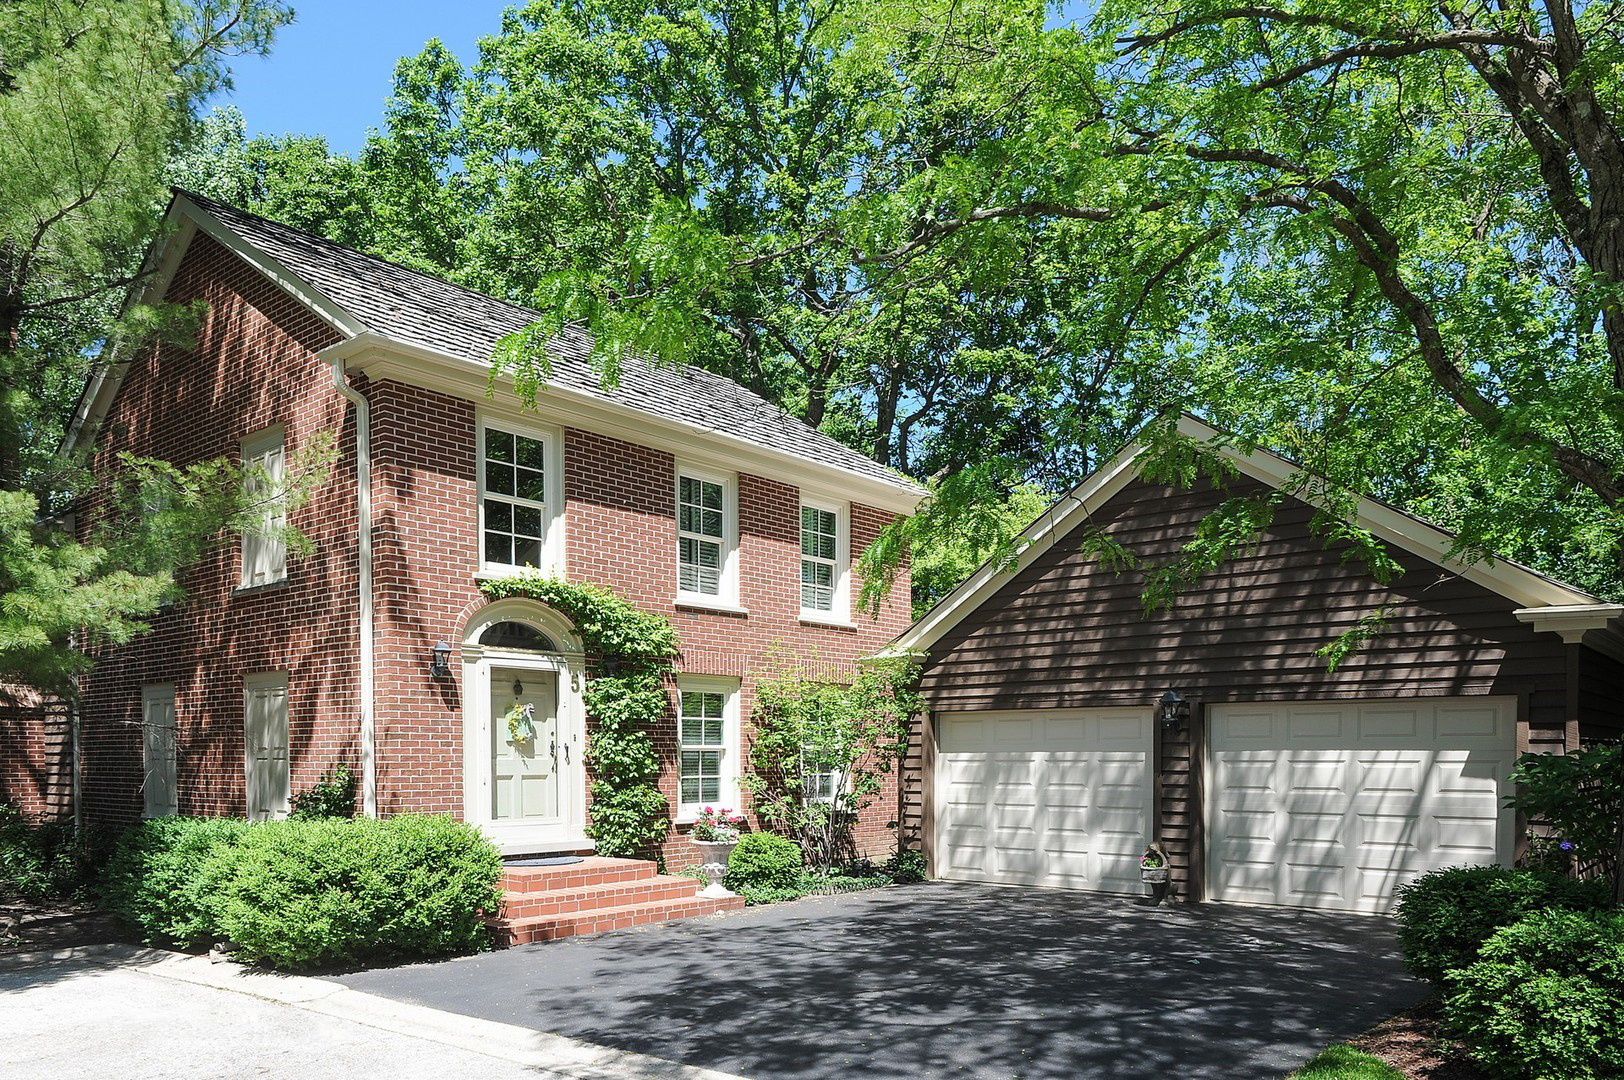
Welcome home to this beautifully updated three-bedroom, 2.1-bath retreat, perfectly positioned along the water in the sought-after Rivershire community. From the moment you enter, an abundance of natural light and soaring vaulted ceilings set a bright, airy tone throughout the main living spaces. The living room is a true showstopper, anchored by an elegant fireplace and filled with oversized windows that frame lush, tree-lined views. Flowing seamlessly from the living area, the dining space is illuminated by a stunning statement chandelier and offers direct access to the kitchen - ideal for effortless entertaining. The kitchen is thoughtfully designed with rich dark cabinetry, sleek quartz countertops, and a full suite of high-end stainless steel appliances, including a built-in wall oven and gas cooktop. A cozy eating area just off the kitchen opens to the outdoor deck, creating an easy indoor-outdoor flow for morning coffee or evening entertaining. The main level primary suite offers a peaceful escape complemented by a spa-like ensuite bath featuring a freestanding soaking tub, oversized glass shower with rain showerhead, and a beautifully finished dual-sink vanity. Two additional bedrooms on the second floor offer flexibility for family, guests, or a home office, while a versatile bonus room provides space for a music studio, gym, or media room. A dedicated laundry area adds everyday convenience. Step outside to your private deck, where mature trees and tranquil water views create a true backyard oasis - the perfect setting for morning coffee, evening gatherings, or simply unwinding by the lake. A nearby walking path along the water invites peaceful strolls just steps from home. This home was completely remodeled from top to bottom in 2025, including new flooring, new lighting fixtures, a new kitchen, all-new bathrooms, and fresh paint throughout - Other updates including newer roof 2020, newer two furnaces 2021 & 2022, water heater 2018, one AC 2023 and some new windows 2025, offering true move-in-ready luxury. This is Rivershire living at its finest - elegant, comfortable, and connected to nature.
Courtesy Of: RE/MAX Top Performers
General Features
- List Date:
- 07/23/2026
Public Schools
- Elementary School:
- Laura B Sprague Scho
- High School:
- Adlai E Stevenson Hi
Interior Features
- Living Area Source:
- Assessor
- Bedrooms Possible:
- 3
- Bathrooms Full:
- 2
- Rooms Total:
- 8
Exterior Features and Amenities
- Lot Size Dimensions:
- 75x103x111x97
- Parking Total:
- 2
Financial
- Association Fee:
- $580.00
- Purchase Contract Date:
- 2026-07-27
- Days On Market:
- 7
- Tax Annual Amount:
- $17,423.84
- Tax Year:
- 2025
Other Features
- Elementary School District:
- 103
- High School District:
- 125
- Middle Or Junior School District:
- 103
- Age:
- 31-40 Years
The data relating to real estate for sale on this website comes in part from the Broker Reciprocity program of MRED LLC. Real Estate listings held by brokerage firms other than Hometown Real Estate are marked with the Broker Reciprocity logo or the Broker Reciprocity thumbnail logo (a little black house) and detailed information about them includes the names of the listing brokers. Some properties which appear for sale on this website may subsequently have sold and may no longer be available. The information being provided is for consumers' personal, non-commercial use and may not be used for any purpose other than to identify prospective properties consumers may be interested in purchasing.
Data last updated: 2026-09-16.
Copyright 2026 MRED LLC