




DuPage, US

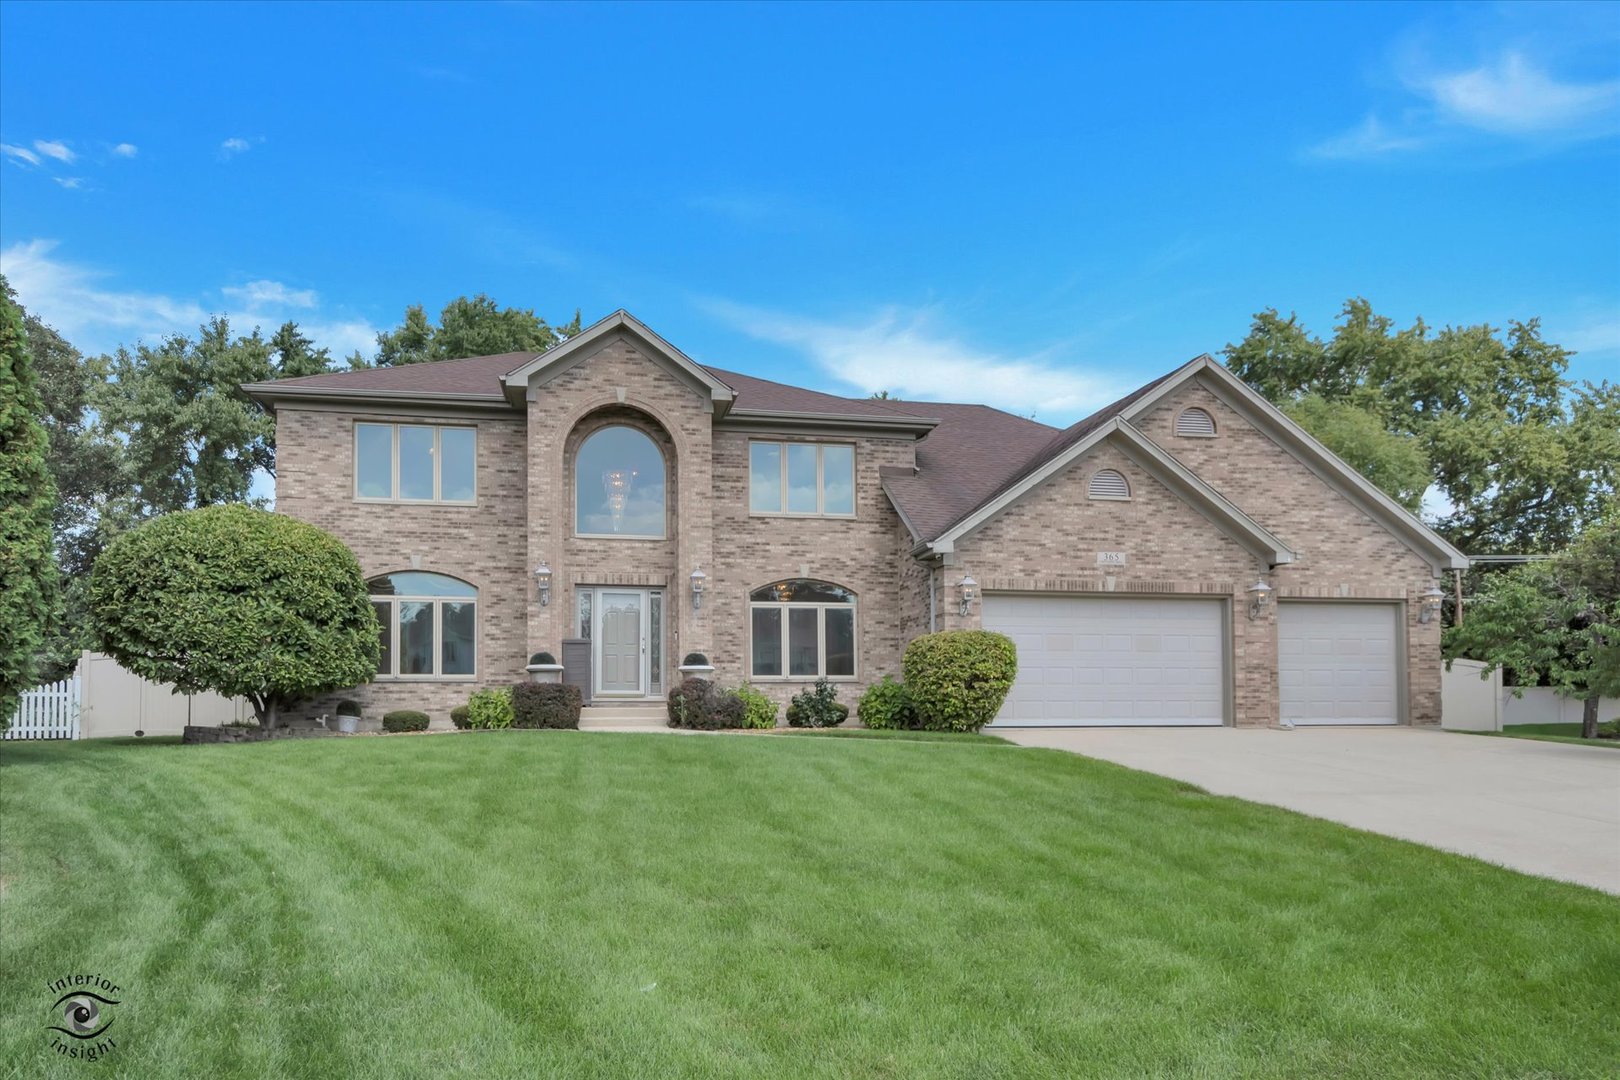
Welcome to this multigenerational, custom-built brick home featuring 5,782 square feet of finished space, thoughtfully designed with impressive space and a rare floor plan featuring two spacious primary suites. Beautiful hardwood floors extend throughout the first and second floors, adding warmth and symmetry. The main level offers an inviting living room, elegant dining room, and spacious family room featuring new carpeting and a brick gas fireplace, creating a warm and welcoming space for relaxing or entertaining. The beautiful kitchen is designed to impress with granite countertops and high-end appliances, including a Sub-Zero refrigerator and freezer, Dacor dishwasher, Thermador hood and walk in pantry. The generous eating area provides the perfect setting for casual dining and everyday gatherings. A patio door leads directly from the eating area to the concrete patio and beautiful backyard, creating a seamless connection between indoor and outdoor living and providing easy access to the pool and outdoor entertaining areas. A convenient first-floor laundry room with sink. A standout feature is the first-floor primary suite, offering an en suite bath with dual sinks, a separate shower and relaxing whirlpool tub. The suite also features its own private entrance from the patio, providing exceptional flexibility and privacy-ideal for related living or extended-stay guests. Upstairs, you'll find a spectacular second primary suite designed as a true private retreat. Its spacious en suite bath also features dual sinks, a separate shower, and whirlpool tub. A separate sitting room, two walk-in closets, and two attic storage areas complete this impressive suite. The third and fourth bedrooms are equally well-appointed, with each featuring its own private en suite bathroom and walk-in closet. The finished basement expands the home's living and entertaining space and features waterproof laminate flooring for added durability and easy maintenance. Enjoy a spacious recreation room with a full wet bar, dedicated gaming area, private office, versatile bonus room, and full bathroom. Generous storage areas provide plenty of room to keep everything organized. The basement also offers the added convenience of direct access to the attached three-car garage. Step outside and discover a true private backyard retreat, featuring a Barrington in-ground swimming pool with an in-floor cleaning system, expansive concrete patio, and fully fenced yard. Designed for both relaxation and entertaining, this impressive outdoor space offers the perfect setting for summer gatherings, poolside entertaining, or simply enjoying your own private oasis. A sprinkler system makes maintaining the lawn and landscaping easy and convenient. Adding even more character are four different varieties of apple trees in the backyard, while a dwarf peach tree provides a charming addition to the front yard. Additional amenities include dual-zone heating and air conditioning for enhanced year-round comfort, a whole-house central vacuum system, and a whole-house generator providing reliable backup power when needed.
Courtesy Of: Platinum Partners Realtors
Feature Highlights
- Basement Bathrooms
General Features
- List Date:
- 09/03/2026
Public Schools
- Elementary School:
- W A Johnson Elementa
- High School:
- Fenton High School
Interior Features
- Living Area Source:
- Plans
- Bedrooms Possible:
- 4
- Bathrooms Full:
- 5
- Rooms Total:
- 15
- Aprox. Total Finished Sq Ft:
- 3972
Exterior Features and Amenities
- Lot Size Dimensions:
- 58x127x118x117x127
- Parking Total:
- 3
Financial
- Association Fee:
- $750.00
- Days On Market:
- 20
- Tax Annual Amount:
- $20,083.52
- Tax Year:
- 2025
Other Features
- Elementary School District:
- 2
- High School District:
- 100
- Middle Or Junior School District:
- 2
- Age:
- 21-25 Years
The data relating to real estate for sale on this website comes in part from the Broker Reciprocity program of MRED LLC. Real Estate listings held by brokerage firms other than Hometown Real Estate are marked with the Broker Reciprocity logo or the Broker Reciprocity thumbnail logo (a little black house) and detailed information about them includes the names of the listing brokers. Some properties which appear for sale on this website may subsequently have sold and may no longer be available. The information being provided is for consumers' personal, non-commercial use and may not be used for any purpose other than to identify prospective properties consumers may be interested in purchasing.
Data last updated: 2026-09-30.
Copyright 2026 MRED LLC