


DuPage, US

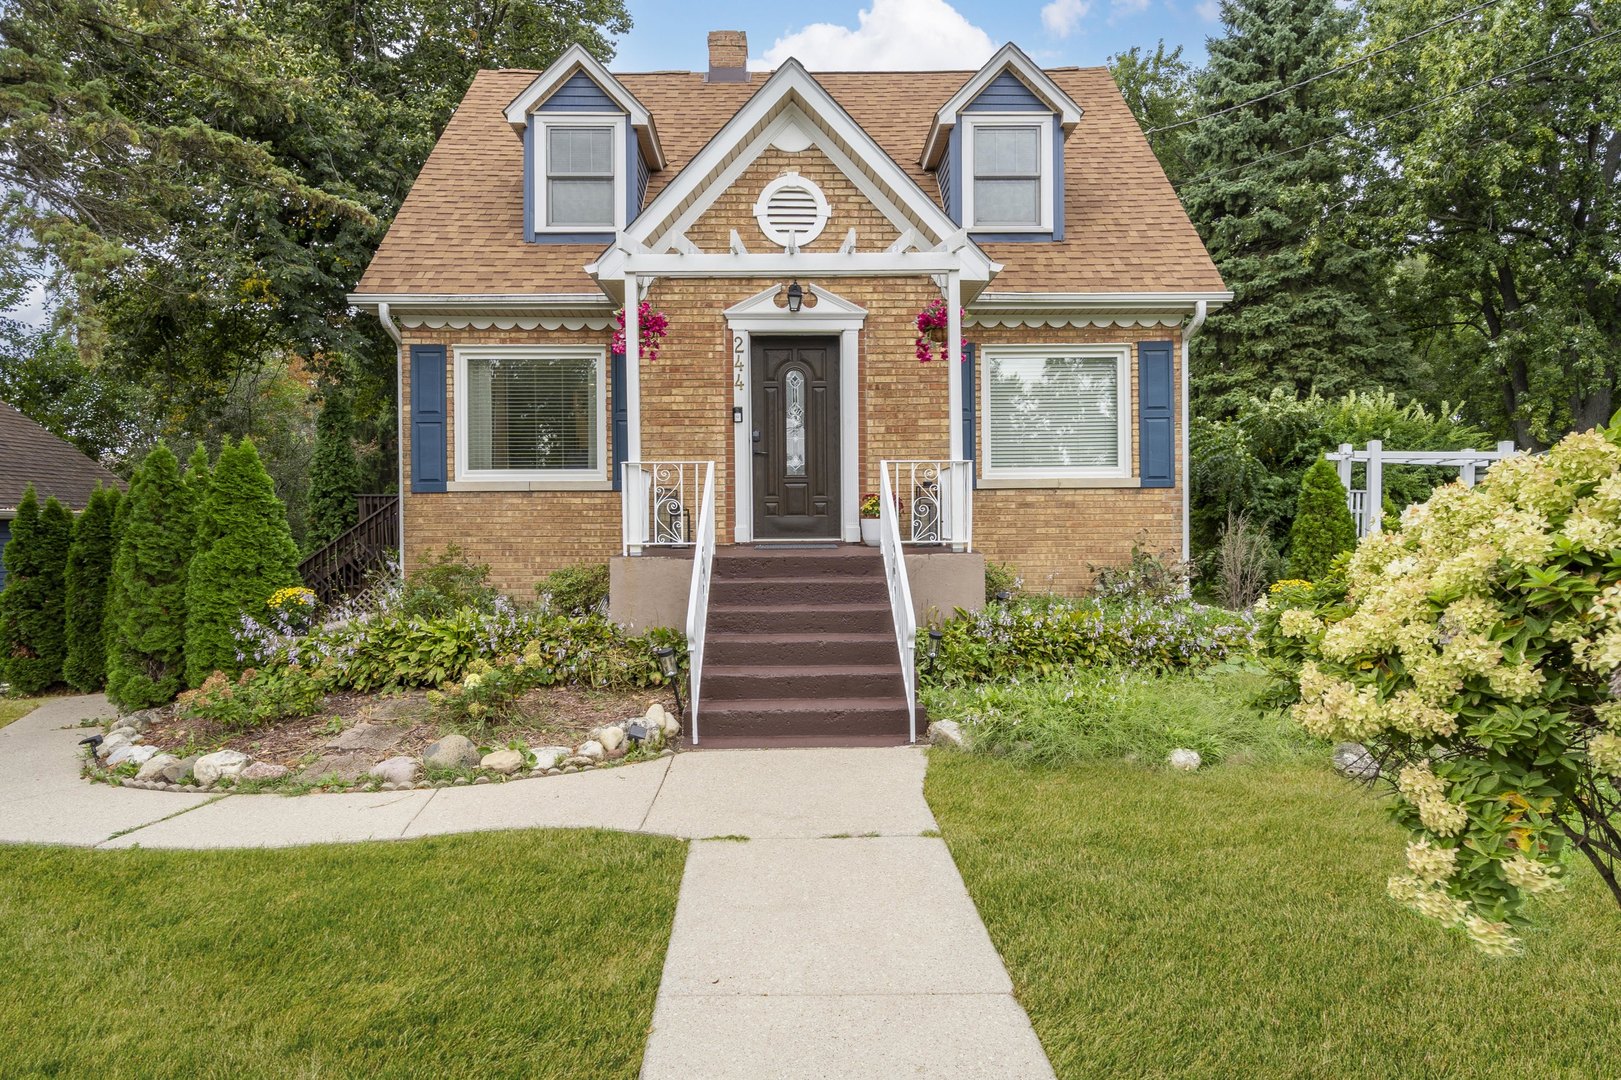
Welcome to this spacious and beautifully updated brick Georgian in Wood Dale, offering the perfect blend of timeless character, modern updates, and exceptional versatility. Fully renovated in 2023, this impressive home features 5 bedrooms and 4 full bathrooms, along with additional improvements completed since the renovation, including a new roof and kitchen pantry. The main level welcomes you with 2 spacious bedrooms and full bathroom, while the thoughtfully designed layout continues upstairs with additional bedrooms, including a generous primary suite featuring a private full bathroom and walk-in closet. The beautifully updated designer kitchen showcases white shaker cabinetry, quartz countertops, a farmhouse sink, and stainless-steel appliances, opening to an expansive family room addition with soaring cathedral ceilings, a modern fireplace, and sliding doors leading to a large wood deck. The finished basement provides an exceptional extension of the living space, complete with exterior access, an additional bedroom, full updated bathroom, living and family room areas, entertainment space, and additional kitchen. This versatile lower level is ideal for extended family, guests, entertaining, recreation, or a separate living arrangement. Additional features include new windows, new hardwood flooring, updated mechanicals, and a newer washer and dryer. Outside, enjoy the gorgeous oversized backyard, complete with a spacious deck and shed, perfect for summer gatherings, outdoor entertaining, recreation, or simply relaxing in your own private retreat. The oversized 2 -car garage offers an EV charging outlet for electric vehicles, adding modern convenience for today's homeowners. New landscaping and a new roof complete this exceptional property. With its 2023 renovation, thoughtful updates, generous living spaces, EV-ready garage, and oversized lot, this home offers the space, flexibility, and modern comfort today's buyers are looking for. A must-see!
Courtesy Of: Beaulieu Real Estate
Feature Highlights
- Built Before 1978
General Features
- List Date:
- 09/09/2026
Public Schools
- Elementary School:
- Westview Elementary
- High School:
- Fenton High School
Interior Features
- Living Area Source:
- Assessor
- Bedrooms Possible:
- 5
- Bathrooms Full:
- 4
- Rooms Total:
- 11
- Aprox. Total Finished Sq Ft:
- 2232
Exterior Features and Amenities
- Lot Size Dimensions:
- 100 X 195
- Model:
- CUSTOM
- Parking Total:
- 2
Financial
- Days On Market:
- 15
- Tax Annual Amount:
- $7,940.00
- Tax Year:
- 2024
Other Features
- Elementary School District:
- 7
- High School District:
- 100
- Middle Or Junior School District:
- 7
- Age:
- 81-90 Years
The data relating to real estate for sale on this website comes in part from the Broker Reciprocity program of MRED LLC. Real Estate listings held by brokerage firms other than Hometown Real Estate are marked with the Broker Reciprocity logo or the Broker Reciprocity thumbnail logo (a little black house) and detailed information about them includes the names of the listing brokers. Some properties which appear for sale on this website may subsequently have sold and may no longer be available. The information being provided is for consumers' personal, non-commercial use and may not be used for any purpose other than to identify prospective properties consumers may be interested in purchasing.
Data last updated: 2026-09-30.
Copyright 2026 MRED LLC