







Cook, US

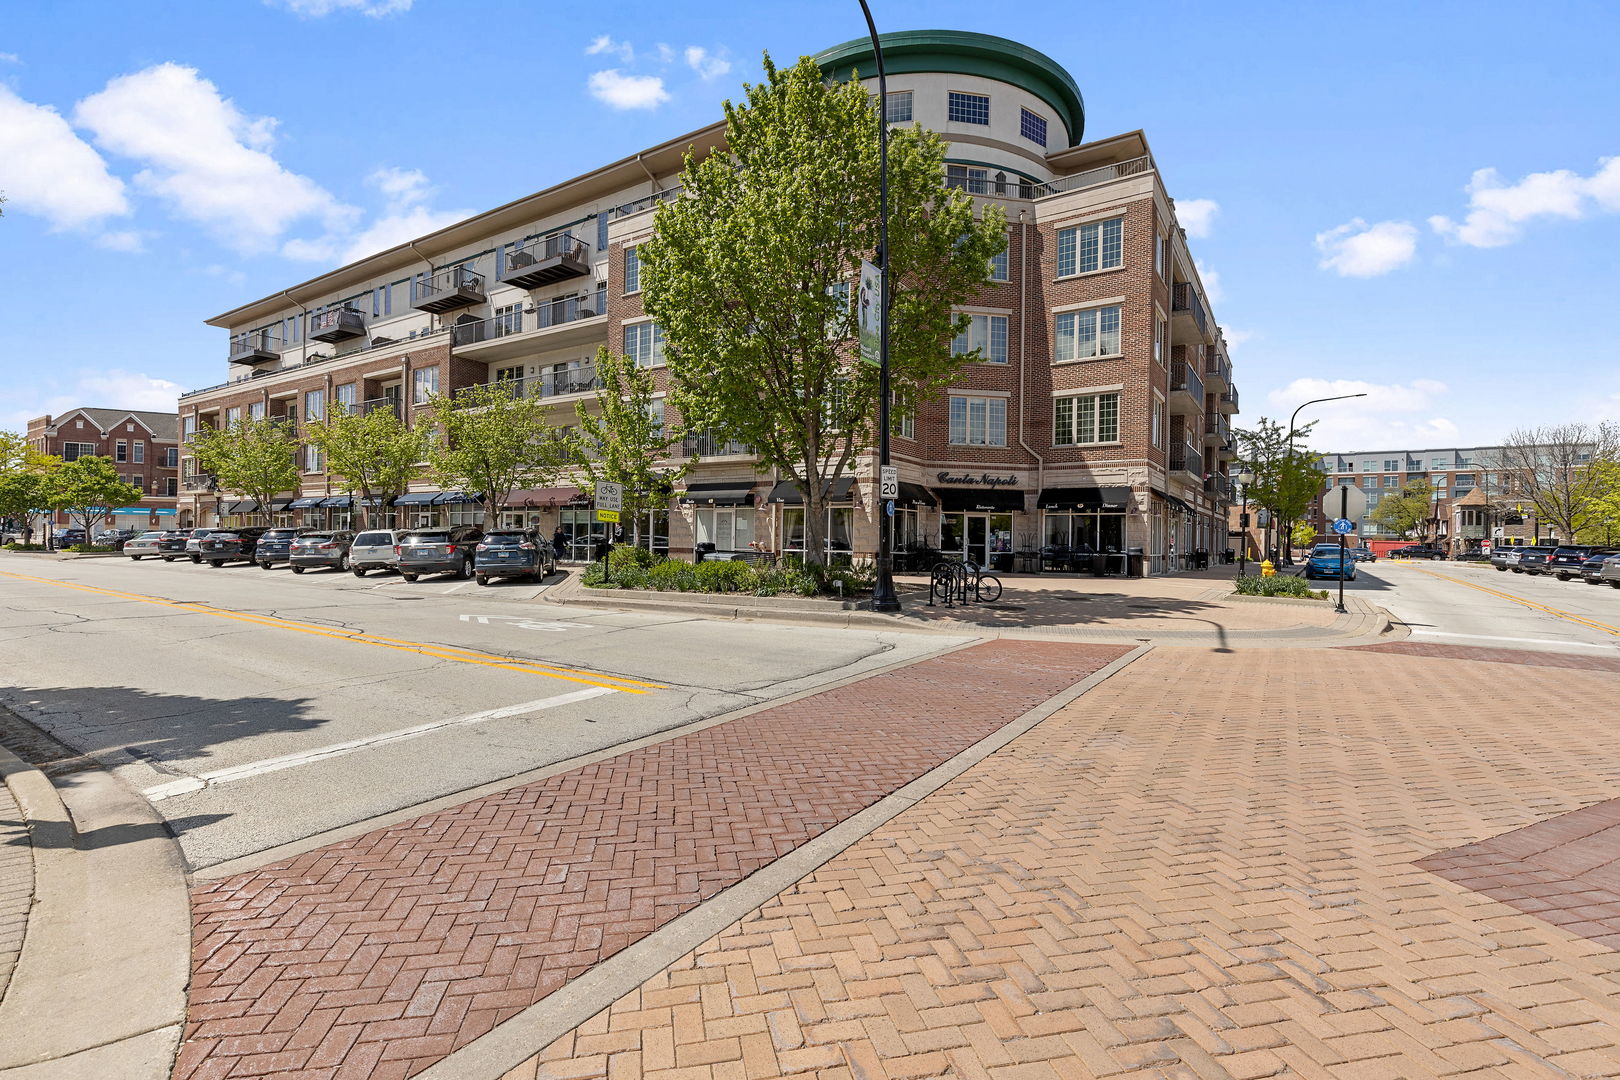
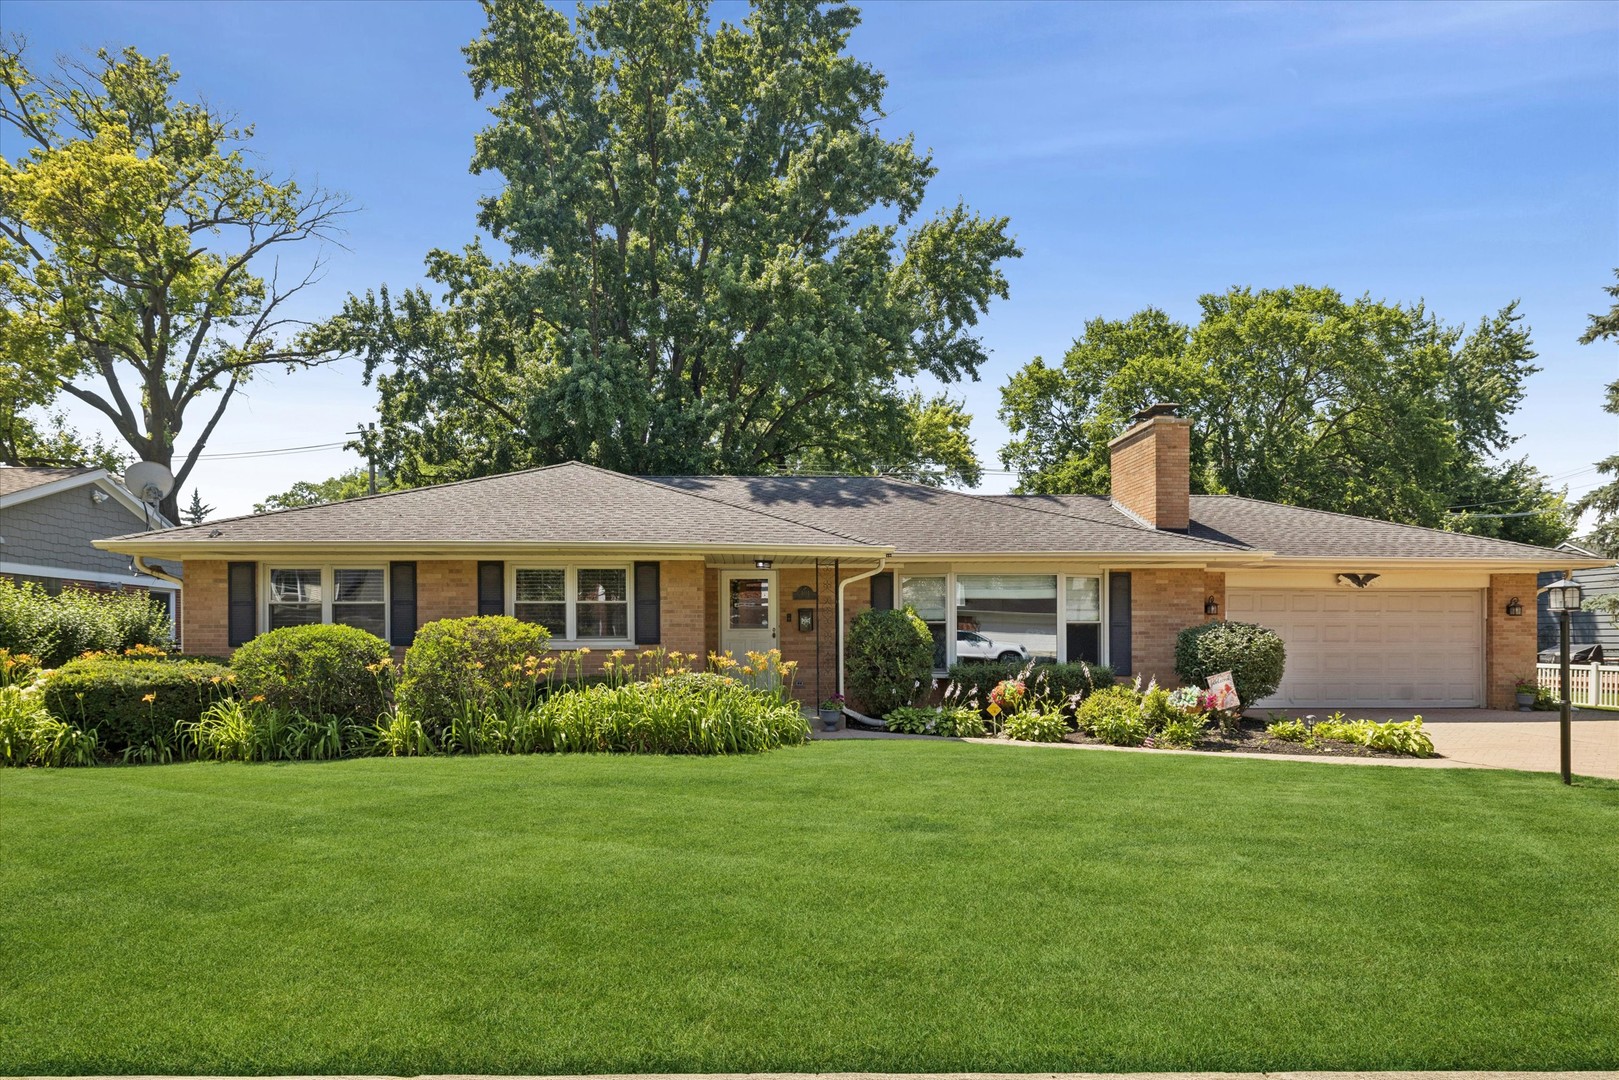
Make Mount Prospect your new home in this well-maintained 3 bedroom, 2 bath raised ranch! With approximately 2,036 of living space from top to bottom and outdoor space that feels like an oasis, you won't want to miss the opportunity to make this home your own! The entire home is painted in neutral colors and is filled with an abundance of natural light from every window on both levels. ***The main level offers a spacious living room and separate dining area, 3 bedrooms, the 1st of 2 full bathrooms with double sinks, and a kitchen with sliding glass doors that lead to the deck overlooking the lush, fully-fenced backyard. The deck provides plenty of space for grilling and outdoor dining or simply enjoying the outdoors year-round. ***The lower level offers a 29' x 25' family room to extend your entertainment space, with double doors that allow direct walk-out access to the patio and maturely landscaped yard where you will find privacy and serenity when you need it or space to host a fabulous outdoor event! There's even plenty of space to start your own garden, while the storage shed provides a place to store your outdoor equipment. The lower level also offers another full bathroom and a convenient mudroom which serves as a designated laundry room that includes a washer and dryer, additional cabinetry for even more storage and a utility sink. ***You'll have easy access to the 2-car attached garage where you can park your vehicles, store additional items and work on projects atop the included work bench. ***The seller is including a lawn mower, outdoor storage chest and garage storage cabinets and shelving. ***Some highlights of living in Mount Prospect include Melas Park for outdoor festivals and live music, the redeveloped Randhurst Village Shopping Centre, Mount Prospect's state of the art Ice Arena, Downtown Mount Prospect where you'll enjoy endless options for dining, shopping and entertainment, the extensive nature preserve of Camp Pine Woods and the village hall Chriskindl Market. ***If you've been wanting to make your move to a community endowed with parks, recreation, events, shopping, entertainment and convenient transportation, don't pass up this home being offered at an exceptional value. The seller is also offering a home warranty to provide the buyer with additional peace of mind. Home is being sold AS-IS.
Courtesy Of: Keller Williams Success Realty
Feature Highlights
- Built Before 1978
- Basement Bathrooms
General Features
- List Date:
- 08/21/2026
Public Schools
- Elementary School:
- John Jay Elementary
- High School:
- Rolling Meadows High
Interior Features
- Bedrooms Possible:
- 3
- Aprox. Total Finished Sq Ft:
- 2036
- Bathrooms Full:
- 2
- Rooms Total:
- 7
- Living Area Source:
- Assessor
Exterior Features and Amenities
- Lot Size Dimensions:
- 60x121
- Parking Total:
- 2
Financial
- Tax Annual Amount:
- $7,495.19
- Tax Year:
- 2024
- Days On Market:
- 21
- Purchase Contract Date:
- 2026-09-10
Other Features
- Elementary School District:
- 59
- High School District:
- 214
- Middle Or Junior School District:
- 59
- Age:
- 51-60 Years
The data relating to real estate for sale on this website comes in part from the Broker Reciprocity program of MRED LLC. Real Estate listings held by brokerage firms other than Hometown Real Estate are marked with the Broker Reciprocity logo or the Broker Reciprocity thumbnail logo (a little black house) and detailed information about them includes the names of the listing brokers. Some properties which appear for sale on this website may subsequently have sold and may no longer be available. The information being provided is for consumers' personal, non-commercial use and may not be used for any purpose other than to identify prospective properties consumers may be interested in purchasing.
Data last updated: 2026-09-16.
Copyright 2026 MRED LLC