



Cook, US

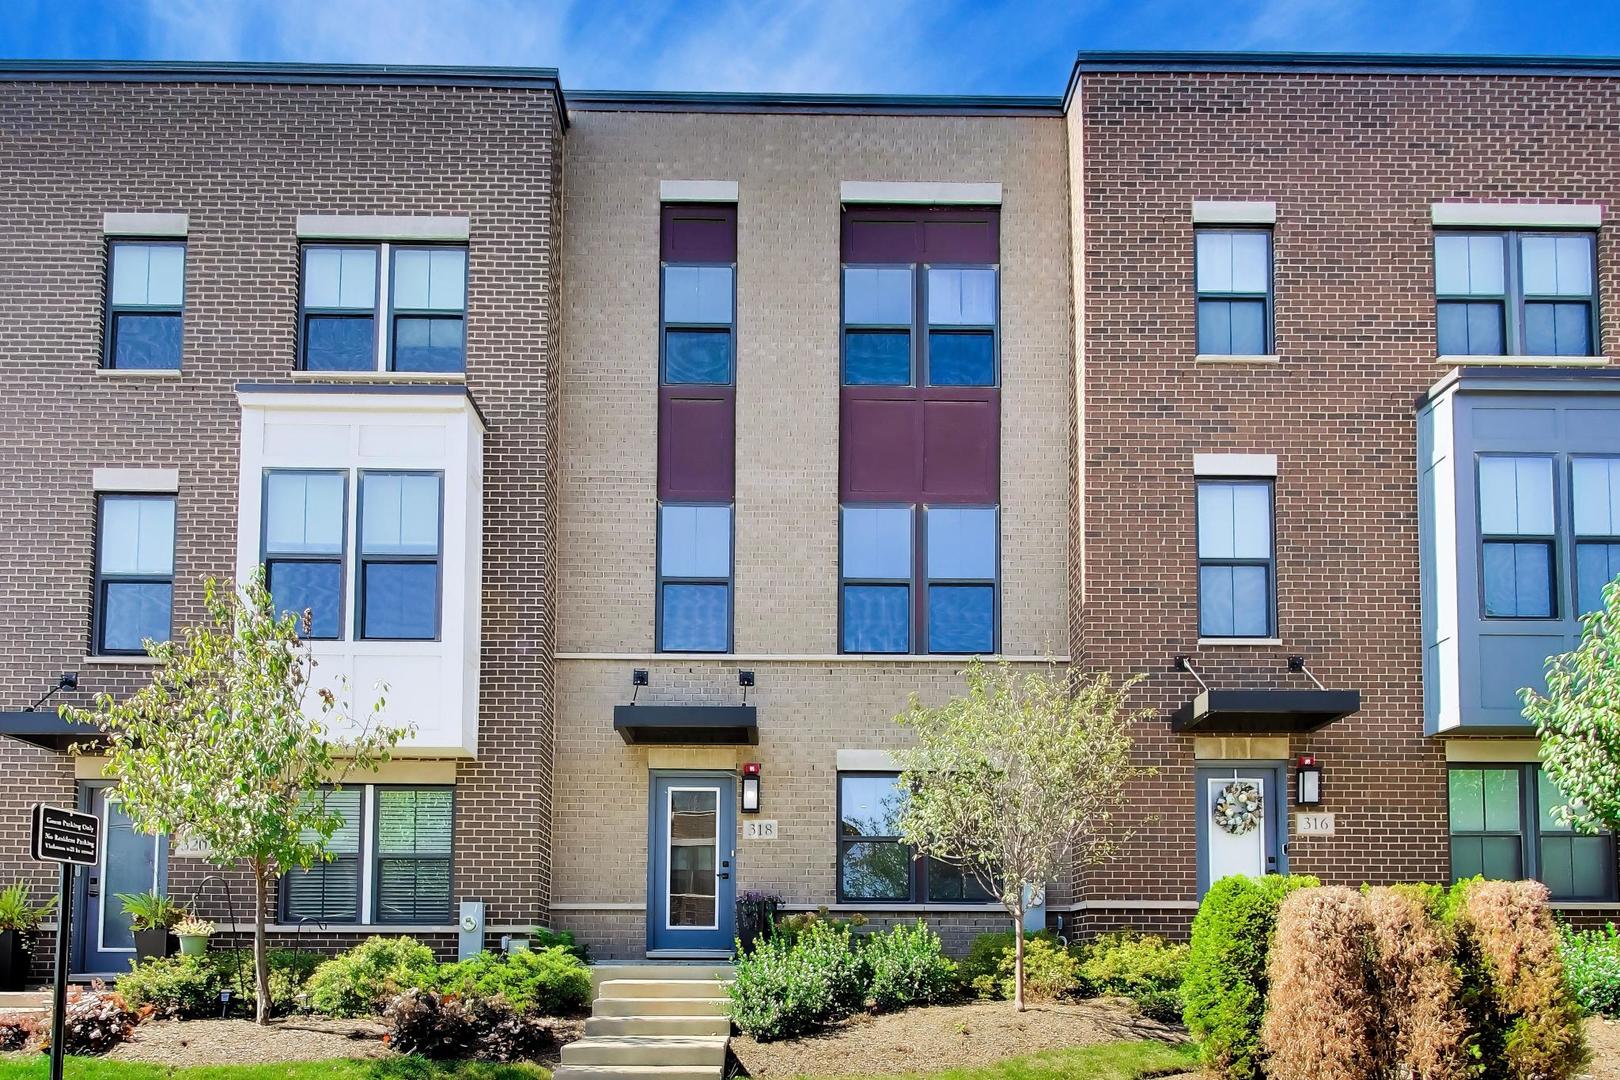
RARELY available in the heart of Downtown Mount Prospect! Built in 2021, this stylish 3-bedroom, 2.5-bath, three-story rowhome offers modern finishes, flexible living space and an incredible location near Mount Prospect's growing mix of restaurants, shops, recreation, Metra Train Station (2 blocks) and community amenities. Step inside to a versatile first-floor Family Room offering endless possibilities as a home office, exercise or yoga space, game room, or additional hangout area. Just off the Family Room is the attached two-car garage. The main living level is filled with natural light and designed for easy everyday living and entertaining. The open-concept layout seamlessly connects the kitchen, dining, and living areas, while direct access to the private balcony with durable Trex decking creates the perfect spot for morning coffee or relaxing at the end of the day. The beautiful kitchen features quartz countertops, stainless steel appliances, an abundance of cabinetry, a generous pantry closet, and a large island with seating. The spacious dining area easily accommodates a large table and more. Upstairs, the primary suite offers a walk-in closet and private bath with dual-sink vanity and spacious walk-in shower. Two additional bedrooms, a modern full bath, and conveniently located laundry complete the third floor, providing nice separation between the living and sleeping spaces. Additional highlights include energy-efficient systems, exceptional natural light throughout, premium finishes, and green space right outside your door. Lions Park is also just a short walk away and is currently undergoing an exciting transformation, with a brand-new recreation center and aquatic complex scheduled for completion in Spring 2027. Plans include a new community pool with water slides, zero-depth entry and splash features, lap lanes, plus a new recreation center with an indoor walking track, basketball courts and more. Modern, barely lived in, and perfectly positioned to take advantage of both the energy of downtown and all the exciting improvements coming to the neighborhood!
Courtesy Of: @properties Christie's International Real Estate
General Features
- List Date:
- 10/02/2026
Public Schools
- Elementary School:
- Lions Park Elementar
- High School:
- Prospect High School
Interior Features
- Living Area Source:
- Assessor
- Bedrooms Possible:
- 3
- Bathrooms Full:
- 2
- Rooms Total:
- 7
Exterior Features and Amenities
- Lot Size Dimensions:
- 20X43.5
- Parking Total:
- 2
Financial
- Association Fee:
- $273.00
- Purchase Contract Date:
- 2026-10-06
- Days On Market:
- 28
- Tax Annual Amount:
- $12,695.49
- Tax Year:
- 2025
Other Features
- Elementary School District:
- 57
- High School District:
- 214
- Middle Or Junior School District:
- 57
- Age:
- 1-5 Years
The data relating to real estate for sale on this website comes in part from the Broker Reciprocity program of MRED LLC. Real Estate listings held by brokerage firms other than Hometown Real Estate are marked with the Broker Reciprocity logo or the Broker Reciprocity thumbnail logo (a little black house) and detailed information about them includes the names of the listing brokers. Some properties which appear for sale on this website may subsequently have sold and may no longer be available. The information being provided is for consumers' personal, non-commercial use and may not be used for any purpose other than to identify prospective properties consumers may be interested in purchasing.
Data last updated: 2026-11-06.
Copyright 2026 MRED LLC