






DuPage, US

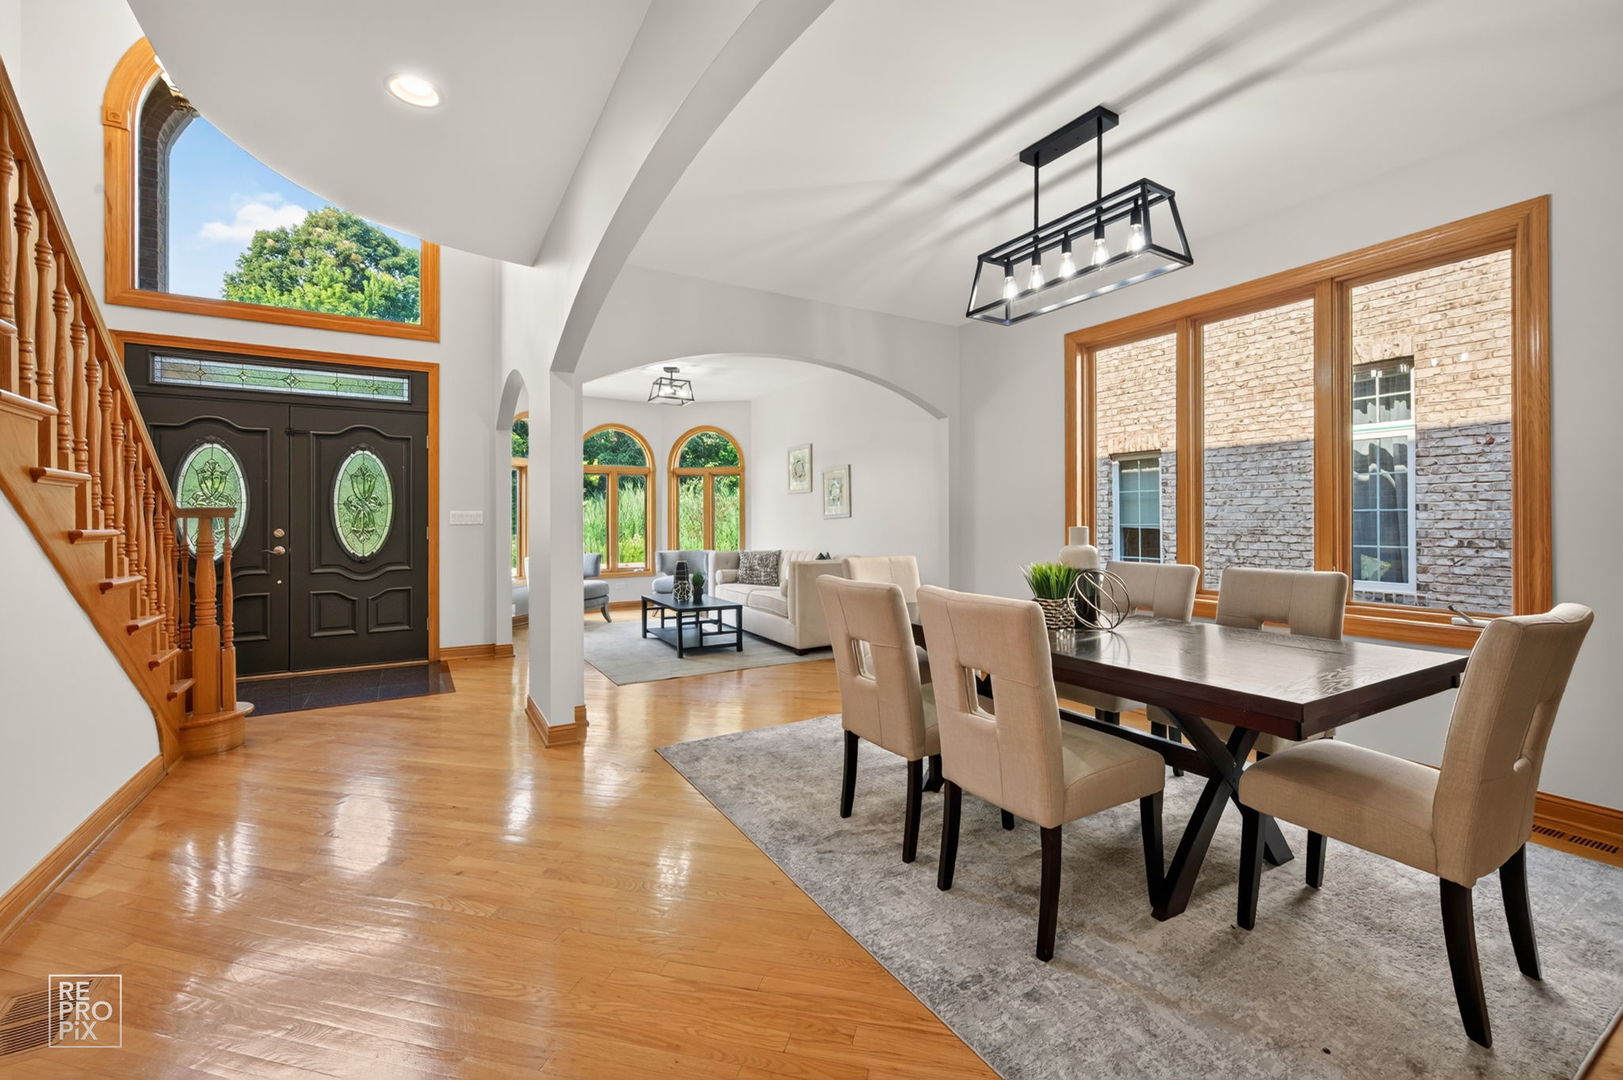
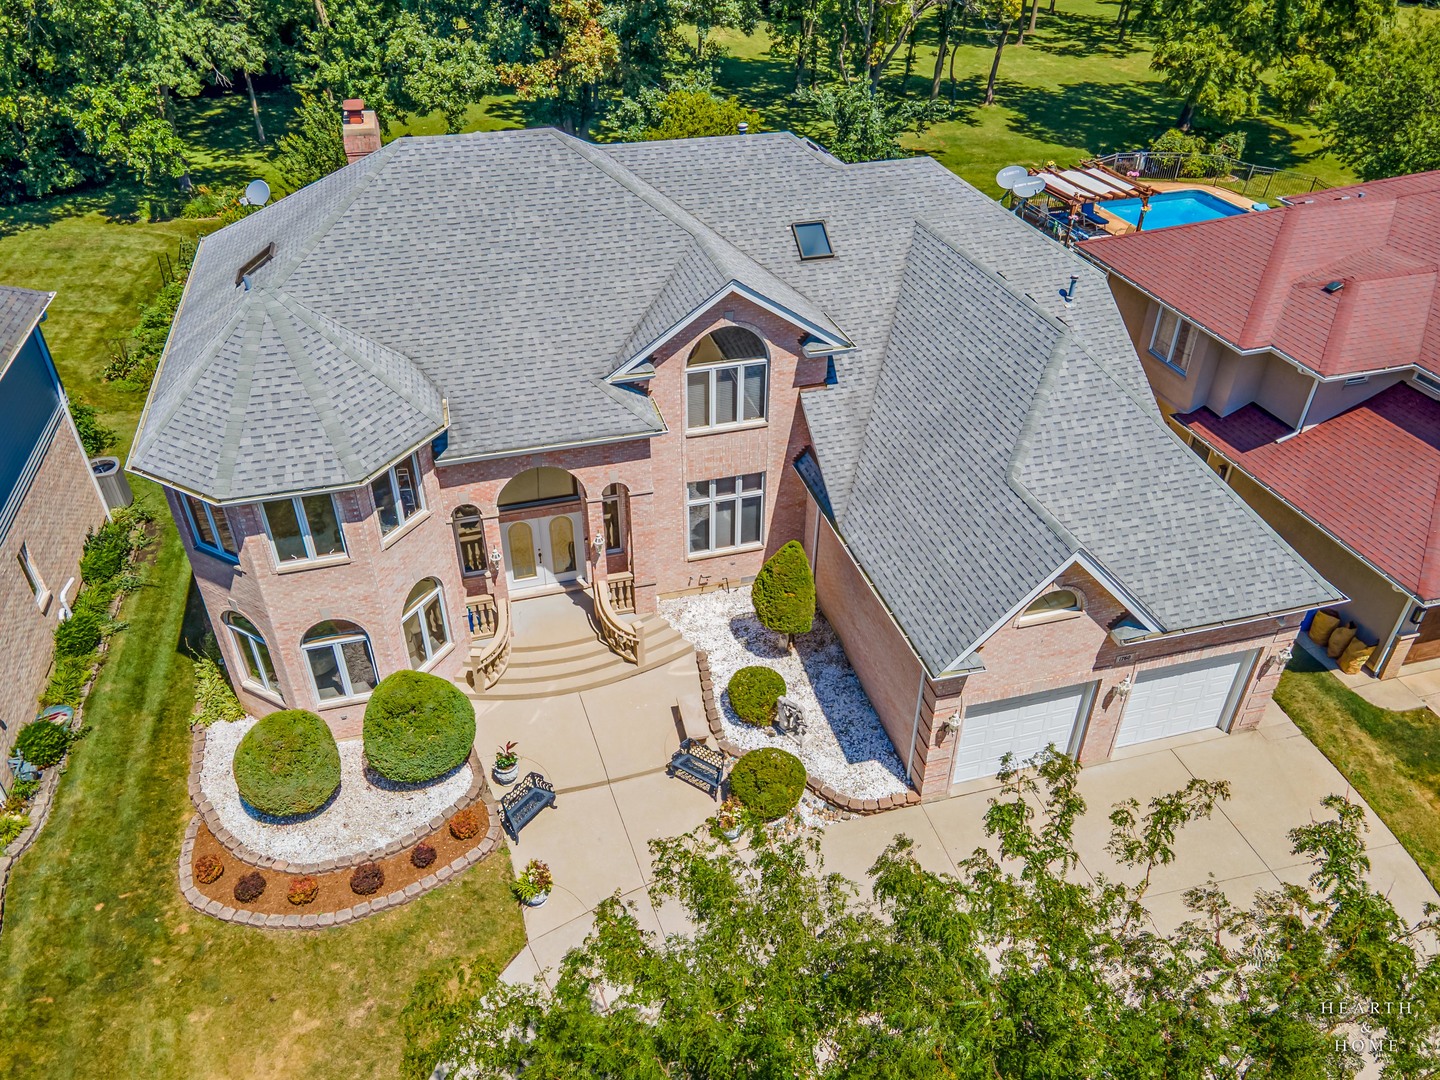
Rarely available custom-built BRICK 4BR/5.1 BATH, two-story home available in ADDISON designed for those who appreciate exceptional craftsmanship and distinctive architecture! This sophisticated and spacious WELL-CRAFTED RESIDENCE offers over 4800 square feet with an additional 2000 plus square foot basement. Every space has been thoughtfully designed to celebrate light, VOLUME AND ELEGANCE with abundant CUSTOM features throughout including; HUGE show KITCHEN with separate PREP kitchen, FOUR BEDROOMS with an exceptional and INDULGENT PRIMARY SUITE with dramatic ELEVATED SOAKING TUB, a SOLARIUM for the nature lovers AND MUTIPLE INTERIOR PLANTERS. HUGE back yard, outdoor patio overlooking beautifully MATURED TREES, true PARK LIKE FEEL. Designed with CHARACTER AND COMFORT in mind by the original owners, this home features solid wood doors, a dramatic two-story family room with woodburning FIREPLACE. The fully finished basement offers another full kitchen, laundry room, a second fireplace, ample storage and even your very own WINE CELLAR! Perfect for extended living, in-law arrangements, or entertaining, this magnificent home is truly ONE OF A KIND! Thoughtful design, sweeping architectural lines, generous space, and TIMELESS CRAFTSMANSHIP mean a rare opportunity that you won't want to miss! Offering the ideal combination of quiet suburban living & outstanding conveniences with easy access to Addison's exceptional park district, miles of walking & biking trails, forest preserves and shopping|restaurants|entertainment galore. Centrally located near I-355 and I-290.
Courtesy Of: Keller Williams Success Realty
Feature Highlights
- Basement Bathrooms
General Features
- List Date:
- 07/28/2026
Public Schools
- Elementary School:
- Stone Elementary Sch
- High School:
- Addison Trail High S
Interior Features
- Living Area Source:
- Assessor
- Bedrooms Possible:
- 4
- Aprox. Total Finished Sq Ft:
- 4307
- Bathrooms Full:
- 5
- Rooms Total:
- 12
Exterior Features and Amenities
- Lot Size Dimensions:
- 80 x 162
- Model:
- CUSTOM
- Parking Total:
- 3
Financial
- Association Fee:
- $350.00
- Tax Year:
- 2025
- Tax Annual Amount:
- $14,494.00
- Days On Market:
- 8
- Purchase Contract Date:
- 2026-08-03
Other Features
- Elementary School District:
- 4
- High School District:
- 88
- Middle Or Junior School District:
- 4
- Age:
- 31-40 Years
The data relating to real estate for sale on this website comes in part from the Broker Reciprocity program of MRED LLC. Real Estate listings held by brokerage firms other than Hometown Real Estate are marked with the Broker Reciprocity logo or the Broker Reciprocity thumbnail logo (a little black house) and detailed information about them includes the names of the listing brokers. Some properties which appear for sale on this website may subsequently have sold and may no longer be available. The information being provided is for consumers' personal, non-commercial use and may not be used for any purpose other than to identify prospective properties consumers may be interested in purchasing.
Data last updated: 2026-08-16.
Copyright 2026 MRED LLC