






DuPage, US

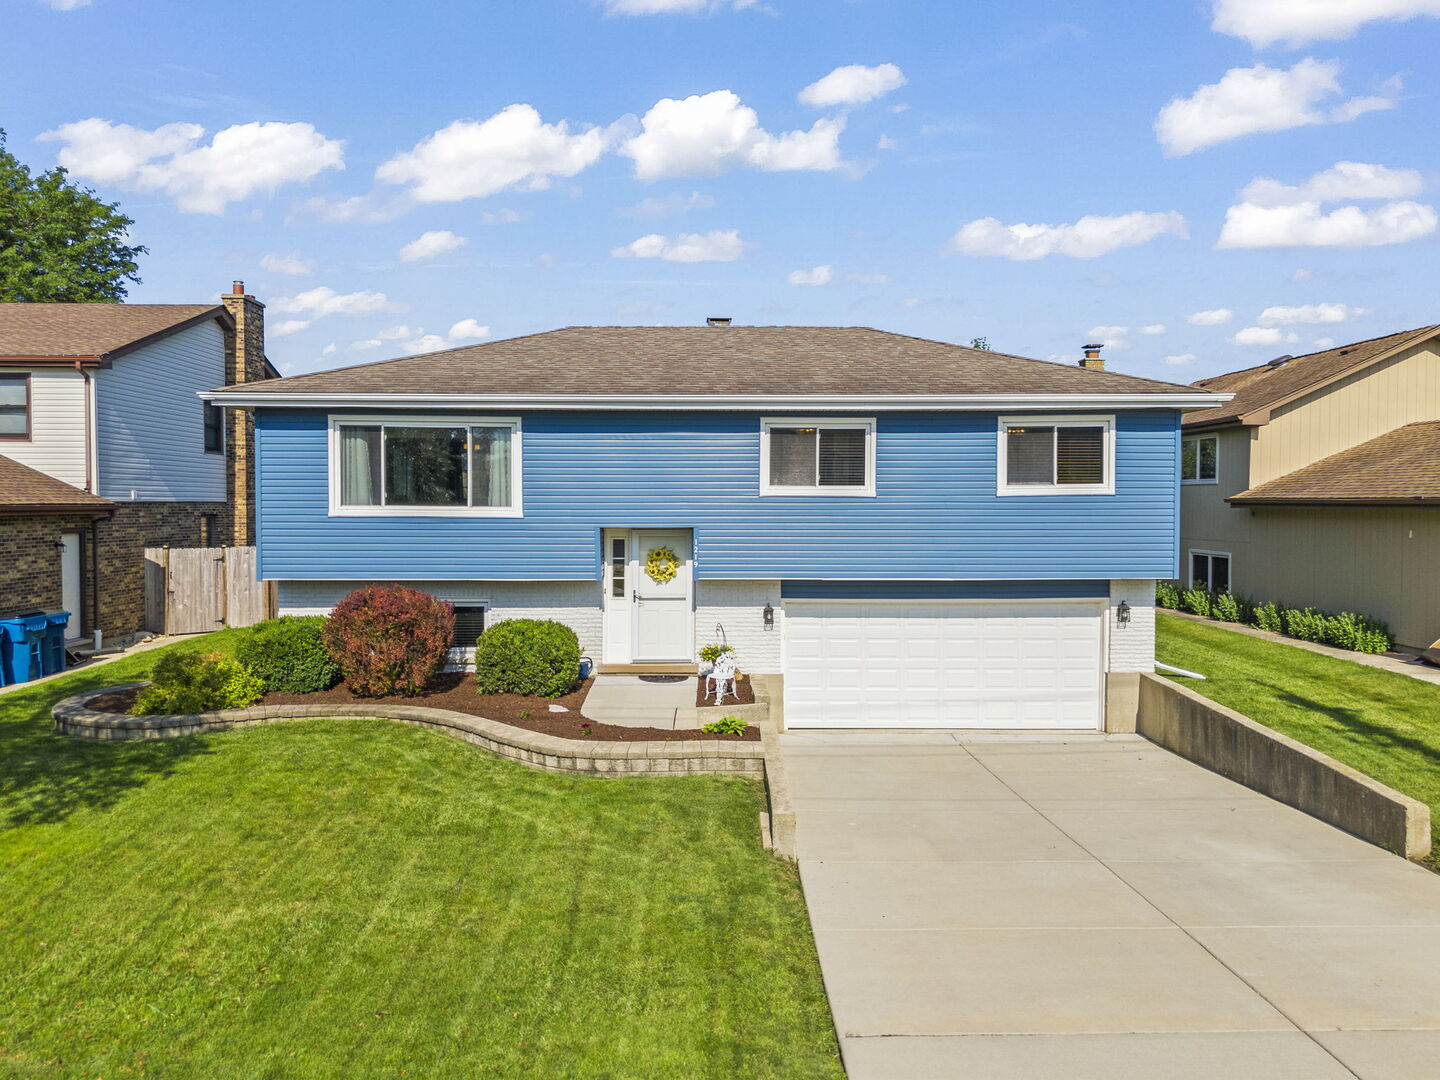
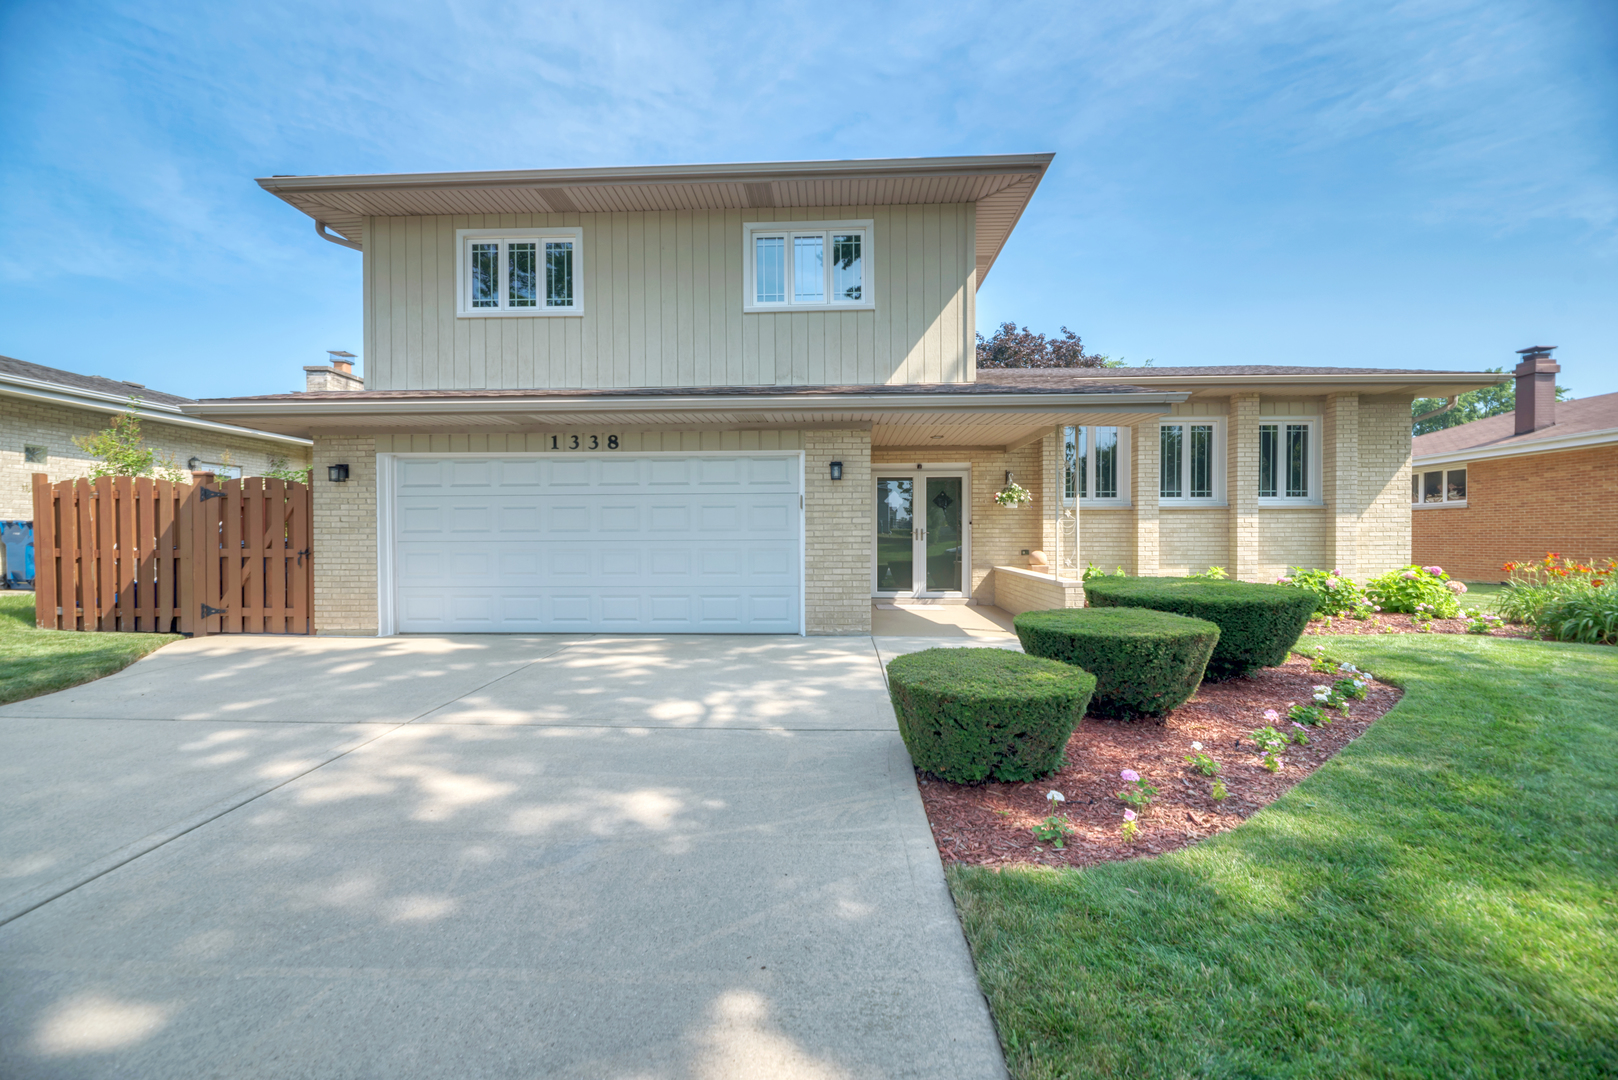
Welcome to this beautifully updated split-level home with a sub-basement, offering exceptional space, style, and functionality. Featuring four generously sized bedrooms and 2.1 baths, this meticulously maintained home showcases gleaming hardwood floors throughout the living room, dining room, kitchen, all four bedrooms, and hallways. The welcoming foyer with ceramic tile flooring leads to a bright and spacious walk-out family room, complete with a stunning stacked-stone fireplace, custom fireplace doors, and an enormous walk-in closet for additional storage. The spectacular kitchen was completely remodeled in 2020 and is designed for both everyday living and entertaining. It features ceiling-height cabinetry with crown molding, under-cabinet lighting, a stylish tiled backsplash, quartz countertops, a center island with a dramatic waterfall edge, deep storage drawers, a built-in microwave drawer, Wi-Fi-enabled gas convection range, Bosch dishwasher, range hood, and a newer side-by-side refrigerator (2024). A modern tempered glass railing provides an open view to the family room below. The luxurious primary bath, updated in 2010, offers a glass-enclosed shower, granite vanity with under-mount sink, and a comfort-height toilet. The updated hall bath features a relaxing six-jet whirlpool tub, granite vanity, and under-mount sink, while the powder room was refreshed in 2018 with a quartz countertop, new under-mount sink, and comfort-height toilet. Outside, enjoy the beautifully fenced backyard with a cedar shadowbox fence, a spacious 25' x 17' concrete patio, a large 10' x 18' storage shed, professionally painted siding, and an expanded driveway. Additional improvements include energy-efficient HVAC (2018), double-pane windows throughout with triple-pane windows in the bedrooms over the garage (2008), insulated garage door and opener (2011), Anderson storm door and side entry door (2016), fireplace flue relined with new damper (2021), added attic and garage insulation, Electrolux washer (2020), and multiple Lutron smart switches throughout the home. This move-in-ready home offers quality craftsmanship, thoughtful updates, and an ideal layout for comfortable everyday living and entertaining. A true must-see!
Courtesy Of: Realty Champions, Inc.
Feature Highlights
- Built Before 1978
General Features
- List Date:
- 07/15/2026
Interior Features
- Living Area Source:
- Assessor
- Bedrooms Possible:
- 4
- Bathrooms Full:
- 2
- Rooms Total:
- 8
Exterior Features and Amenities
- Lot Size Dimensions:
- 70 X 120
- Parking Total:
- 6
Financial
- Purchase Contract Date:
- 2026-07-17
- Days On Market:
- 3
- Tax Annual Amount:
- $10,159.00
- Tax Year:
- 2025
Other Features
- Elementary School District:
- 4
- High School District:
- 88
- Middle Or Junior School District:
- 4
- Age:
- 51-60 Years
The data relating to real estate for sale on this website comes in part from the Broker Reciprocity program of MRED LLC. Real Estate listings held by brokerage firms other than Hometown Real Estate are marked with the Broker Reciprocity logo or the Broker Reciprocity thumbnail logo (a little black house) and detailed information about them includes the names of the listing brokers. Some properties which appear for sale on this website may subsequently have sold and may no longer be available. The information being provided is for consumers' personal, non-commercial use and may not be used for any purpose other than to identify prospective properties consumers may be interested in purchasing.
Data last updated: 2026-08-16.
Copyright 2026 MRED LLC