






DuPage, US

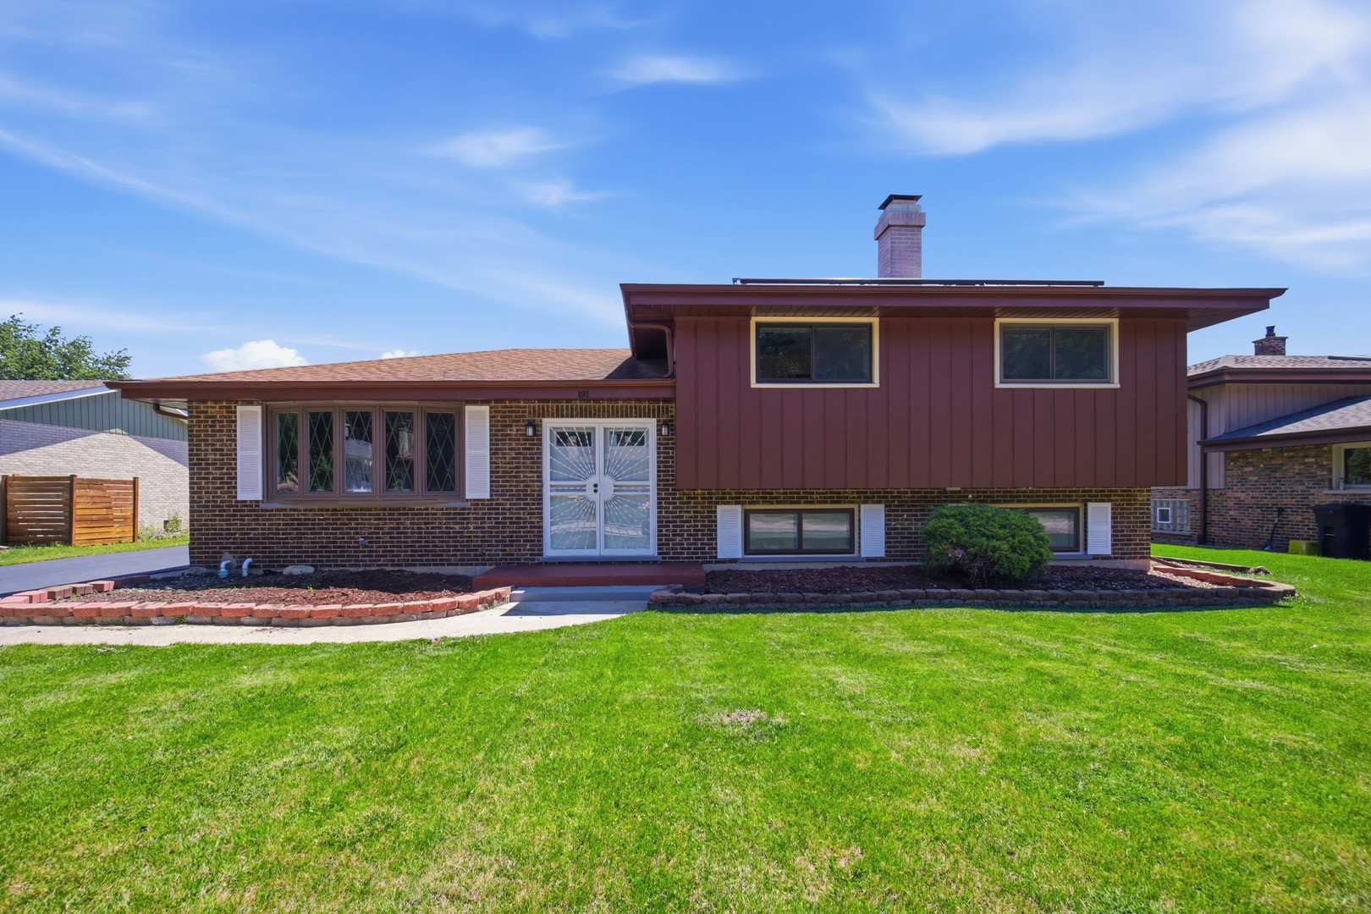
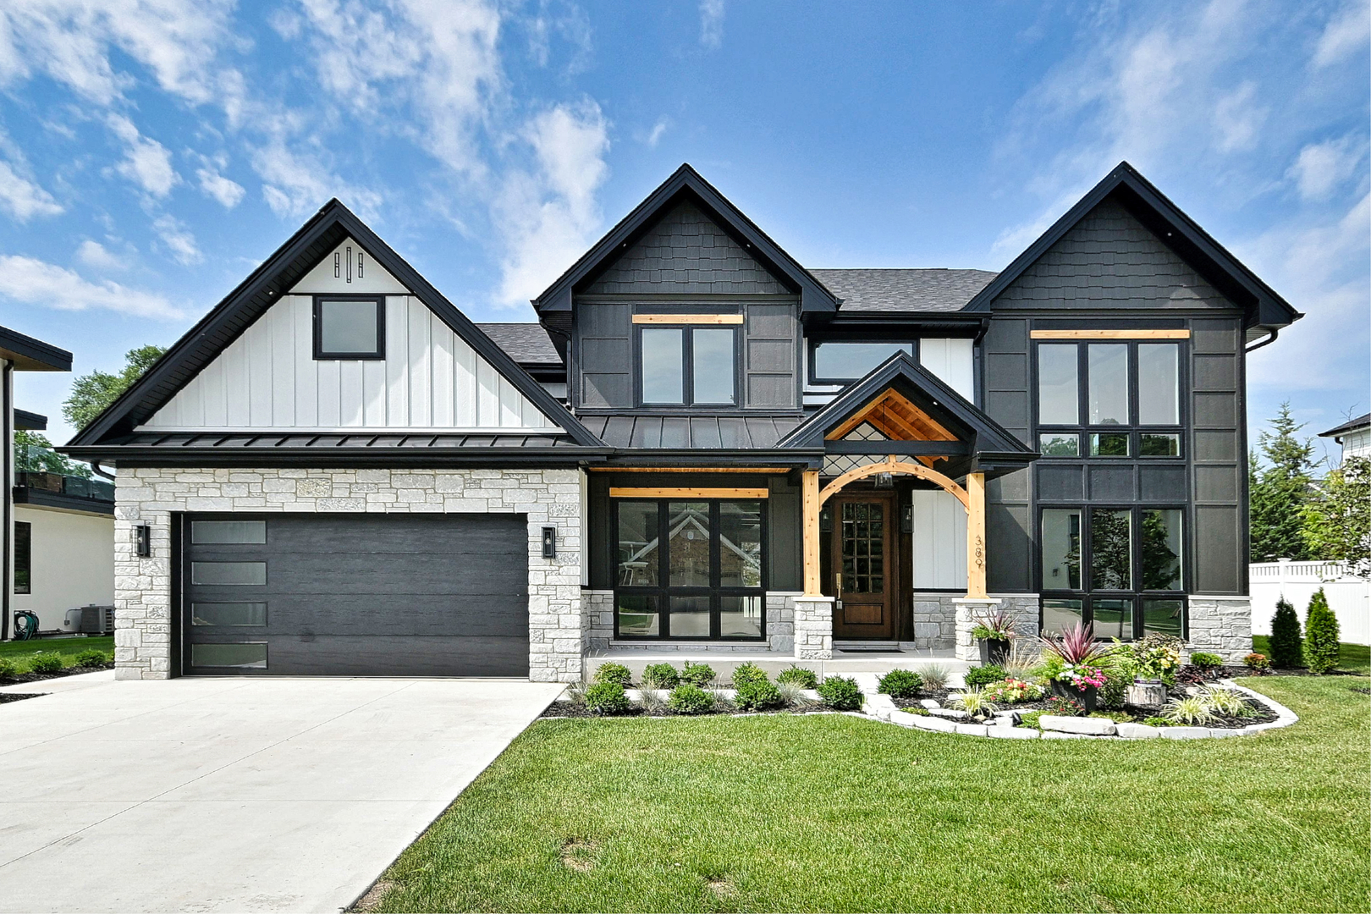
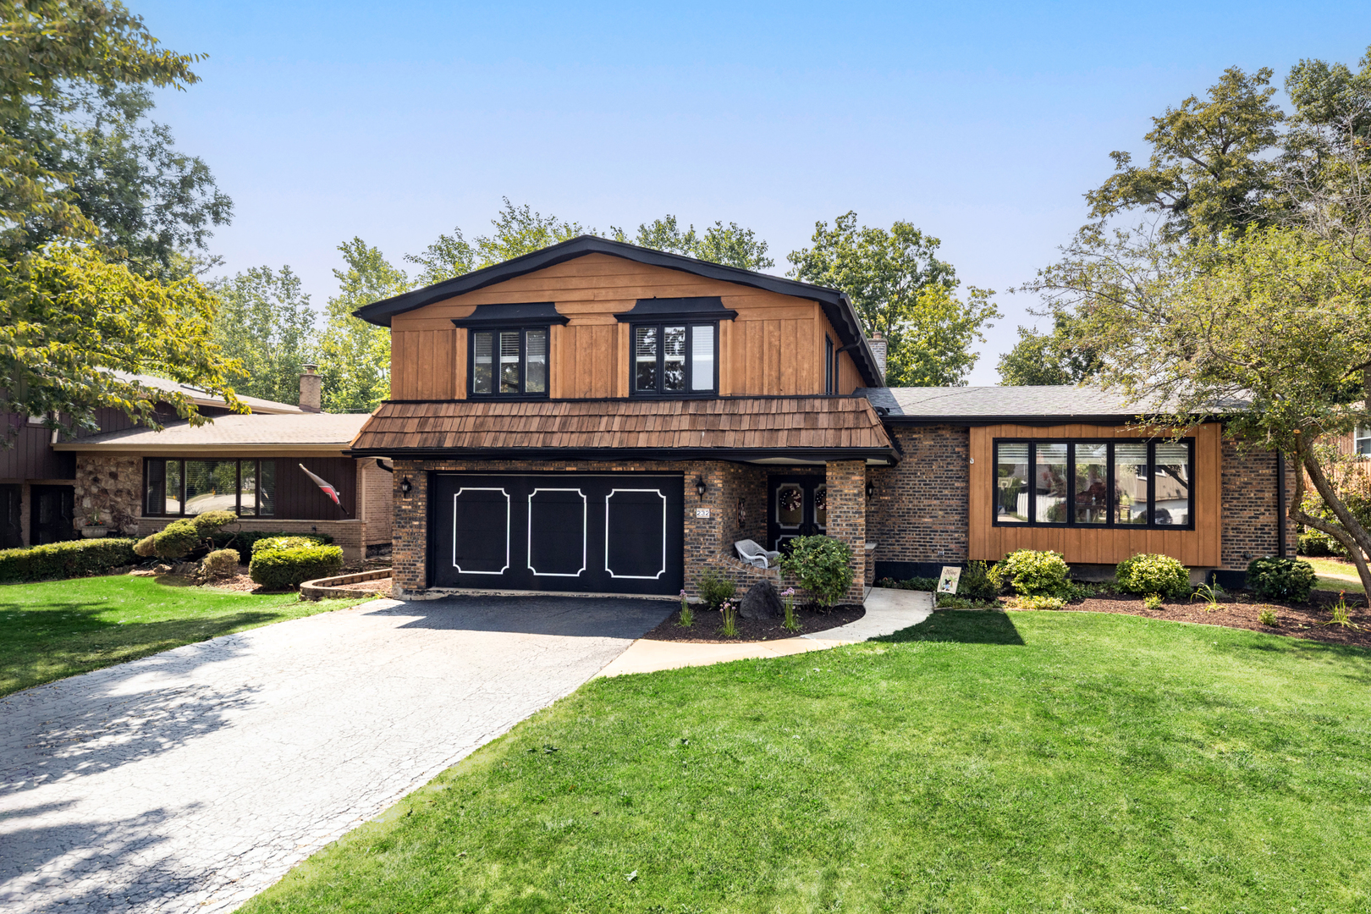
Spacious and full of character, this 2000+ square foot home sits on a peaceful residential street in the extremely sought-after Royal Oaks neighborhood of Wood Dale. With large room sizes and multiple entertaining areas, everyone is going to look forward to you hosting holidays and parties. The living room and dining room feature beautiful hardwood floors, vaulted ceilings, and large windows that allow natural light to flood in. Hang out around the fireplace and wet bar in the family room or sit in the sun room watching the leaves change on the mature trees all around the property. The kitchen has lots of cabinets and counter-tops with room for meal planning and preparation. When it's time to unwind, the spacious bedrooms can fit large furniture while the walk-in closets offer room for all your clothes and storage. The primary suite offers a full, modern bathroom, as well as a private balcony. The space in the basement can be used for storage, a playroom, or even an exercise area. Enjoy outdoor entertaining on your patio just off of the family room or take a stroll down the block for fishing in the private lake. Recently replaced roof and gutter guards provide worry-free maintenance, while the attached two car garage is EV ready. Commuter-friendly location with easy access to the Metra train as well as major highways. Convenient to Fenton High School, White Pines Golf Course, and shopping and restaurants. The wait was worth it. Don't delay and CALL TODAY!
Courtesy Of: RLTR MBA, Inc.
Feature Highlights
- Built Before 1978
General Features
- List Date:
- 07/30/2026
Public Schools
- Elementary School:
- W A Johnson Elementa
- High School:
- Fenton High School
Interior Features
- Living Area Source:
- Other
- Bedrooms Possible:
- 3
- Bathrooms Full:
- 2
- Rooms Total:
- 7
Exterior Features and Amenities
- Lot Size Dimensions:
- 75 X 141.22 X 77 X 158.9
- Parking Total:
- 2
Financial
- Association Fee:
- $300.00
- Days On Market:
- 7
- Tax Annual Amount:
- $13,440.64
- Tax Year:
- 2025
Other Features
- Elementary School District:
- 2
- High School District:
- 100
- Middle Or Junior School District:
- 2
- Age:
- 61-70 Years
The data relating to real estate for sale on this website comes in part from the Broker Reciprocity program of MRED LLC. Real Estate listings held by brokerage firms other than Hometown Real Estate are marked with the Broker Reciprocity logo or the Broker Reciprocity thumbnail logo (a little black house) and detailed information about them includes the names of the listing brokers. Some properties which appear for sale on this website may subsequently have sold and may no longer be available. The information being provided is for consumers' personal, non-commercial use and may not be used for any purpose other than to identify prospective properties consumers may be interested in purchasing.
Data last updated: 2026-08-16.
Copyright 2026 MRED LLC