






DuPage, US

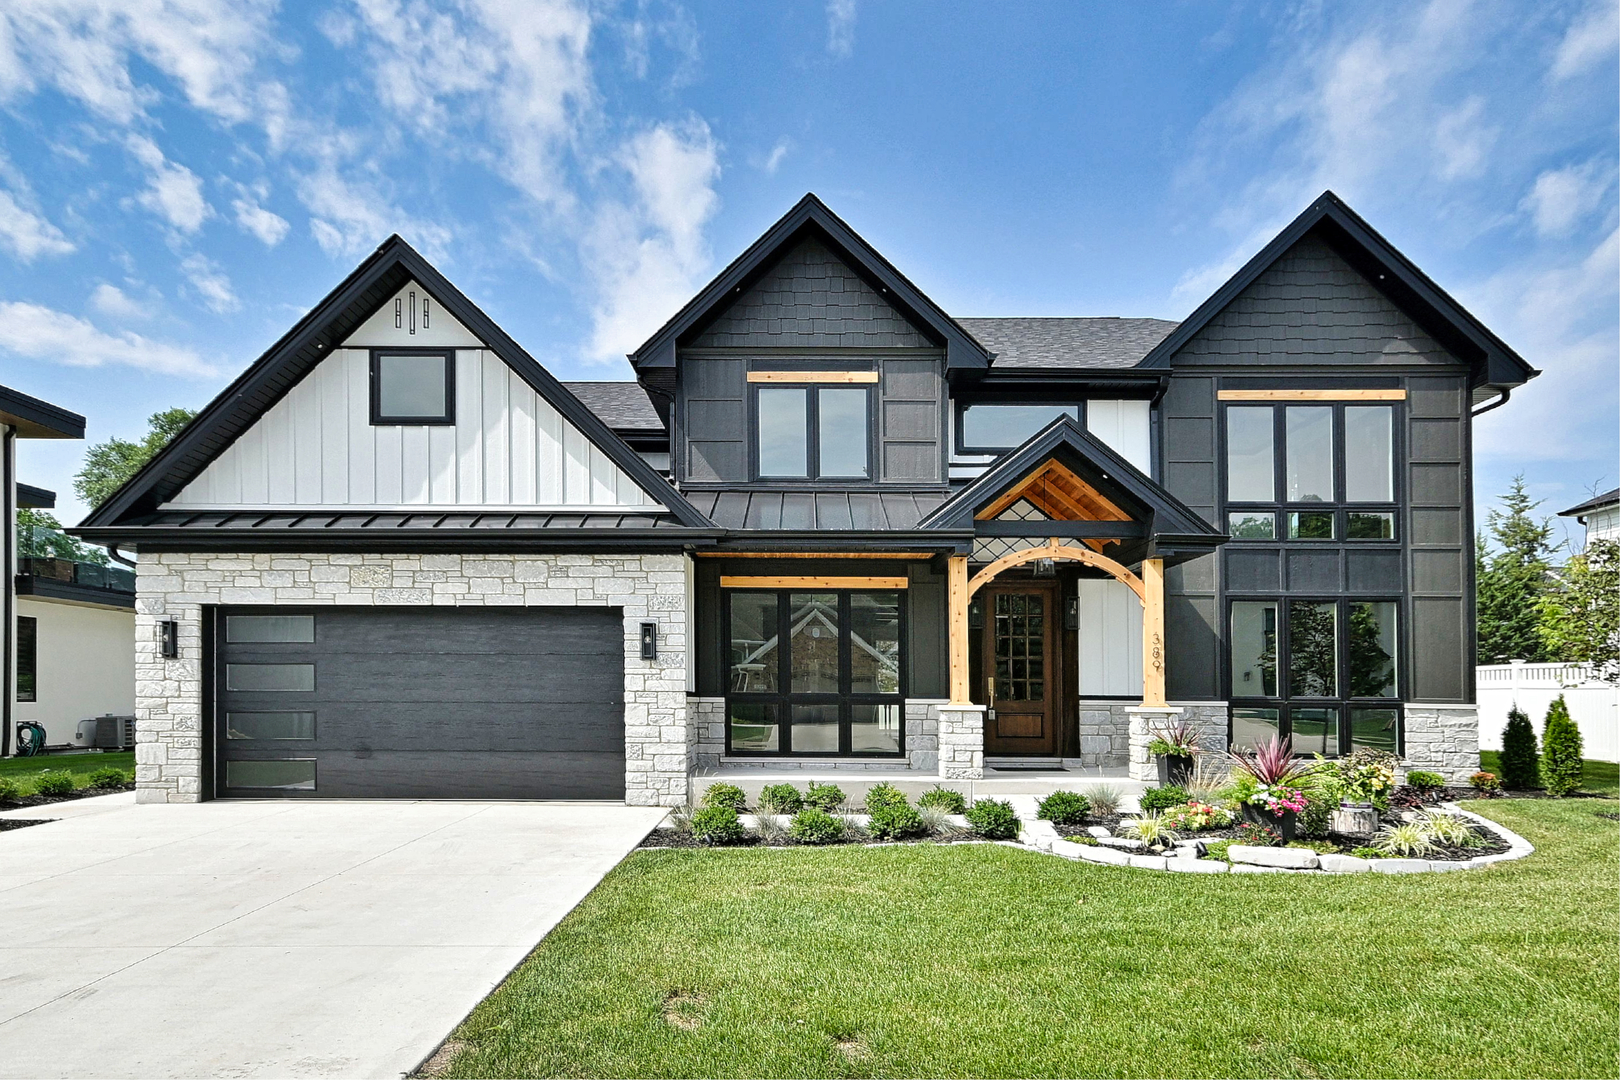
Experience the perfect blend of modern luxury, thoughtful design, and exceptional craftsmanship in this stunning newly constructed home, nestled in one of Wood Dale's most desirable communities. Designed for today's lifestyle, this residence offers an open-concept floor plan, premium finishes, and an abundance of natural light throughout. The heart of the home is a spectacular gourmet kitchen featuring custom cabinetry, quartz countertops, high-end stainless-steel appliances, a spacious center island, and a charming breakfast nook. The kitchen seamlessly opens to the expansive family room, where a striking fireplace and oversized windows create a warm, inviting space ideal for both everyday living and entertaining. Escape to the luxurious primary suite, a true private retreat showcasing a custom beamed cathedral ceiling, a spa-inspired ensuite with dual vanities, a freestanding soaking tub, an oversized walk-in shower, and generous His & Hers walk-in closets. From the time you enter the home, the executive office welcomes you with its class and elegance. Every detail has been thoughtfully selected, from the designer lighting and elegant fixtures to the wide-plank flooring and energy-efficient systems, reflecting superior craftsmanship throughout the home. The full basement, complete with a rough-in for a future bathroom, offers endless opportunities to expand your living space with a recreation room, home theater, fitness center, guest suite, or additional storage. Perfectly situated on a quiet cul-de-sac, the property provides a safe, low-traffic setting with plenty of room for children to play and explore. Enjoy convenient access to major expressways, Metra commuter rail, O'Hare International Airport, shopping, dining, parks, and a variety of local amenities, making both commuting and daily living effortless.
Courtesy Of: Leader Realty, Inc.
General Features
- List Date:
- 07/23/2026
Public Schools
- Elementary School:
- W A Johnson Elementa
- High School:
- Fenton High School
Interior Features
- Living Area Source:
- Builder
- Bedrooms Possible:
- 5
- Bathrooms Full:
- 3
- Rooms Total:
- 10
Exterior Features and Amenities
- Lot Size Dimensions:
- 78.5x108x78.5x109
- Parking Total:
- 2
Financial
- Purchase Contract Date:
- 2026-08-01
- Days On Market:
- 13
- Tax Annual Amount:
- $4,882.00
- Tax Year:
- 2024
Other Features
- Elementary School District:
- 2
- High School District:
- 100
- Middle Or Junior School District:
- 2
- Age:
- NEW Ready for Occupancy
Directions
Central South of Montrose to Woodlane Ct East to Janis Ct South to Preserve Ln East to your new home.
The data relating to real estate for sale on this website comes in part from the Broker Reciprocity program of MRED LLC. Real Estate listings held by brokerage firms other than Hometown Real Estate are marked with the Broker Reciprocity logo or the Broker Reciprocity thumbnail logo (a little black house) and detailed information about them includes the names of the listing brokers. Some properties which appear for sale on this website may subsequently have sold and may no longer be available. The information being provided is for consumers' personal, non-commercial use and may not be used for any purpose other than to identify prospective properties consumers may be interested in purchasing.
Data last updated: 2026-08-16.
Copyright 2026 MRED LLC