






Lake, US

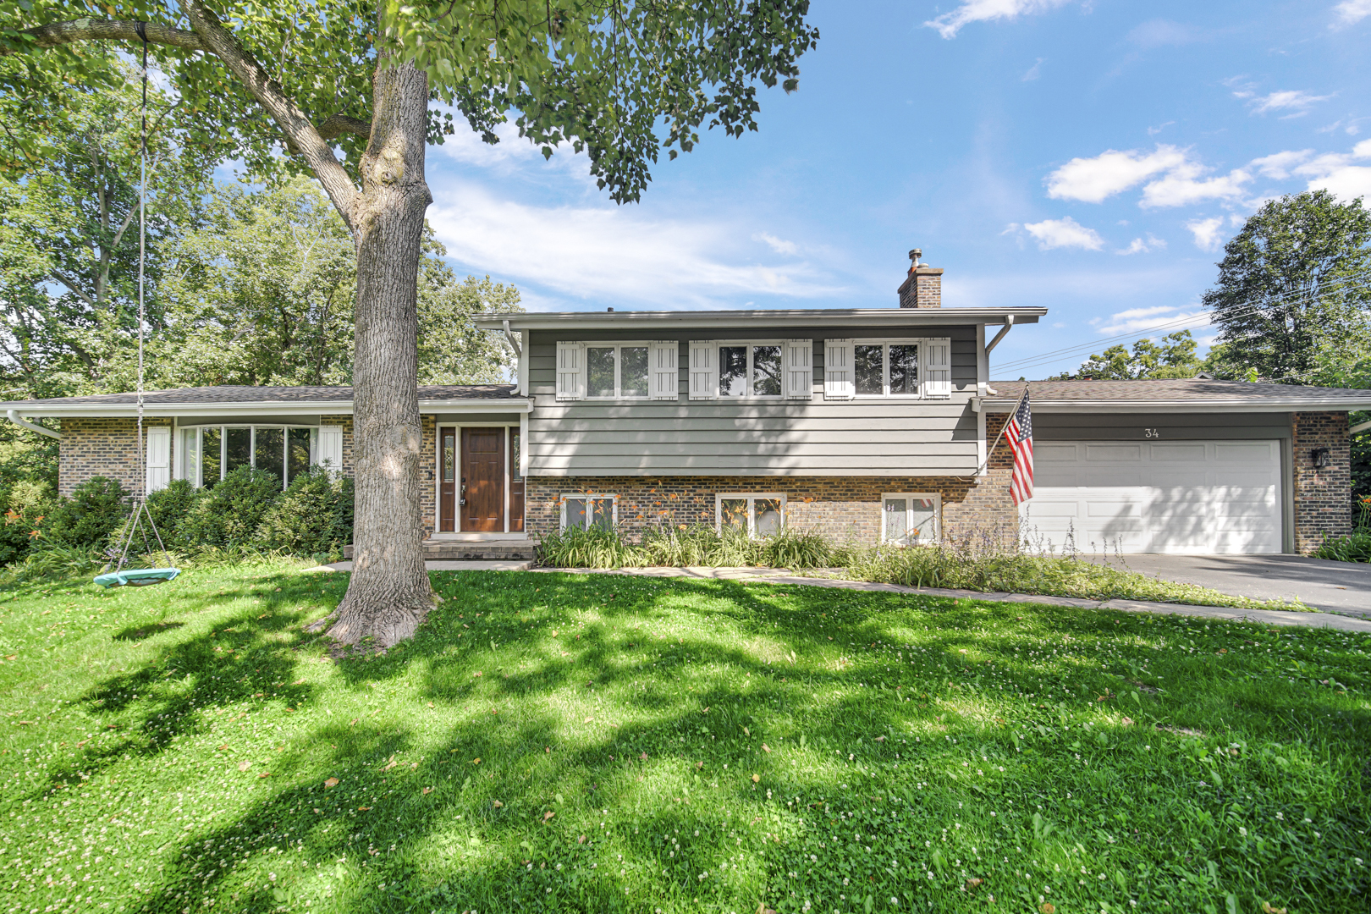
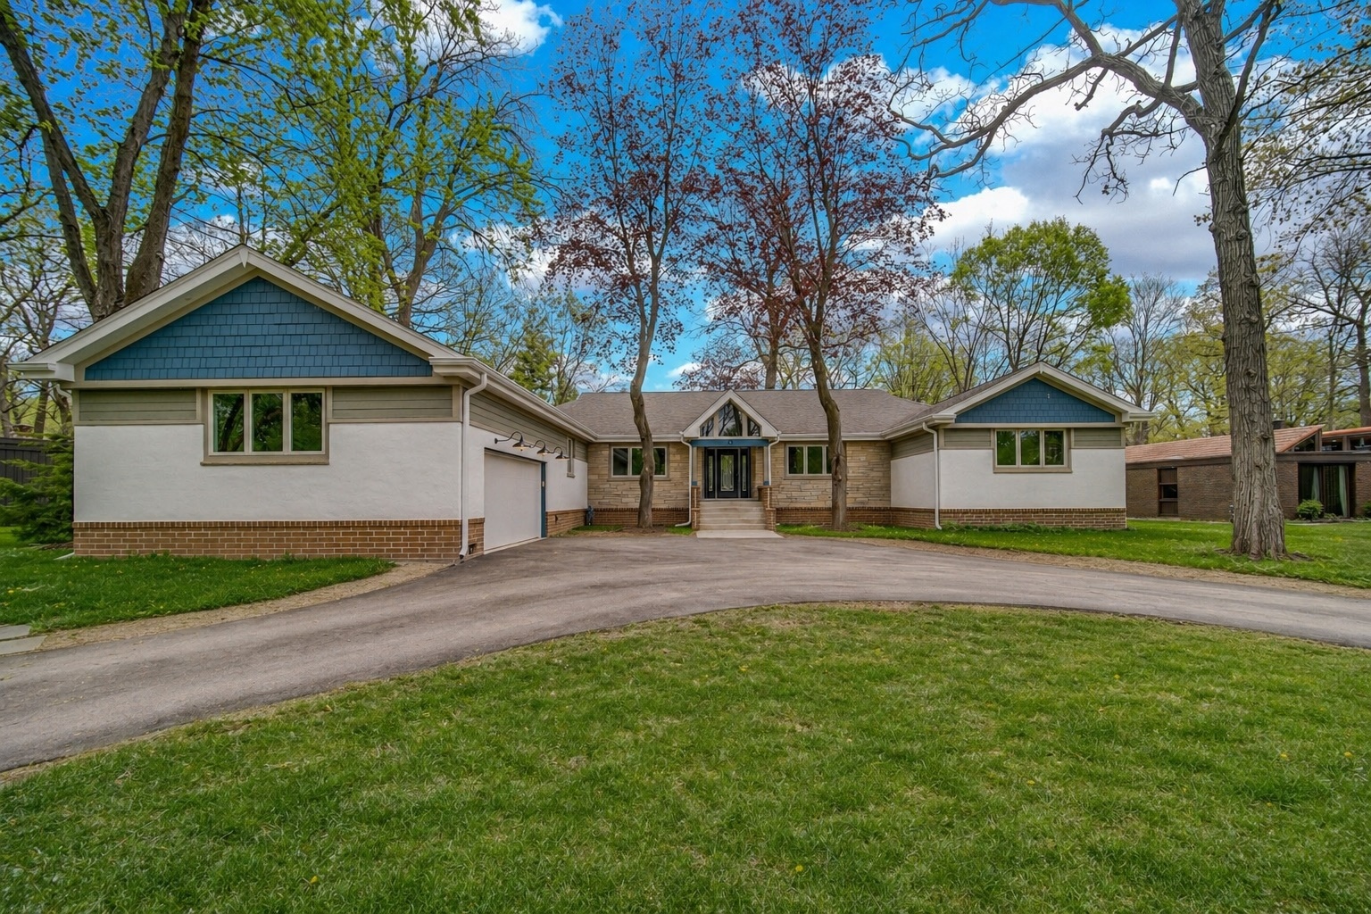
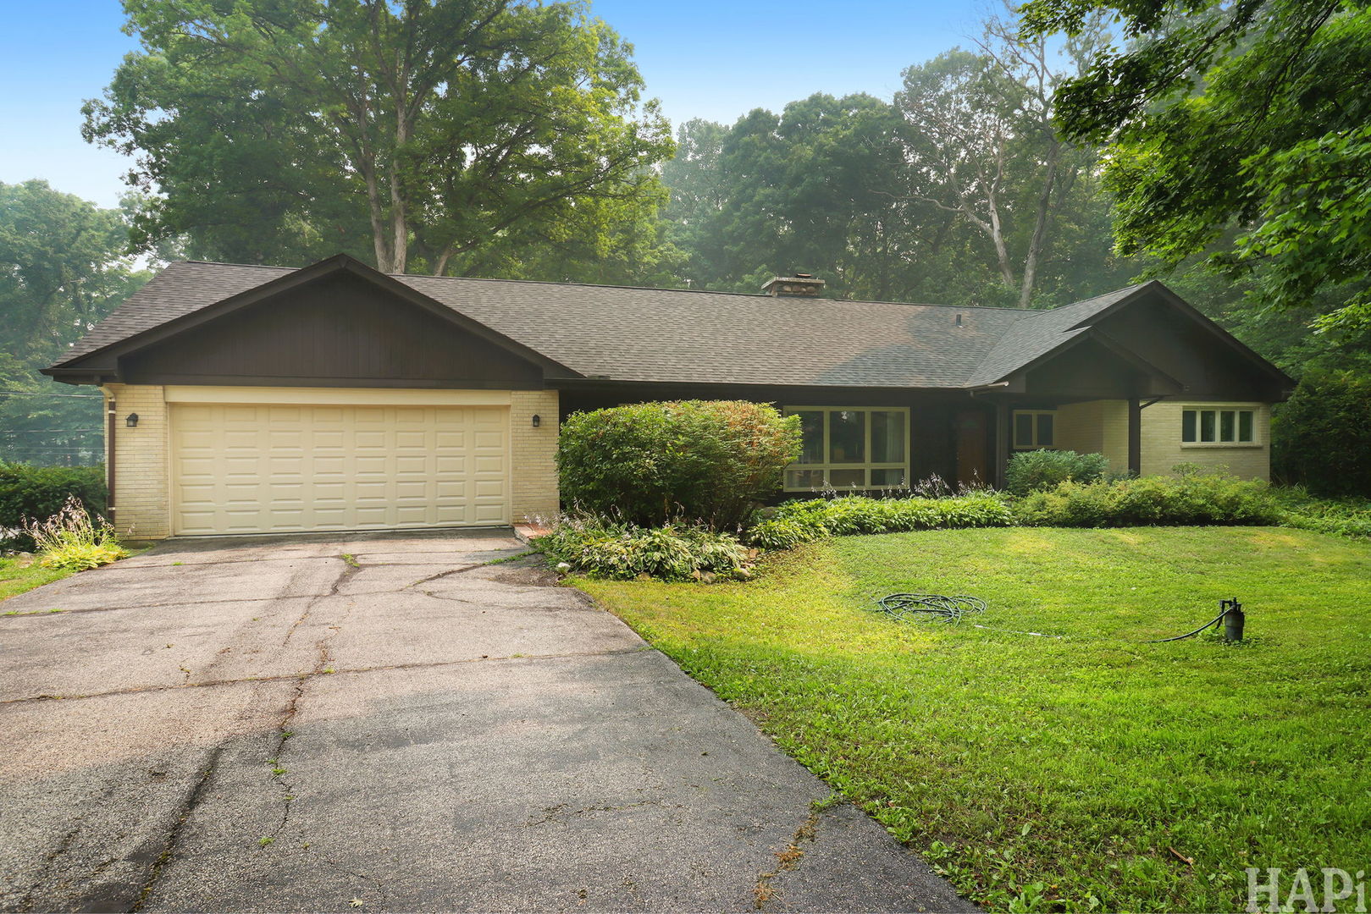
Welcome home to this solid all-brick ranch in the highly sought-after Stevenson High School District! From the moment you arrive, the charming brick walkway and inviting covered front porch set the tone for the warmth and character you'll find throughout. Step inside the welcoming foyer with a convenient entry closet and discover beautiful hardwood floors, elegant crown molding, and spacious living areas designed for both everyday living and entertaining. The formal living room flows into a separate dining room highlighted by crown molding and a striking brick accent wall. The expansive kitchen is truly the heart of the home, offering abundant cabinetry, a breakfast bar, custom tile backsplash, double sink with dual faucets, double oven, all appliances, and two pantry closets-perfectly equipped for every culinary adventure. Just beyond, the oversized family room is sure to impress with a cozy brick wood-burning fireplace, bay window, built-in entertainment center, built-in desk, and sliding glass doors leading to the covered patio. Step outside and enjoy the incredible .48-acre park-like backyard complete with a storage shed-an ideal setting for relaxing, gardening, or entertaining. The spacious primary suite is your private retreat, featuring dual closets, a separate dressing area, a luxurious walk-in shower with body sprays, and direct access to the covered porch. Two additional generously sized bedrooms offer hardwood floors, while the hall bath includes a double-sink vanity and a walk-in shower. Convenience continues with a first-floor laundry room that provides direct access to the tandem three-car garage. Please note 3rd space is for a compact car. The full unfinished basement offers endless possibilities for future living space or storage and includes exterior access along with an impressive 11' x 6' cedar-lined closet. Additional highlights include a high-efficiency furnace, high-efficiency water heater, and the peace of mind of a whole-house Generac generator,New Roof -2023 Lovingly maintained and filled with exceptional space, quality, and potential, this is a rare opportunity to own a well-built ranch on nearly a half-acre in an outstanding location. Home is being conveyed through a trust and is respectfully being sold As-Is.
Courtesy Of: Berkshire Hathaway HomeServices Chicago
Feature Highlights
- Built Before 1978
General Features
- List Date:
- 07/20/2026
Public Schools
- Elementary School:
- Laura B Sprague Scho
- High School:
- Adlai E Stevenson Hi
Interior Features
- Living Area Source:
- Estimated
- Bedrooms Possible:
- 3
- Bathrooms Full:
- 2
- Rooms Total:
- 7
Exterior Features and Amenities
- Lot Size Dimensions:
- 104 x 201
- Model:
- Ranch
- Parking Total:
- 3
Financial
- Days On Market:
- 2
- Off Market Date:
- 2026-07-21
- Tax Annual Amount:
- $15,125.12
- Tax Year:
- 2025
Other Features
- Elementary School District:
- 103
- High School District:
- 125
- Middle Or Junior School District:
- 103
- Age:
- 51-60 Years
The data relating to real estate for sale on this website comes in part from the Broker Reciprocity program of MRED LLC. Real Estate listings held by brokerage firms other than Hometown Real Estate are marked with the Broker Reciprocity logo or the Broker Reciprocity thumbnail logo (a little black house) and detailed information about them includes the names of the listing brokers. Some properties which appear for sale on this website may subsequently have sold and may no longer be available. The information being provided is for consumers' personal, non-commercial use and may not be used for any purpose other than to identify prospective properties consumers may be interested in purchasing.
Data last updated: 2026-07-26.
Copyright 2026 MRED LLC