






Lake, US

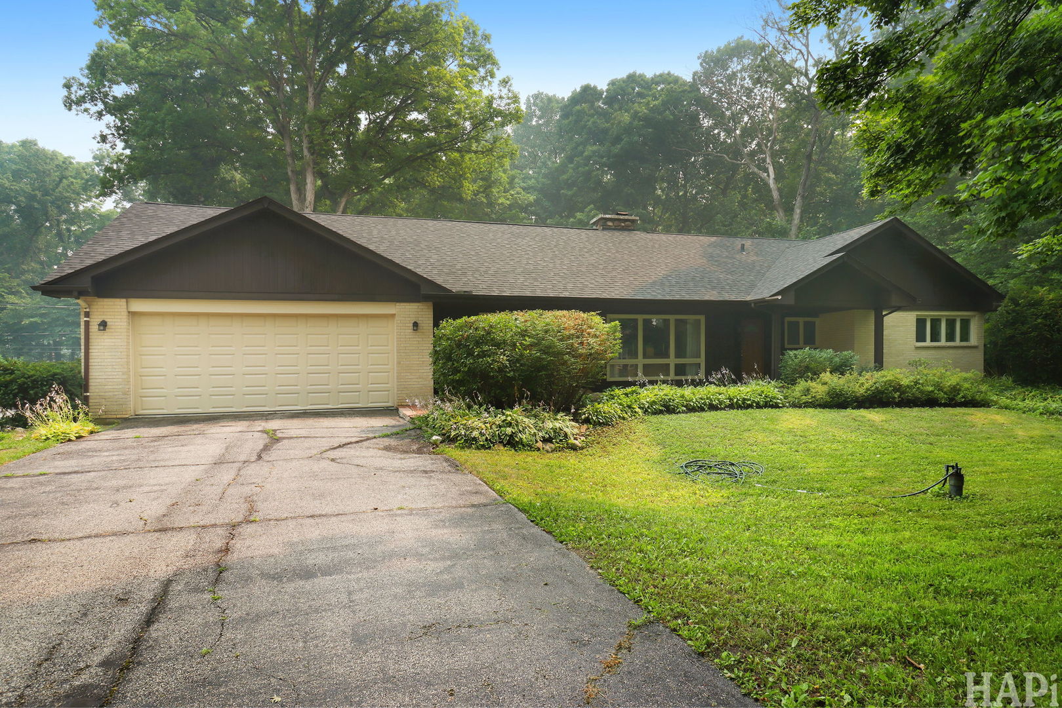
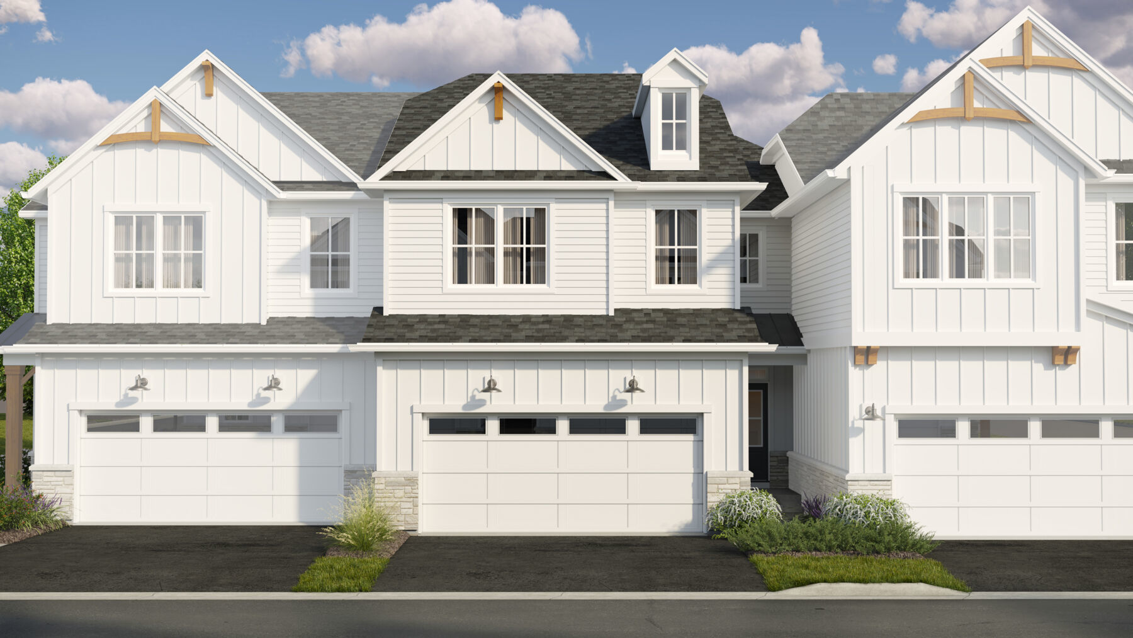
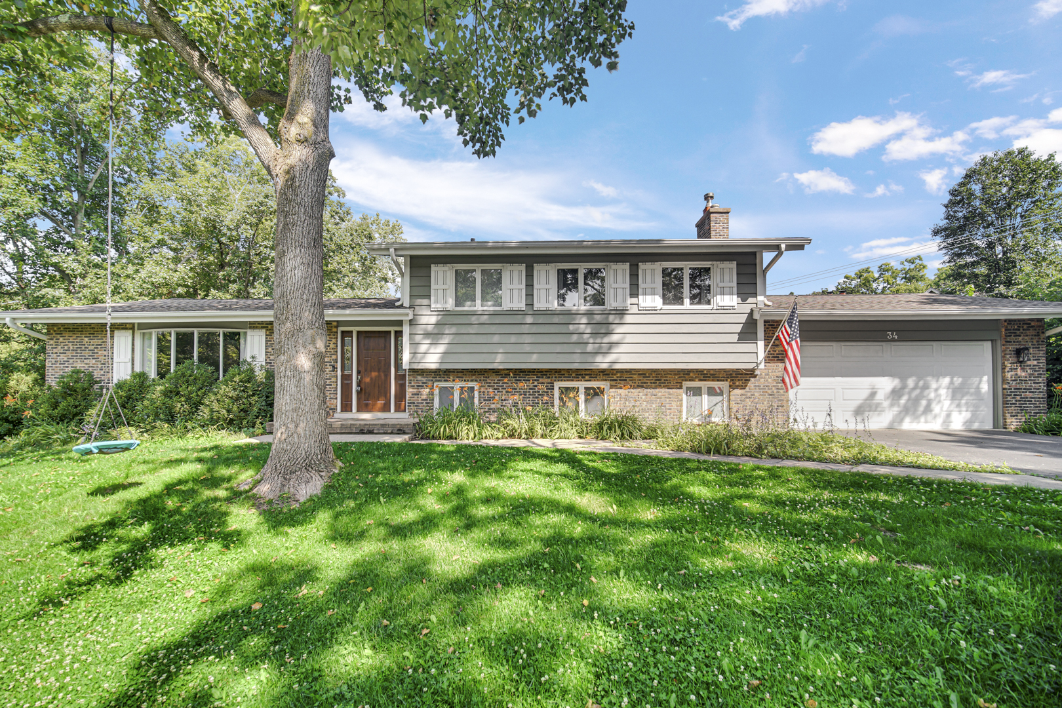
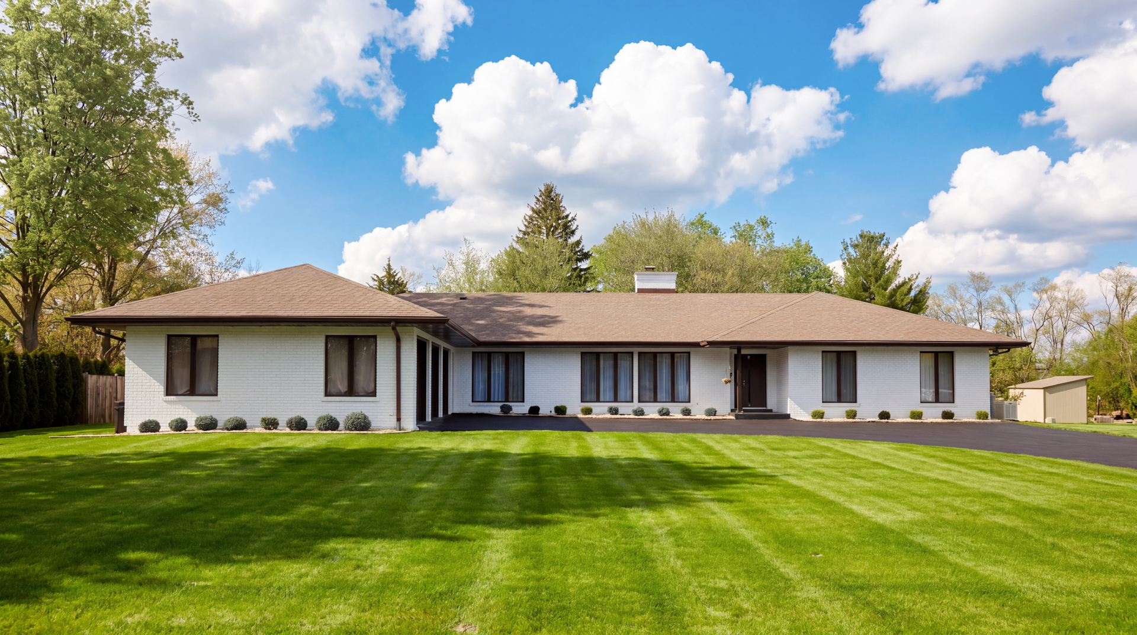
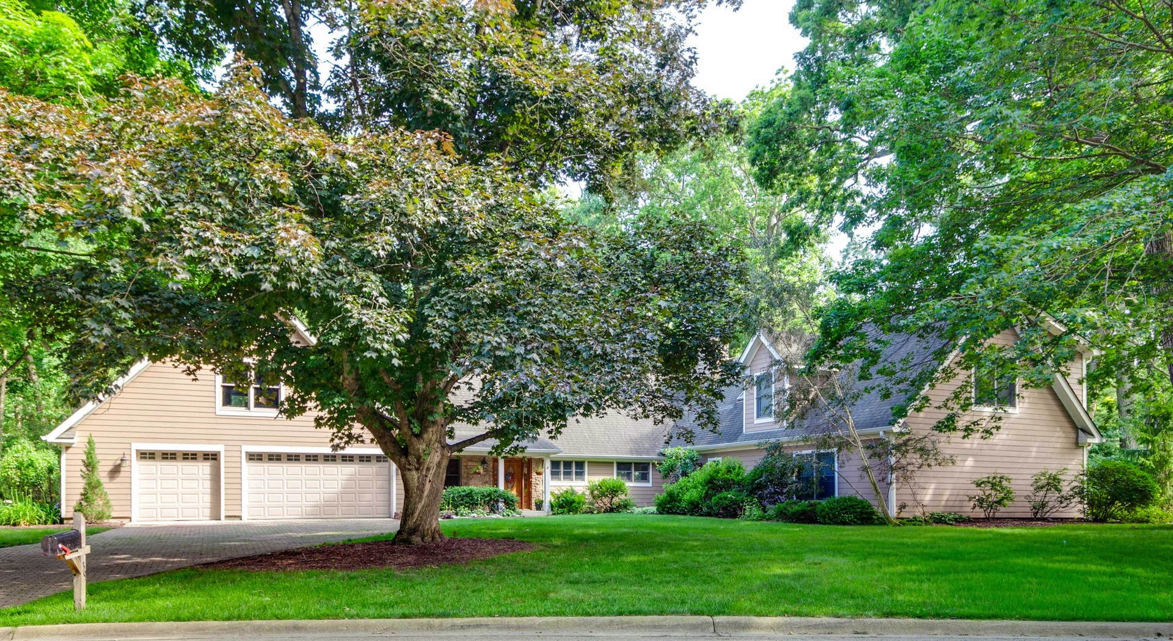
Welcome to this exceptional 5-bedroom, 3-bathroom home nestled in the highly desirable and award-winning Stevenson School District. Offering an ideal combination of spacious living, thoughtful design, and a prime location, this beautiful residence provides the perfect setting for comfortable everyday living and memorable entertaining. Step inside to a warm and inviting living room featuring a cozy fireplace and convenient exterior access to the patio, creating a seamless connection between indoor and outdoor living. The open and functional kitchen is designed for both everyday meals and entertaining, showcasing an island with breakfast bar seating, an abundance of cabinetry, generous counter space, and additional access to the outdoor patio. The adjoining dining area offers the perfect space for family gatherings, holiday celebrations, or hosting friends. The expansive family room provides even more living space and features another fireplace, creating a comfortable gathering area for relaxing or enjoying time together. The main level offers exceptional convenience with a spacious primary suite complete with a private ensuite bathroom and walk-in closet. Three additional generously sized bedrooms, a full hallway bathroom, a dedicated laundry room, and a private office complete the first floor, providing plenty of flexibility for work, guests, and family needs. The second level provides an additional private retreat with a second primary bedroom featuring impressive vaulted ceilings, a walk-in closet, and a luxurious ensuite bathroom. The ensuite includes a double vanity, whirlpool tub, and separate shower, offering a spa-like experience at home. A versatile loft or sitting area completes the upper level, providing the perfect space for a home office, reading nook, play area, or additional relaxation space. Outside, enjoy the beautifully backyard featuring a brick paver patio, ideal for outdoor dining, entertaining, or unwinding after a long day. Located just minutes from parks, shopping centers, dining, and easy access to I-94, this exceptional home offers the perfect blend of location, lifestyle, and award-winning schools. Don't miss the opportunity to make this wonderful property your own!
Courtesy Of: RE/MAX Top Performers
Feature Highlights
- Built Before 1978
General Features
- List Date:
- 07/01/2026
Public Schools
- Elementary School:
- Laura B Sprague Scho
- High School:
- Adlai E Stevenson Hi
Interior Features
- Living Area Source:
- Plans
- Bedrooms Possible:
- 5
- Bathrooms Full:
- 3
- Rooms Total:
- 11
Exterior Features and Amenities
- Lot Size Dimensions:
- 111x45x141x187x134
- Parking Total:
- 3
Financial
- Days On Market:
- 18
- Tax Annual Amount:
- $14,242.18
- Tax Year:
- 2025
Other Features
- Elementary School District:
- 103
- High School District:
- 125
- Middle Or Junior School District:
- 103
- Age:
- 61-70 Years
The data relating to real estate for sale on this website comes in part from the Broker Reciprocity program of MRED LLC. Real Estate listings held by brokerage firms other than Hometown Real Estate are marked with the Broker Reciprocity logo or the Broker Reciprocity thumbnail logo (a little black house) and detailed information about them includes the names of the listing brokers. Some properties which appear for sale on this website may subsequently have sold and may no longer be available. The information being provided is for consumers' personal, non-commercial use and may not be used for any purpose other than to identify prospective properties consumers may be interested in purchasing.
Data last updated: 2026-07-26.
Copyright 2026 MRED LLC