






DuPage, US

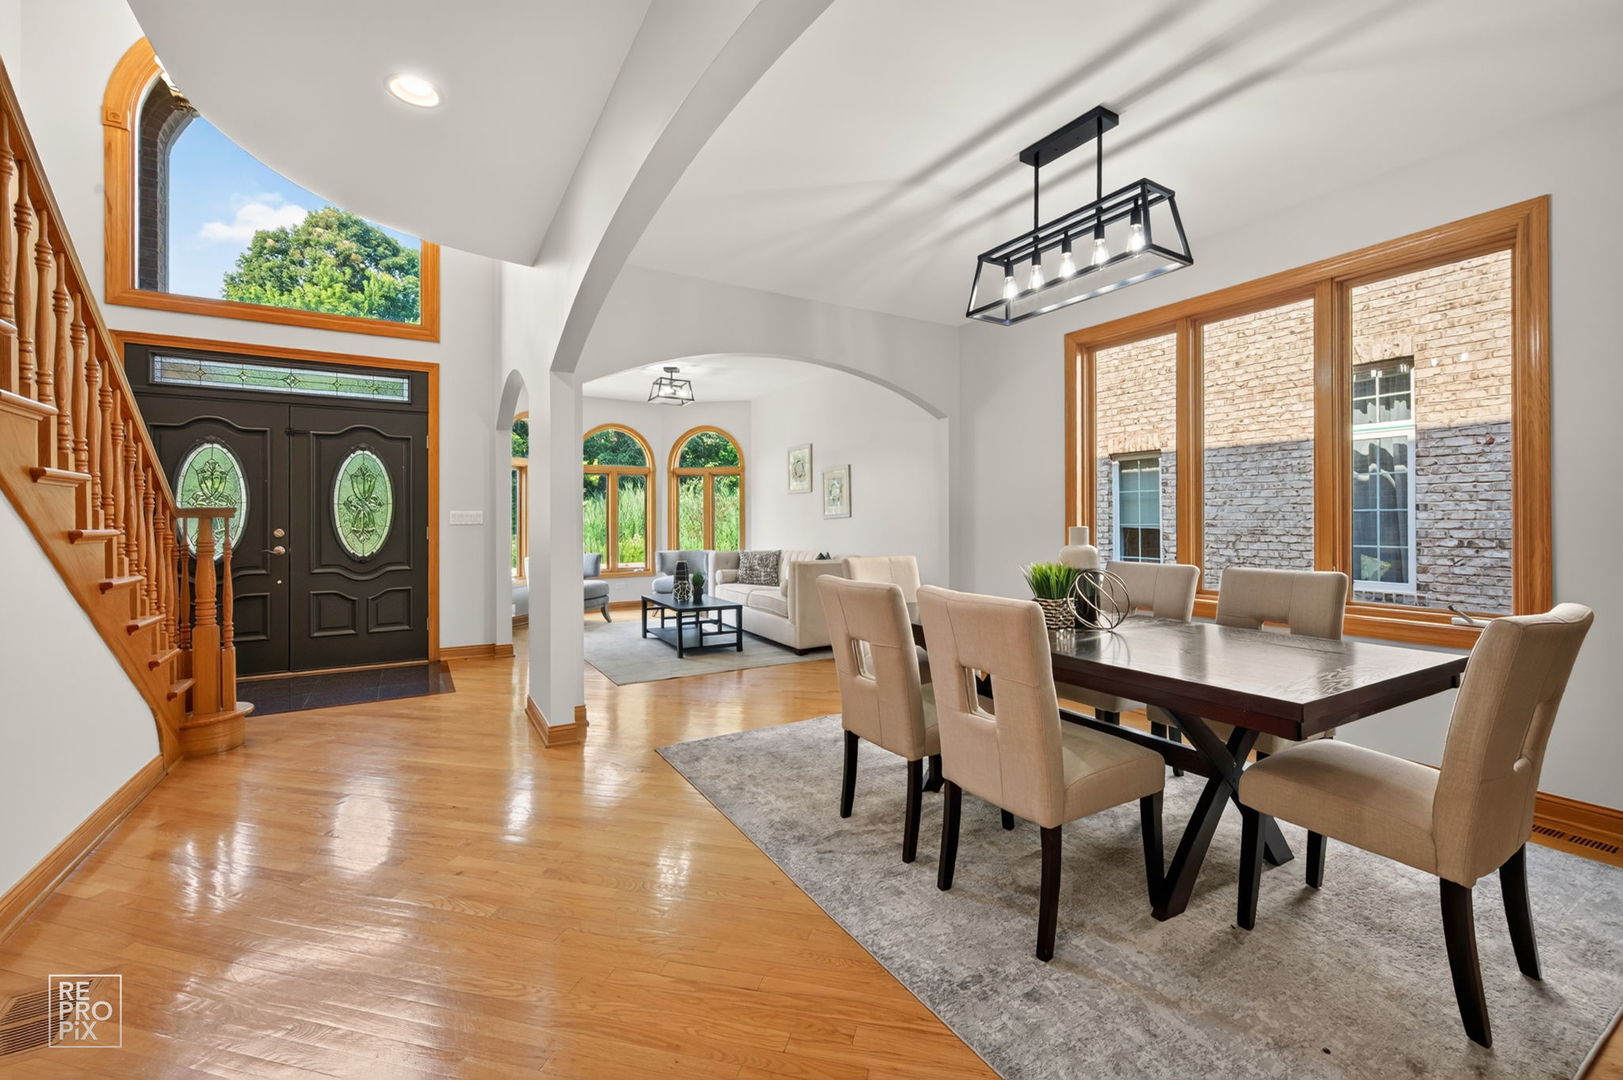
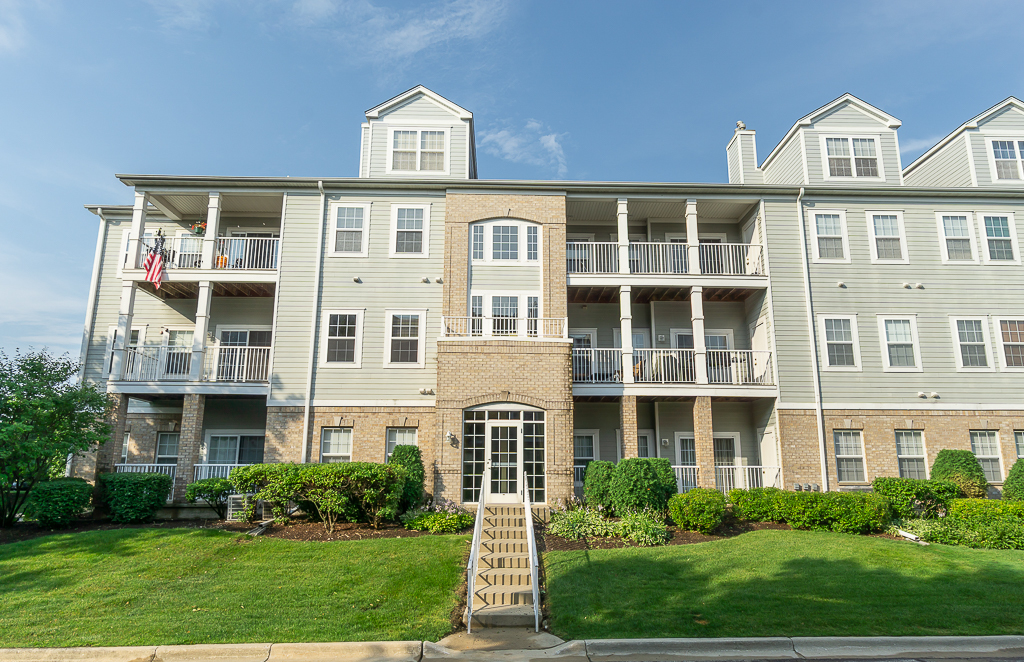
Rarely Available Penthouse Condo with Garage Parking in Lakeview Place! Don't miss this exceptional opportunity to own a spacious 2-story penthouse in the highly sought-after Lakeview Place community! Conveniently located just steps from the elevator, this beautifully maintained home offers over 1,900 square feet of living space, an attached garage parking space, and a versatile layout that's perfect for today's lifestyle. Step inside to a bright, welcoming foyer with a coat closet that opens into an expansive living and dining area, ideal for entertaining or relaxing at home. The kitchen features stainless steel appliances, abundant cabinet and counter space, a pantry, and a breakfast bar with seating for two. Sliding glass doors lead from the living room to a private balcony where you can unwind and enjoy the peaceful surroundings. The spacious primary suite includes a walk-in closet and a private full bathroom. A generously sized second bedroom is also located on the main level, along with a second full bathroom and a convenient laundry room. Upstairs, you'll find a flexible third bedroom that can easily serve as a guest room, home office, or hobby space. The upper level also features a large family room, a third full bathroom, and exceptional storage with both a walk-in closet and an additional closet-making it a perfect private retreat for guests or extended family. Recent updates include brand-new carpeting in all bedrooms, while beautiful hardwood flooring extends through the main living, dining, and kitchen areas. High ceilings and abundant natural light create a bright, open atmosphere throughout the home. Outside, enjoy the beautifully maintained grounds complete with landscaped walking paths, a charming gazebo, and a scenic lighted pond that provide a peaceful setting year-round. Additional guest parking is plentiful, and the location offers easy access to restaurants, shopping, entertainment, and major expressways. This rarely available penthouse offers the perfect combination of space, comfort, and convenience in one of the area's most desirable communities. Schedule your private showing today and see everything this exceptional home has to offer!
Courtesy Of: Century 21 Circle
General Features
- List Date:
- 07/16/2026
Public Schools
- Elementary School:
- Stone Elementary Sch
- High School:
- Addison Trail High S
Interior Features
- Living Area Source:
- Estimated
- Bedrooms Possible:
- 3
- Bathrooms Full:
- 3
- Rooms Total:
- 6
Exterior Features and Amenities
- Lot Size Dimensions:
- 100x100
- Parking Total:
- 1
Financial
- Association Fee:
- $497.00
- Purchase Contract Date:
- 2026-07-30
- Days On Market:
- 18
- Tax Annual Amount:
- $5,504.00
- Tax Year:
- 2025
Other Features
- Elementary School District:
- 4
- High School District:
- 88
- Middle Or Junior School District:
- 4
- Age:
- 21-25 Years
The data relating to real estate for sale on this website comes in part from the Broker Reciprocity program of MRED LLC. Real Estate listings held by brokerage firms other than Hometown Real Estate are marked with the Broker Reciprocity logo or the Broker Reciprocity thumbnail logo (a little black house) and detailed information about them includes the names of the listing brokers. Some properties which appear for sale on this website may subsequently have sold and may no longer be available. The information being provided is for consumers' personal, non-commercial use and may not be used for any purpose other than to identify prospective properties consumers may be interested in purchasing.
Data last updated: 2026-08-16.
Copyright 2026 MRED LLC