






Lake, US

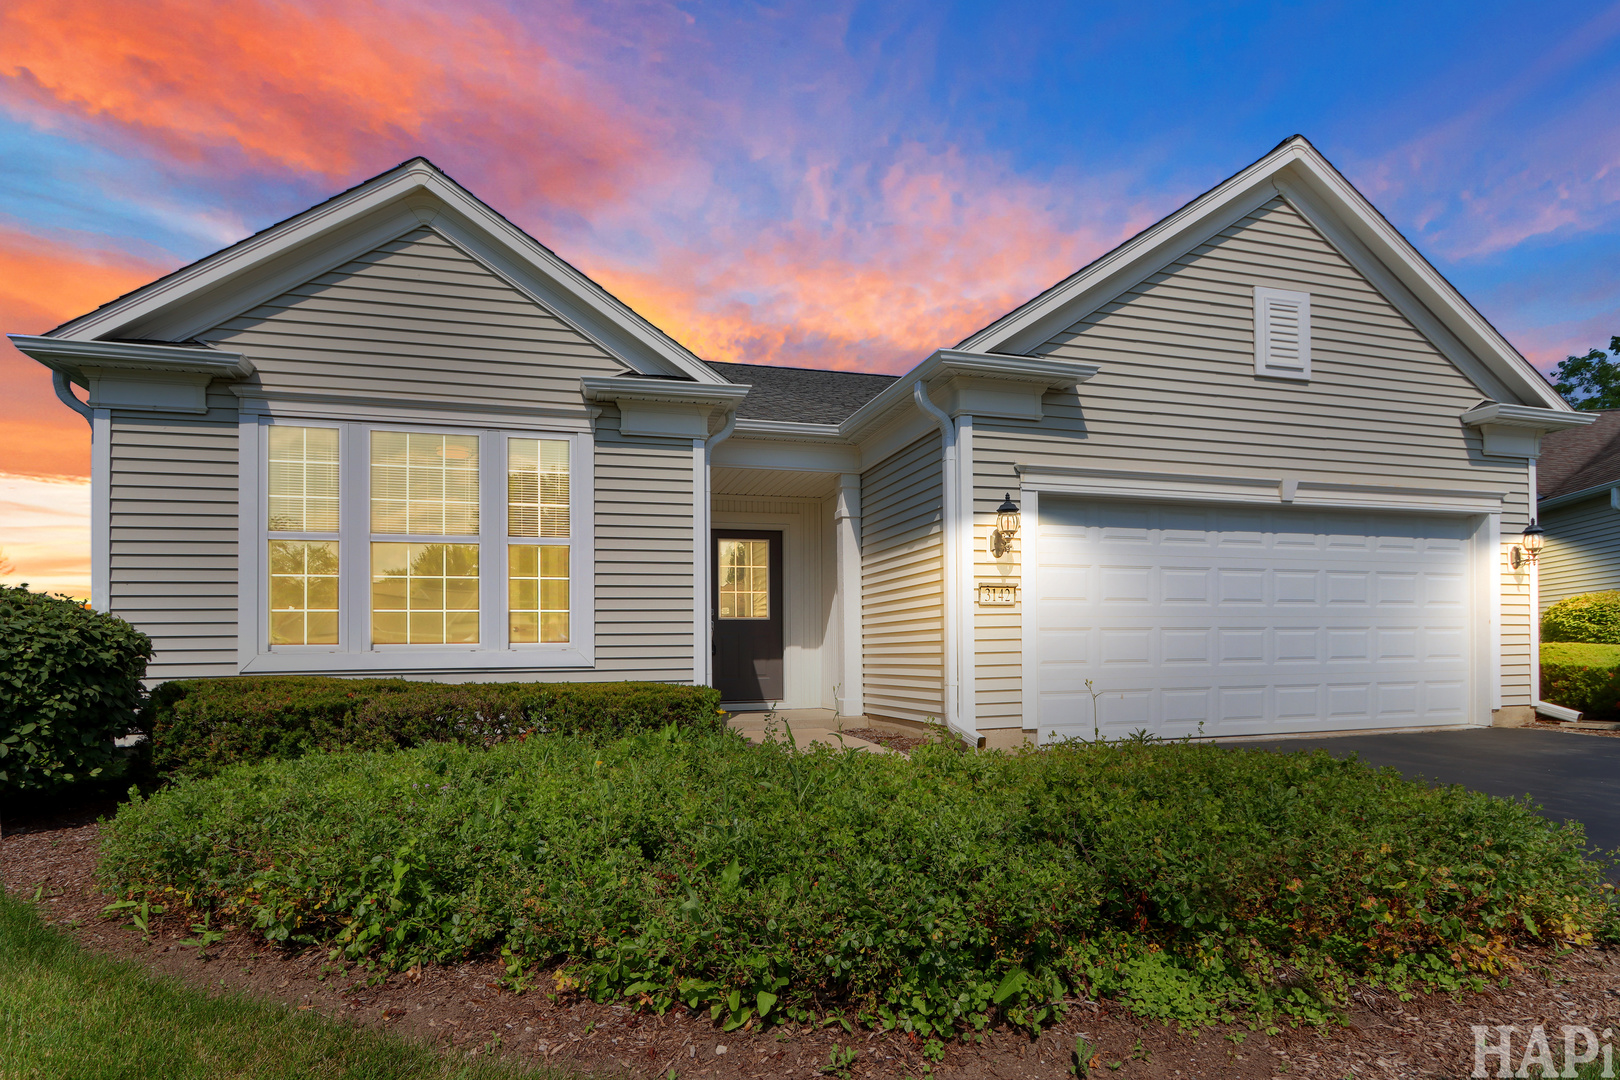
Beautifully maintained and sure to impress, this popular Wright model in sought-after Grand Dominion offers the easy, low-maintenance lifestyle so many buyers are looking for in this vibrant 55+ active adult community. From scenic walking trails and a stunning clubhouse to the pool, tennis courts, fitness center, and endless social activities, Grand Dominion truly feels like resort-style living every day. Perfectly positioned on a PREMIUM LOT with no backyard neighbors and prairie views, this home offers added privacy and peaceful views that are hard to find. The main living areas feature real hardwood flooring. Natural light pours into the spacious living and dining areas, while the kitchen offers abundant cabinetry, generous counter space, a pantry closet, and a sunny eating area that flows into the inviting sunroom. The sunroom is one of the standout features of the home and overlooks the serene backyard and prairie. The spacious primary suite offers a large walk-in closet and private bath complete with dual sinks, soaking tub, and separate shower. A second bedroom and full hall bath provide comfortable space for guests, while the flexible den works perfectly as a home office, hobby room, or additional sitting area. The laundry room includes additional workspace and storage, and the attached two-car garage adds everyday convenience. Major mechanical updates have already been taken care of, including a new AC unit and washer/dryer in 2023, new furnace in 2024, and new water heater in 2025-giving buyers added confidence and peace of mind. Exceptionally clean, lovingly cared for, and move-in ready, this is a fantastic opportunity to enjoy everything Grand Dominion has to offer.
Courtesy Of: Compass
General Features
- List Date:
- 07/09/2026
Public Schools
- High School:
- Mundelein Cons High
Interior Features
- Living Area Source:
- Assessor
- Bedrooms Possible:
- 2
- Bathrooms Full:
- 2
- Rooms Total:
- 7
- Aprox. Total Finished Sq Ft:
- 1911
Exterior Features and Amenities
- Lot Size Dimensions:
- 135x61x88x125
- Parking Total:
- 2
Financial
- Association Fee:
- $305.00
- Purchase Contract Date:
- 2026-07-13
- Days On Market:
- 6
- Tax Annual Amount:
- $12,186.00
- Tax Year:
- 2025
Other Features
- Elementary School District:
- 79
- High School District:
- 120
- Middle Or Junior School District:
- 79
- Age:
- 16-20 Years
Directions
176 & 83 West to Del Webb Blvd, South to Grand Dominion Circle, East to Ravinia Circle, East to home
The data relating to real estate for sale on this website comes in part from the Broker Reciprocity program of MRED LLC. Real Estate listings held by brokerage firms other than Hometown Real Estate are marked with the Broker Reciprocity logo or the Broker Reciprocity thumbnail logo (a little black house) and detailed information about them includes the names of the listing brokers. Some properties which appear for sale on this website may subsequently have sold and may no longer be available. The information being provided is for consumers' personal, non-commercial use and may not be used for any purpose other than to identify prospective properties consumers may be interested in purchasing.
Data last updated: 2026-07-27.
Copyright 2026 MRED LLC