






Lake, US

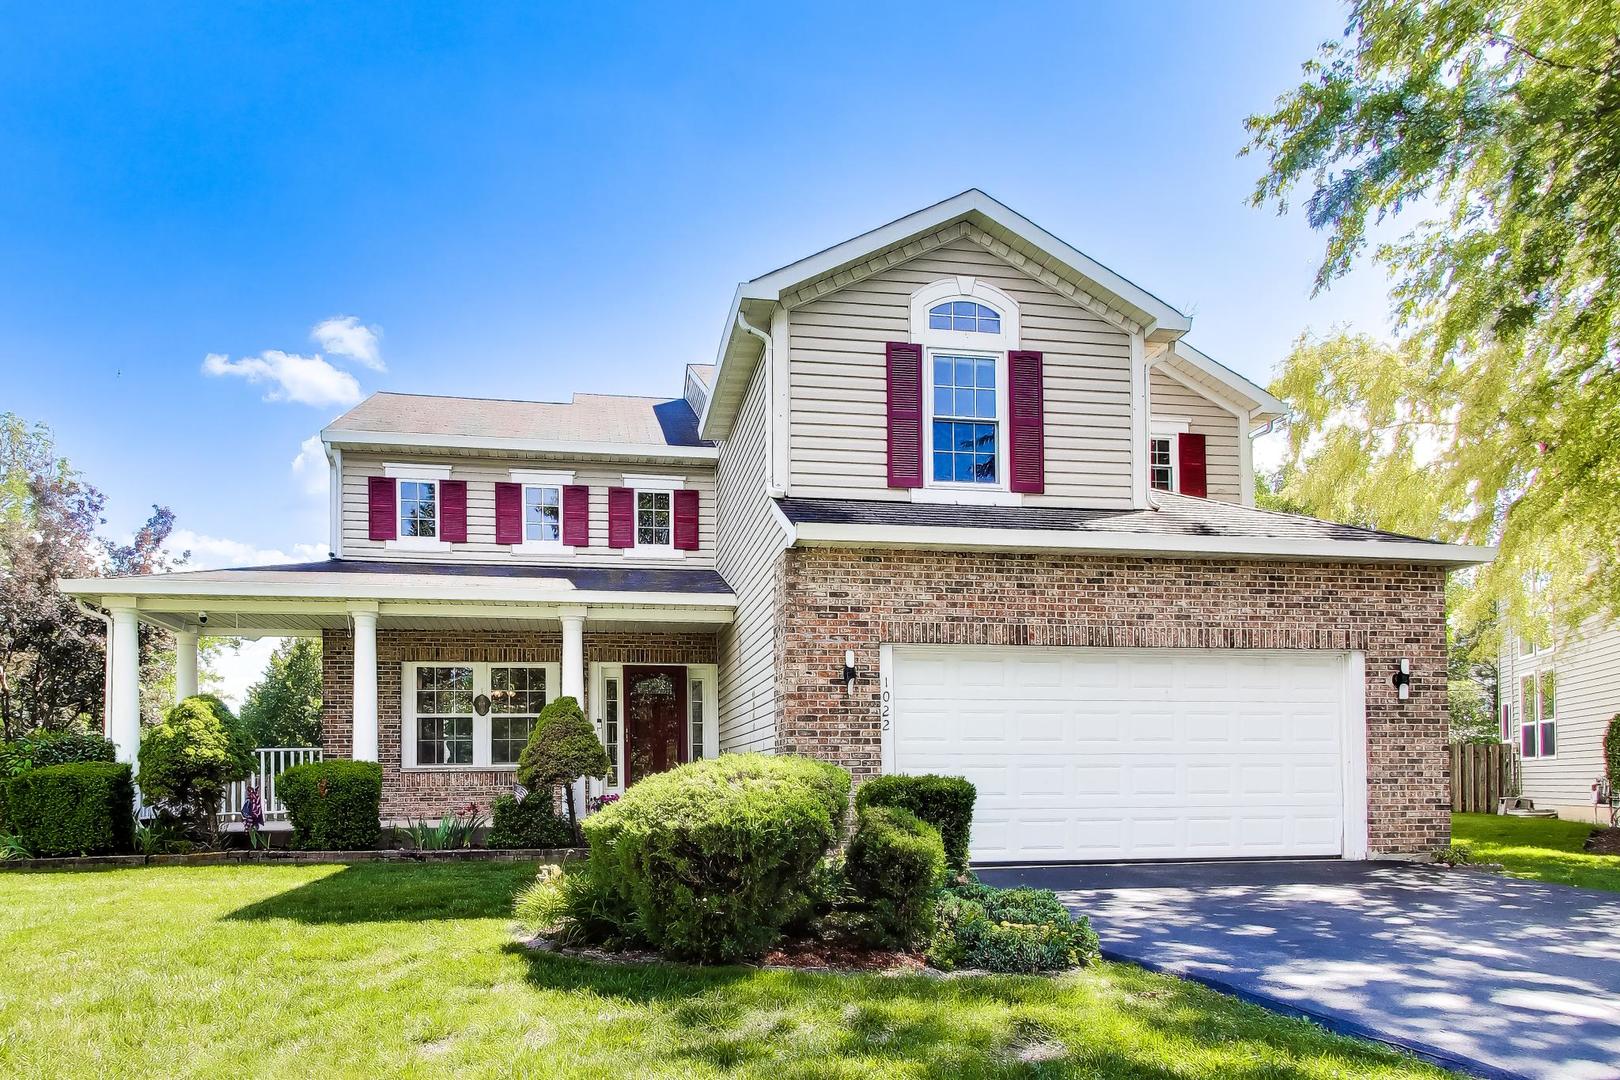
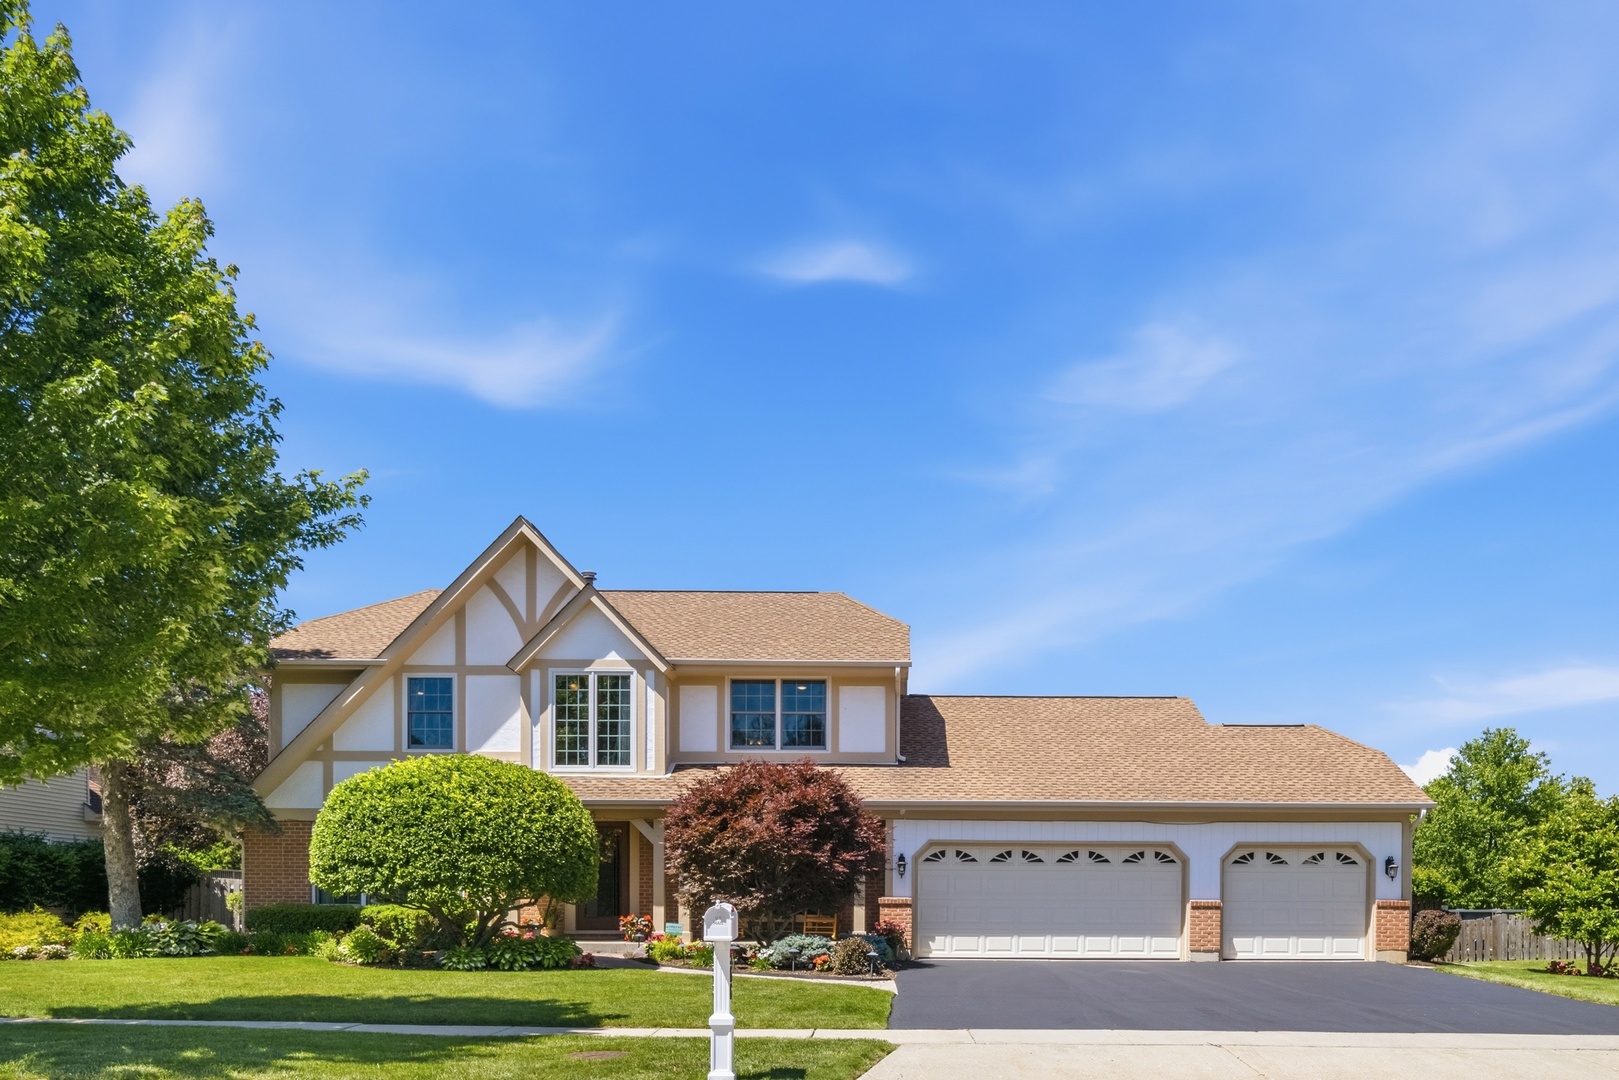
Beautifully updated and meticulously maintained, this spacious 4-bedroom, 3.1-bath home with a 3-car garage offers an exceptional blend of comfort, style, and functionality. At the heart of the home is the beautifully updated kitchen and adjoining family room-designed for both everyday living and effortless entertaining. The kitchen features stainless steel appliances, granite countertops, a large center island, abundant cabinetry, a spacious pantry with pull-out drawers, and an eating area with French doors opening to the deck. The adjacent family room, with hardwood flooring and a cozy fireplace, creates a warm and inviting gathering space. Outdoor entertaining is equally impressive with a deck featuring a built-in gas grill, custom cabinetry, granite countertops, and plenty of room for alfresco dining. The main level also offers a separate dining room with hardwood flooring, a bright living room with newer modern French sliding doors, a first-floor office with hardwood flooring, and a convenient laundry room with sink and direct access to the backyard. Upstairs you will enjoy the spacious primary bedroom with ensuite bathroom. Tucked away for added privacy, this peaceful retreat has a cathedral ceiling, customized walk-in closet, and a luxurious spa-inspired bath featuring a Kohler whirlpool tub, large shower, dual sink vanity, heated floor, skylight, and windows with interior blinds for privacy. The hall bath is beautifully updated with a dual sink vanity, heated floor, and soaking tub/shower combination with sliding glass doors. The finished basement adds impressive living space with 9-foot ceilings, a built-in wet bar with a beverage refrigerator and custom cabinetry, a full bath, and ample storage-ideal for entertaining, recreation, or relaxing at home. Additional highlights include a security system, sprinkler system, fenced yard, smart exterior lighting and outlets, professionally landscaped grounds, two newer hot water heaters, and updated interior light fixtures. With numerous updates completed since 2023, this exceptional home offers beautifully designed living space. Enjoy the best of Mundelein living with parks, golf courses, dining, shopping, and Metra access just minutes away. Nearby recreation includes Wilderness Park, Countryside Golf Club, and Pine Meadow Golf Club, while downtown Mundelein offers popular restaurants, local events, and a vibrant community atmosphere.
Courtesy Of: Coldwell Banker Realty
Feature Highlights
- Basement Bathrooms
General Features
- List Date:
- 06/21/2026
Public Schools
- Elementary School:
- Fremont Elementary S
- High School:
- Mundelein Cons High
Interior Features
- Living Area Source:
- Assessor
- Bedrooms Possible:
- 4
- Bathrooms Full:
- 3
- Rooms Total:
- 12
Exterior Features and Amenities
- Lot Size Dimensions:
- 94x129x94x128
- Model:
- Sandhurst
- Parking Total:
- 3
Financial
- Purchase Contract Date:
- 2026-06-27
- Days On Market:
- 9
- Tax Annual Amount:
- $13,236.50
- Tax Year:
- 2025
Other Features
- Elementary School District:
- 79
- High School District:
- 120
- Middle Or Junior School District:
- 79
- Age:
- 31-40 Years
The data relating to real estate for sale on this website comes in part from the Broker Reciprocity program of MRED LLC. Real Estate listings held by brokerage firms other than Hometown Real Estate are marked with the Broker Reciprocity logo or the Broker Reciprocity thumbnail logo (a little black house) and detailed information about them includes the names of the listing brokers. Some properties which appear for sale on this website may subsequently have sold and may no longer be available. The information being provided is for consumers' personal, non-commercial use and may not be used for any purpose other than to identify prospective properties consumers may be interested in purchasing.
Data last updated: 2026-07-27.
Copyright 2026 MRED LLC