






Cook, US

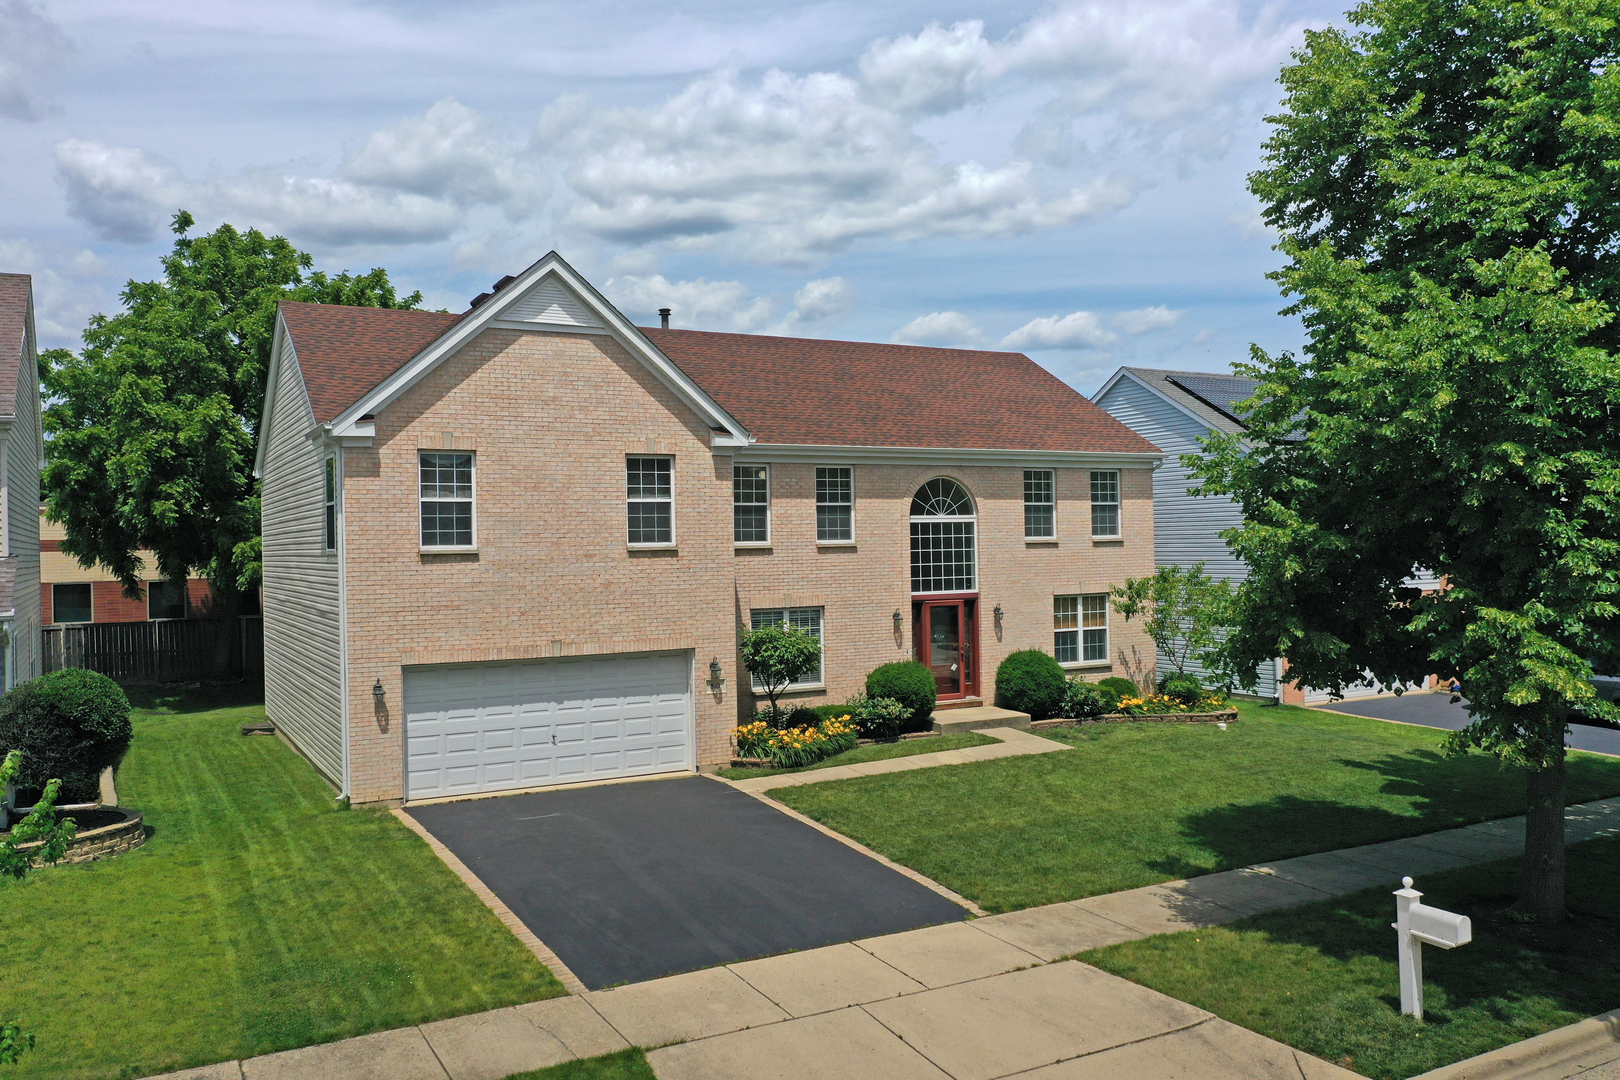
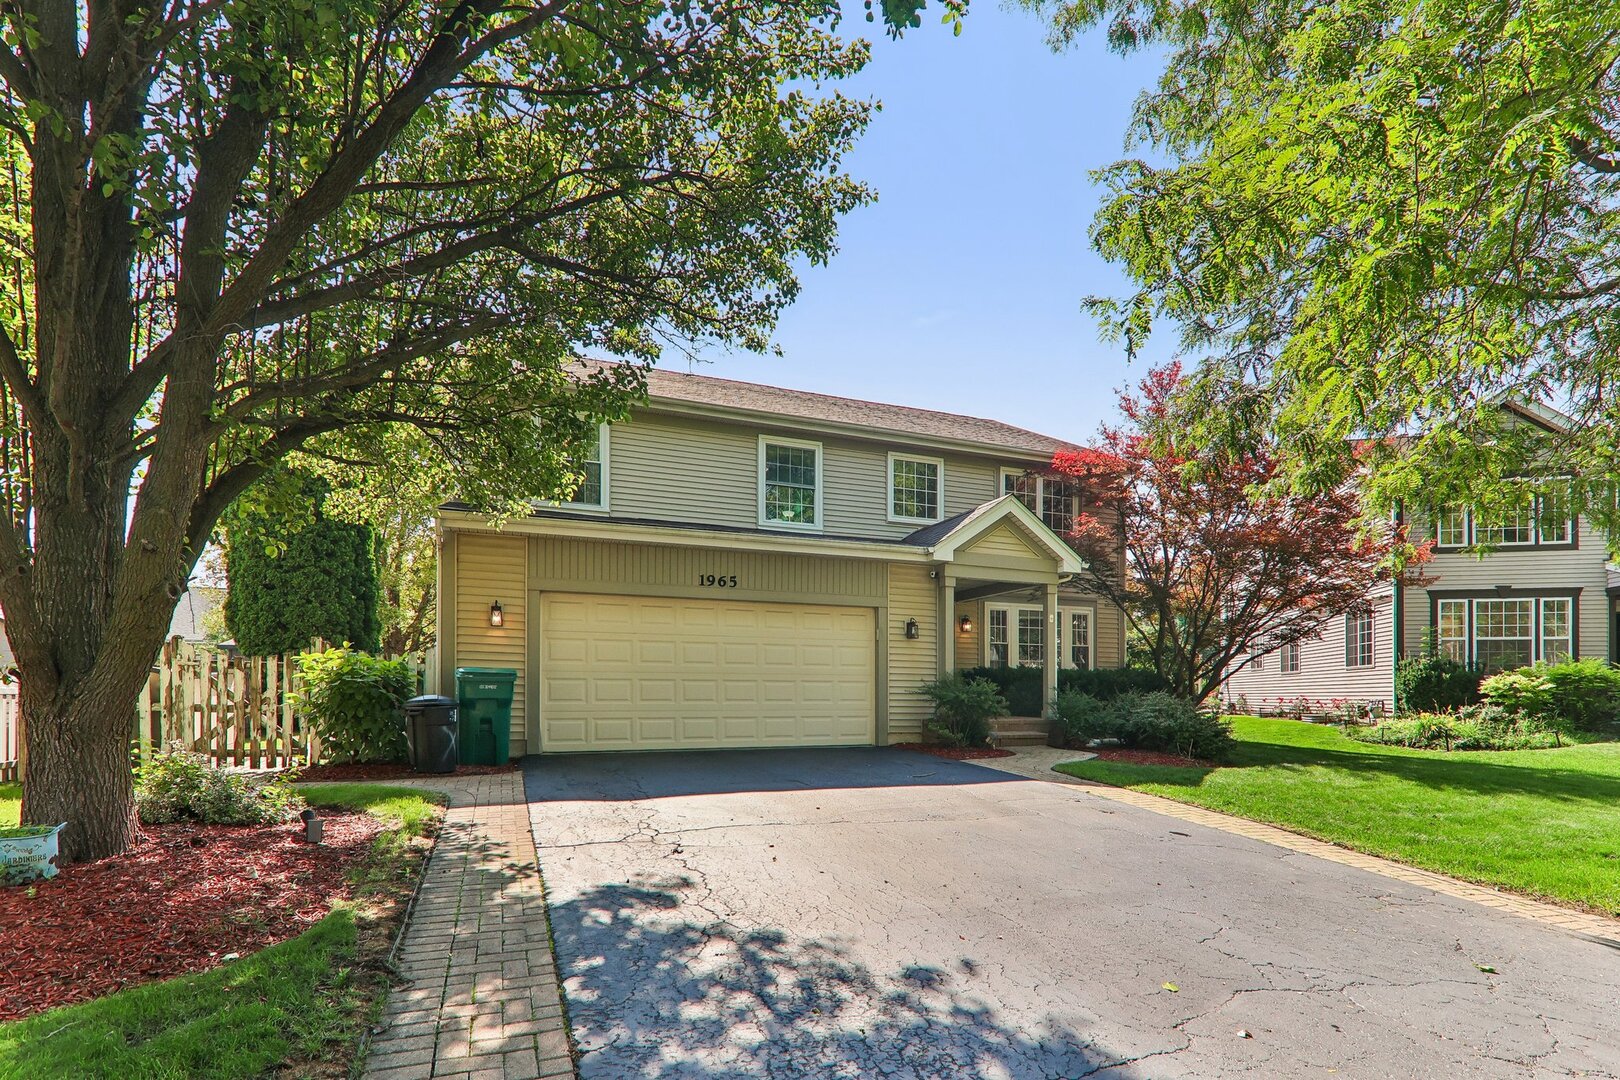
***Multiple offers received, all offers are due by Monday 7/13 at 5pm*** Stunning 4-Bedroom, 3.5-Bath home in a desirable Wheeling location! This spacious two-story residence offers a fantastic layout, modern updates, and abundant living space throughout. Step inside to a bright and airy living room featuring dramatic two-story ceilings and newer luxury vinyl plank flooring that flows throughout the main level. The living room seamlessly connects to the separate dining room, perfect for hosting gatherings and entertaining. The eat-in kitchen is a chef's dream, complete with white shaker cabinets, a breakfast bar, ample storage, and high-end appliances, and opens to a cozy family room ideal for everyday living. Upstairs, the expansive primary suite offers a private retreat with an en-suite bath featuring double sinks, a soaking tub, and a separate shower. Three additional generously sized bedrooms and a full bath complete the second floor. The finished basement is truly a showstopper, designed for ultimate entertainment with full theater equipment including a projector, oversized screen, and Yamaha sound system. Enjoy relaxing by the electric fireplace or hosting at the full wet bar with ample seating. A bonus room provides flexible space for a home office, gym, or guest suite, while the fully carpeted crawl space offers excellent additional storage. Outside, enjoy a private, fenced-in yard, all situated on a quiet cul-de-sac close to parks and more. This home checks all the boxes for space, style, and functionality-truly move-in ready!
Courtesy Of: Redfin Corporation
Feature Highlights
- Basement Bathrooms
General Features
- List Date:
- 07/08/2026
Public Schools
- Elementary School:
- Robert Frost Element
- High School:
- Wheeling High School
Interior Features
- Living Area Source:
- Estimated
- Bedrooms Possible:
- 4
- Bathrooms Full:
- 3
- Rooms Total:
- 10
Exterior Features and Amenities
- Lot Size Dimensions:
- 72x137x84x114
- Parking Total:
- 2
Financial
- Purchase Contract Date:
- 2026-07-13
- Days On Market:
- 6
- Tax Annual Amount:
- $10,992.00
- Tax Year:
- 2024
Other Features
- Elementary School District:
- 21
- High School District:
- 214
- Middle Or Junior School District:
- 21
- Age:
- 26-30 Years
The data relating to real estate for sale on this website comes in part from the Broker Reciprocity program of MRED LLC. Real Estate listings held by brokerage firms other than Hometown Real Estate are marked with the Broker Reciprocity logo or the Broker Reciprocity thumbnail logo (a little black house) and detailed information about them includes the names of the listing brokers. Some properties which appear for sale on this website may subsequently have sold and may no longer be available. The information being provided is for consumers' personal, non-commercial use and may not be used for any purpose other than to identify prospective properties consumers may be interested in purchasing.
Data last updated: 2026-07-27.
Copyright 2026 MRED LLC