






Cook, US

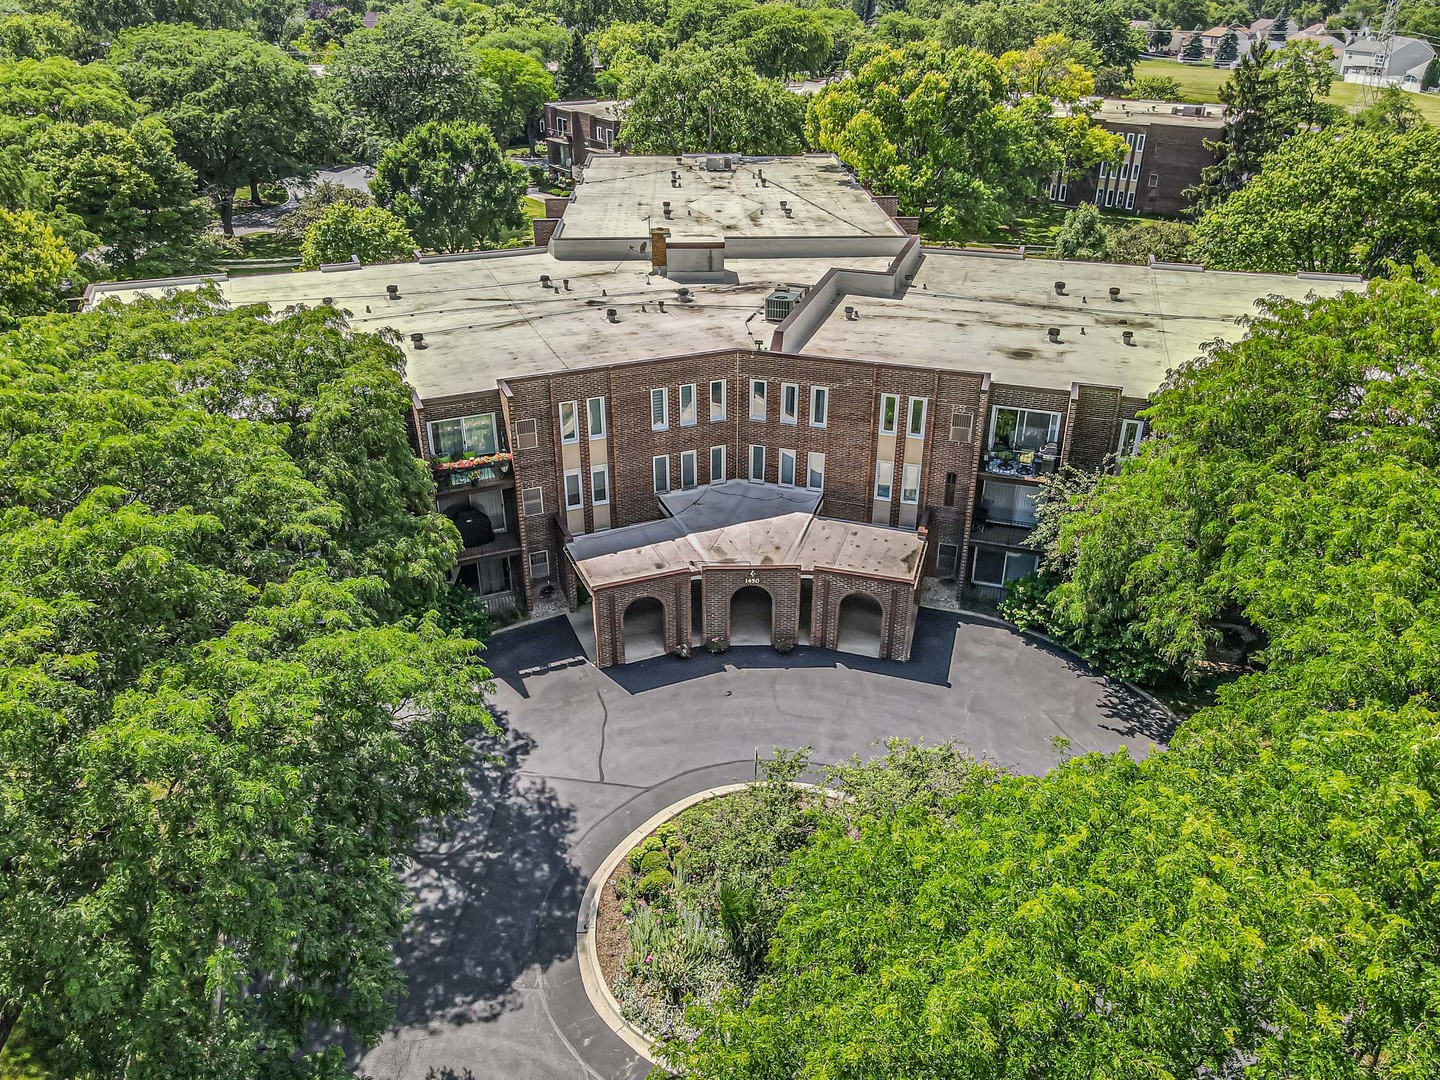
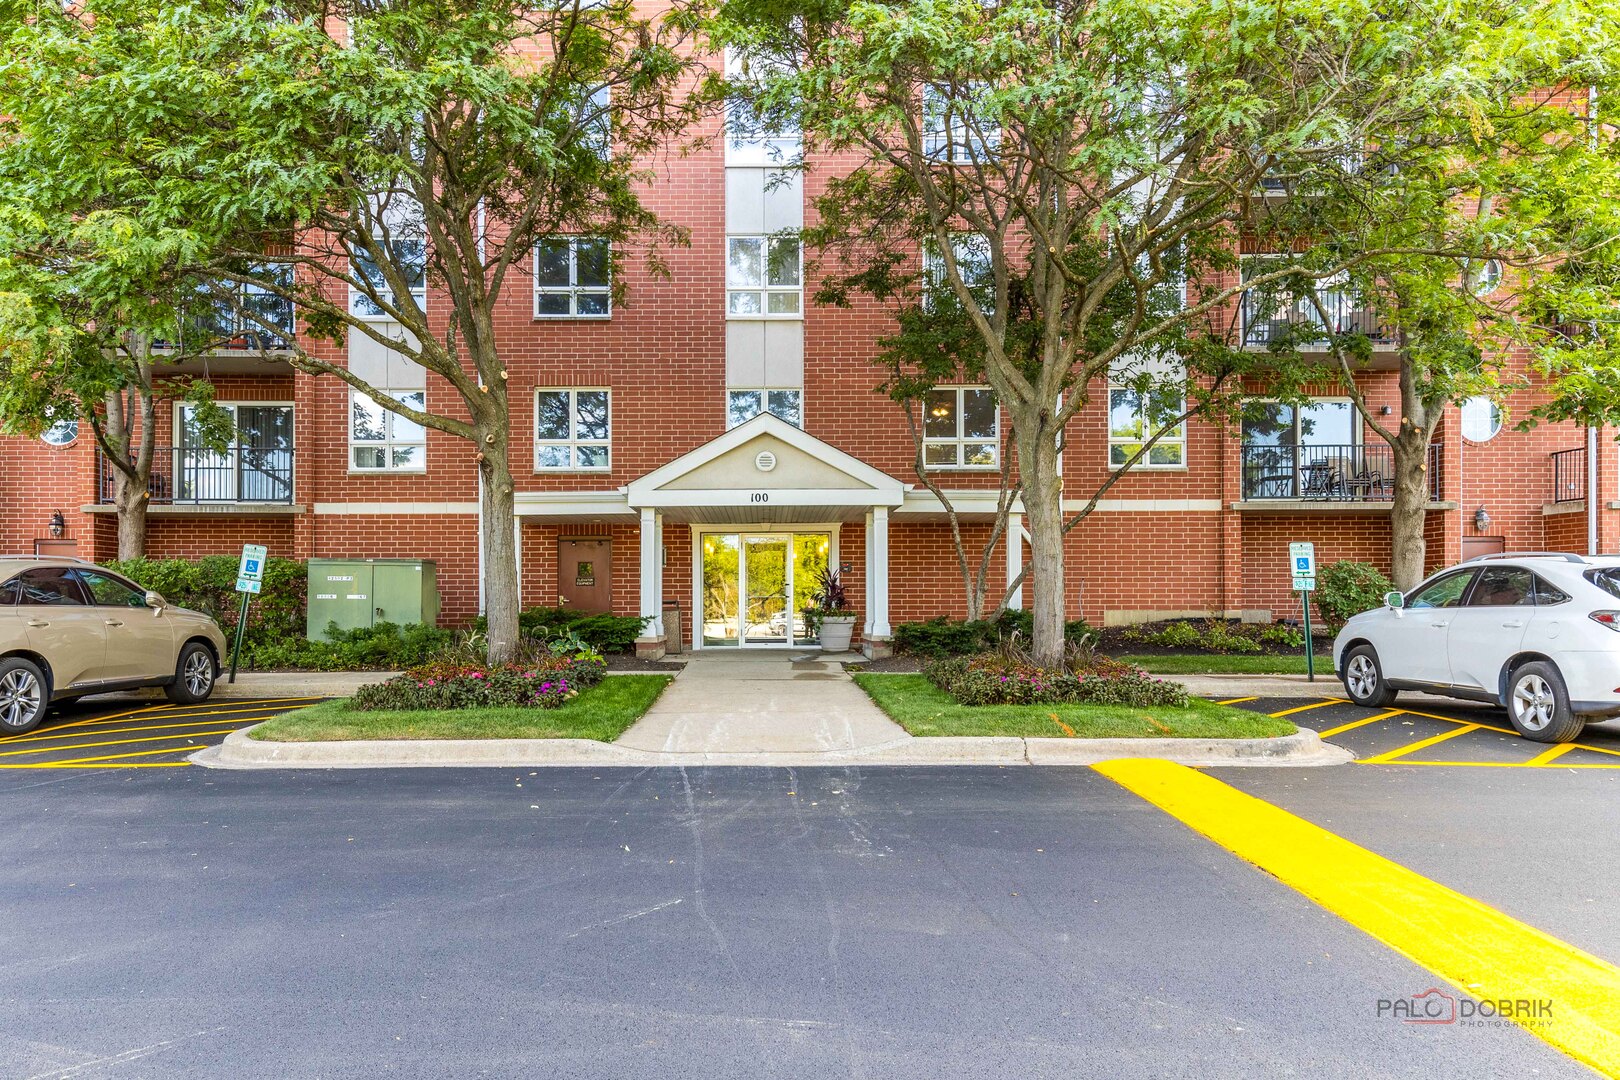
MOVE-IN READY IN ONE MILWAUKEE PLACE | 3 BEDROOMS | 3 FULL BATHS | SECURE ELEVATOR BUILDING | PRIVATE BALCONY | HEATED INDOOR GARAGE PARKING | MAINTENANCE-FREE LIVING! Enjoy the ease of condo living in this bright and spacious condo, ideally located close to restaurants, shopping, transportation, and everyday conveniences. Conveniently located near the train station, this home offers service to both the city and North Shore suburbs, making commuting and exploring the area a breeze. Set within a secure building offering an elevator, exercise room, party room, and plenty of guest parking, this move-in-ready condo delivers comfort, convenience, and space to spread out. Head inside to a sun-filled living and dining room combination designed for both everyday living and entertaining. A sliding glass door leads to the private balcony, creating an inviting extension of the living space and the perfect place to enjoy peaceful views, morning coffee, or a relaxing evening with a good book. The galley kitchen features crisp white cabinetry, quality appliances including a GE microwave and oven, Bosch dishwasher, and KitchenAid refrigerator, plus a sunny eating area with direct balcony access. The spacious primary suite offers a large walk-in closet and a private bath complete with a dual-sink vanity, soaking tub, and separate shower. A second bedroom suite provides another private full bath, while the third bedroom and third full bathroom offer flexibility for guests, a home office, or additional living space. A conveniently located in-unit laundry closet adds even more everyday convenience. This condo includes one heated indoor garage space, along with a designated storage locker, #503. The HOA includes cable, water, and other valuable amenities, adding convenience and value to your maintenance-free lifestyle. With desirable building amenities, secure access, and a location near everything you need, this is maintenance-free living at its best. Move right in and start enjoying it all!
Courtesy Of: RE/MAX Suburban
General Features
- List Date:
- 07/09/2026
Public Schools
- Elementary School:
- Eugene Field Element
- High School:
- Wheeling High School
Interior Features
- Living Area Source:
- Plans
- Bedrooms Possible:
- 3
- Bathrooms Full:
- 3
- Rooms Total:
- 6
Exterior Features and Amenities
- Lot Size Dimensions:
- COMMON
- Parking Total:
- 1
Financial
- Association Fee:
- $704.00
- Purchase Contract Date:
- 2026-07-12
- Days On Market:
- 5
- Tax Annual Amount:
- $6,846.62
- Tax Year:
- 2024
Other Features
- Elementary School District:
- 21
- High School District:
- 214
- Middle Or Junior School District:
- 21
- Age:
- 26-30 Years
The data relating to real estate for sale on this website comes in part from the Broker Reciprocity program of MRED LLC. Real Estate listings held by brokerage firms other than Hometown Real Estate are marked with the Broker Reciprocity logo or the Broker Reciprocity thumbnail logo (a little black house) and detailed information about them includes the names of the listing brokers. Some properties which appear for sale on this website may subsequently have sold and may no longer be available. The information being provided is for consumers' personal, non-commercial use and may not be used for any purpose other than to identify prospective properties consumers may be interested in purchasing.
Data last updated: 2026-07-27.
Copyright 2026 MRED LLC