






Lake, US

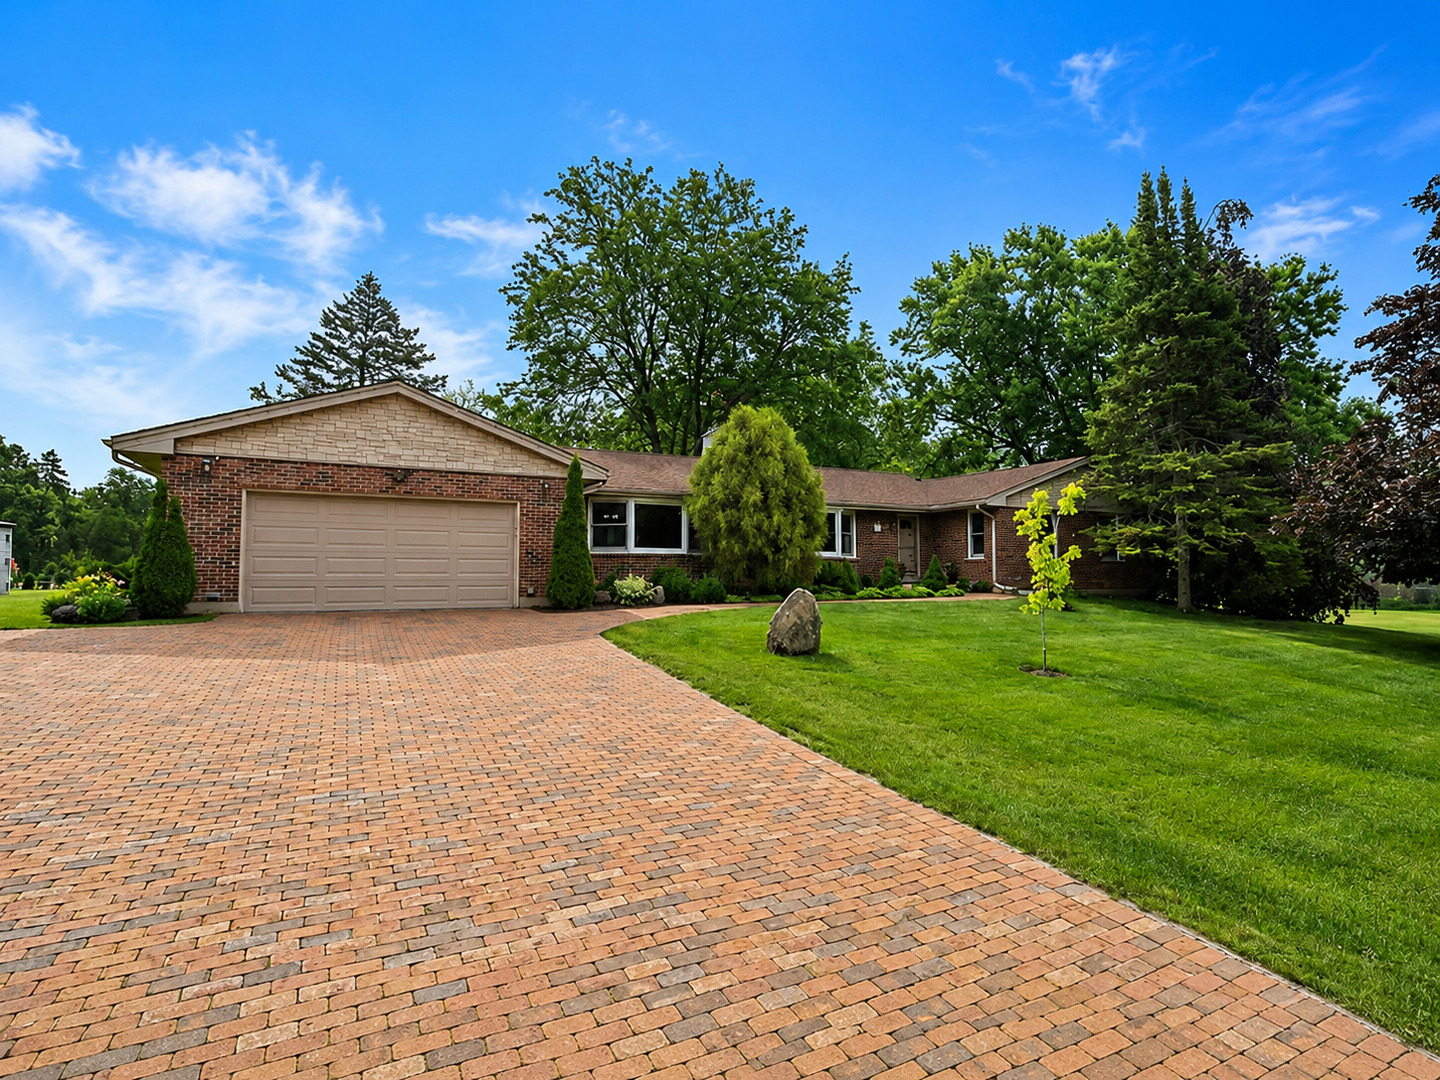
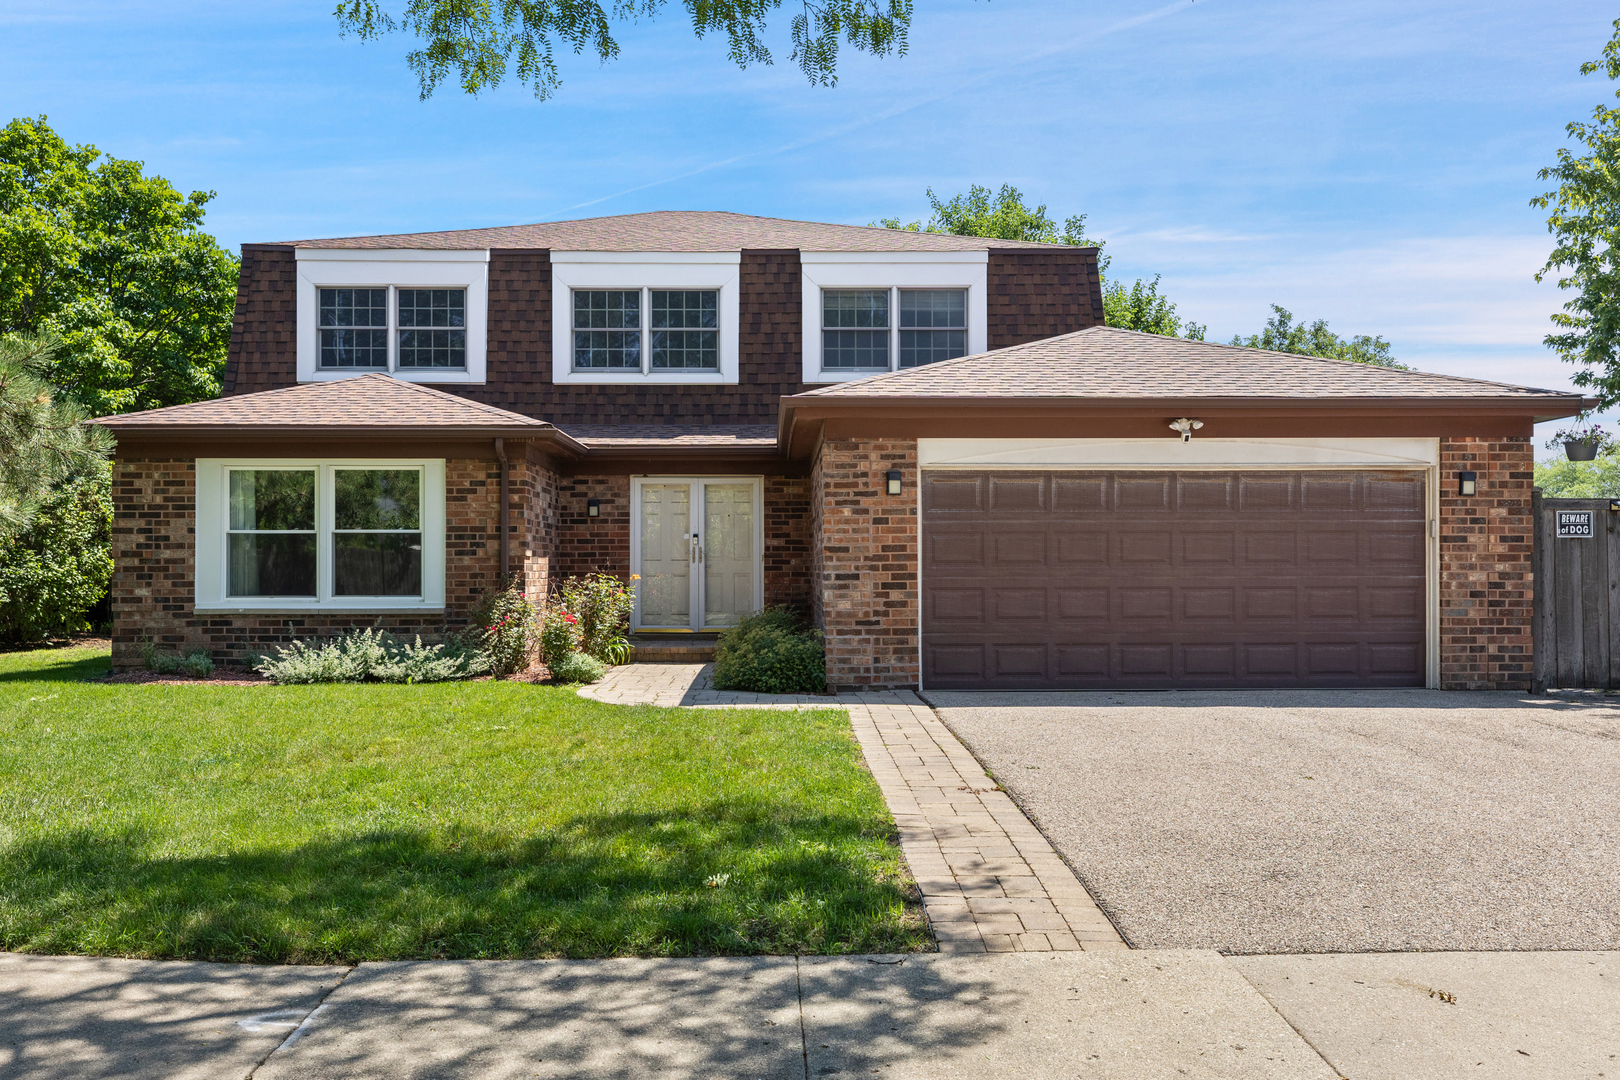
COME SEE OUR NEW LOOK! The entire first floor has been beautifully updated with BRAND NEW LUXURY FLOORING! Exceptional 5-bedroom, 3-full-bath brick residence situated on over a quarter-acre in highly sought-after Deerfield, renowned for its award-winning schools, beautiful parks, and vibrant community. Offering more than 3,600 square feet of well-designed living space, this meticulously maintained home combines timeless appeal with thoughtful updates throughout. The main level features a welcoming family room with a wood-burning fireplace, a sun-filled formal living room, a separate dining room, and a first-floor bedroom with an adjacent full bath--ideal for guests, a home office, or multigenerational living. The spacious eat-in kitchen is appointed with abundant cabinetry, a pantry, granite countertops, and premium stainless steel appliances, including a JennAir chef's range (2025), Bosch dishwasher (2025), Samsung refrigerator (2023), convection microwave (2025), and double wall oven (2025). Upstairs, you'll find four generously sized bedrooms, all featuring oversized closets, including a spacious primary suite with a gorgeous NEW designer bath! Two-year new hall bath, as well. The finished basement provides exceptional flexibility with ample space for recreation, fitness, hobbies, or additional entertaining. A charming three-season room overlooks the expansive backyard, offering the perfect setting to relax and enjoy the outdoors. Additional highlights include numerous recent updates including tear-off roof (2020), new furnace and AC (2025), new windows (2024), new hwh (2025), 200 amp electric, freshly painted, abundant storage, and so much more. Large attached 2.5 car garage, with expanded three car parking driveway. All in an outstanding location close to top-rated schools, parks, shopping, dining, and transportation. This move-in-ready home offers the perfect blend of space, comfort, and convenience in one of Deerfield's most desirable neighborhoods. Check out the LOW TAXES!
Courtesy Of: Keep It Realty, Ltd
Feature Highlights
- Built Before 1978
General Features
- List Date:
- 07/08/2026
Public Schools
- Elementary School:
- South Park Elementar
- High School:
- Deerfield
Interior Features
- Living Area Source:
- Estimated
- Bedrooms Possible:
- 5
- Bathrooms Full:
- 3
- Rooms Total:
- 10
- Aprox. Total Finished Sq Ft:
- 3676
Exterior Features and Amenities
- Lot Size Dimensions:
- 11090
- Parking Total:
- 2.5
Financial
- Days On Market:
- 17
- Tax Annual Amount:
- $15,725.70
- Tax Year:
- 2025
Other Features
- Elementary School District:
- 109
- High School District:
- 113
- Middle Or Junior School District:
- 109
- Age:
- 41-50 Years
The data relating to real estate for sale on this website comes in part from the Broker Reciprocity program of MRED LLC. Real Estate listings held by brokerage firms other than Hometown Real Estate are marked with the Broker Reciprocity logo or the Broker Reciprocity thumbnail logo (a little black house) and detailed information about them includes the names of the listing brokers. Some properties which appear for sale on this website may subsequently have sold and may no longer be available. The information being provided is for consumers' personal, non-commercial use and may not be used for any purpose other than to identify prospective properties consumers may be interested in purchasing.
Data last updated: 2026-07-26.
Copyright 2026 MRED LLC